Welcome to this modern 3 bedroom, 3 full bath home ideally located just minutes from the heart of San Antonio. Situated only 8 minutes from the AT&T Center, 10 minutes to downtown, and 12 minutes to The Pearl, this property offers exceptional convenience to local dining, shopping, entertainment, and major highways. The home features an open-concept floor plan filled with natural light, creating a bright and inviting living space. Modern finishes throughout complement the home's sleek design, while the private balcony off the primary bedroom provides a perfect spot to relax and unwind. Whether you're an investor or a buyer looking to live close to it all, this home presents a great opportunity in a highly accessible location. Don't miss your chance to own a stylish property with both comfort and location in mind.
For sale
$269,900
214 Cooper St, San Antonio, TX 78210
3beds
1,750sqft
Single Family Residence
Built in 2023
3,789 Square Feet Lot
$266,700 Zestimate®
$154/sqft
$-- HOA
What's special
Modern finishes throughout
- 266 days
- 31
- 1
Zillow last checked:
Listing updated:
Listed by:
Brenna Anderson TREC #712160 (214) 814-8100,
Compass RE Texas, LLC.
Source: LERA MLS,MLS#: 1929325
Facts & features
Interior
Bedrooms & bathrooms
- Bedrooms: 3
- Bathrooms: 3
- Full bathrooms: 3
Primary bedroom
- Level: Upper
- Area: 196
- Dimensions: 14 x 14
Bedroom 2
- Area: 80
- Dimensions: 10 x 8
Bedroom 3
- Area: 120
- Dimensions: 10 x 12
Primary bathroom
- Features: Shower Only
- Area: 48
- Dimensions: 8 x 6
Dining room
- Area: 144
- Dimensions: 12 x 12
Kitchen
- Area: 120
- Dimensions: 12 x 10
Living room
- Area: 168
- Dimensions: 12 x 14
Heating
- Central, Electric
Cooling
- Central Air
Appliances
- Included: Range, Refrigerator
- Laundry: Washer Hookup, Dryer Connection
Features
- One Living Area, Ceiling Fan(s)
- Flooring: Ceramic Tile
- Windows: Window Coverings
- Has basement: No
- Has fireplace: No
- Fireplace features: Not Applicable
Interior area
- Total interior livable area: 1,750 sqft
Property
Parking
- Parking features: None
Features
- Levels: Two
- Stories: 2
- Pool features: None
Lot
- Size: 3,789 Square Feet
Details
- Parcel number: 016040190190
Construction
Type & style
- Home type: SingleFamily
- Property subtype: Single Family Residence
Materials
- Wood Siding, Siding, Fiber Cement
- Foundation: Slab
- Roof: Composition
Condition
- Pre-Owned
- New construction: No
- Year built: 2023
Details
- Builder name: EPC
Utilities & green energy
- Sewer: Sewer System
- Water: Water System
Community & HOA
Community
- Features: None
- Subdivision: Denver Heights
Location
- Region: San Antonio
Financial & listing details
- Price per square foot: $154/sqft
- Tax assessed value: $280,160
- Annual tax amount: $6,837
- Price range: $269.9K - $269.9K
- Date on market: 12/18/2025
- Cumulative days on market: 262 days
- Listing terms: Conventional,FHA,VA Loan,Cash
Estimated market value
$266,700
$253,000 - $280,000
$2,160/mo
Price history
| Date | Event | Price |
|---|---|---|
| 6/10/2026 | Listing removed | $1,550$1/sqft |
Source: Zillow Rentals Report a problem | ||
| 5/14/2026 | Price change | $1,550-4.6%$1/sqft |
Source: Zillow Rentals Report a problem | ||
| 5/4/2026 | Listed for rent | $1,625-9.7%$1/sqft |
Source: Zillow Rentals Report a problem | ||
| 1/27/2026 | Price change | $269,900-1.9%$154/sqft |
Source:  LERA MLS #1929325 Report a problem LERA MLS #1929325 Report a problem | ||
| 12/18/2025 | Listed for sale | $275,000-16.7%$157/sqft |
Source: LERA MLS #1929325 Report a problem | ||
| 2/15/2025 | Listing removed | $330,000$189/sqft |
Source: LERA MLS #1768346 Report a problem | ||
| 6/20/2024 | Price change | $330,000-8.3%$189/sqft |
Source: LERA MLS #1768346 Report a problem | ||
| 4/19/2024 | Listed for sale | $360,000+9.1%$206/sqft |
Source: LERA MLS #1768346 Report a problem | ||
| 3/11/2024 | Listing removed | -- |
Source: LERA MLS #1728563 Report a problem | ||
| 2/10/2024 | Listed for rent | $1,800$1/sqft |
Source: LERA MLS #1728563 Report a problem | ||
| 2/9/2024 | Listing removed | -- |
Source: Zillow Rentals Report a problem | ||
| 1/19/2024 | Listed for rent | $1,800-10%$1/sqft |
Source: Zillow Rentals Report a problem | ||
| 11/28/2023 | Listing removed | -- |
Source: Zillow Rentals Report a problem | ||
| 11/7/2023 | Listed for rent | $2,000$1/sqft |
Source: Zillow Rentals Report a problem | ||
| 11/2/2023 | Listing removed | -- |
Source: LERA MLS #1723825 Report a problem | ||
| 10/2/2023 | Price change | $330,000-12%$189/sqft |
Source: LERA MLS #1723825 Report a problem | ||
| 7/17/2023 | Price change | $375,000-6.3%$214/sqft |
Source: LERA MLS #1702151 Report a problem | ||
| 7/10/2023 | Listed for sale | $400,000$229/sqft |
Source: LERA MLS #1702151 Report a problem | ||
Public tax history
| Year | Property taxes | Tax assessment |
|---|---|---|
| 2025 | $6,642 +20% | $272,172 +20% |
| 2024 | $5,535 | $226,810 |
Find assessor info on the county website
Monthly payment
Est. payment
Payment breakdown
Explore the cost of this home by adjusting the details. Changes won't be saved.Climate risks
Neighborhood: 78210
Nearby schools
Schools provided by the listing agent
- District: San Antonio I.S.D.
Source: LERA MLS. This data may not be complete. We recommend contacting the local school district to confirm school assignments for this home.

Similar homes
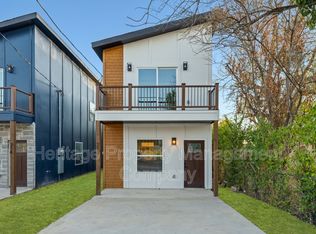
- $269,9003 bd3 ba1.7k sqft212 Cooper St, San Antonio, TX 78210For Sale

 MLS ID #1929323, Brenna Anderson TREC #712160, Compass RE Texas, LLC.. LERA MLS
 - $269,9003 bd3 ba1.7k sqft216 Cooper St, San Antonio, TX 78210For Sale
 MLS ID #1929869, Brenna Anderson TREC #712160, Compass RE Texas, LLC.. LERA MLS
 - $285,0003 bd2 ba1.3k sqft1125 DELAWARE ST, San Antonio, TX 78210For Sale
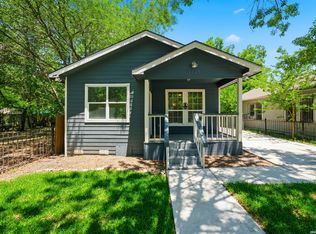 MLS ID #1967307, Bill Joiner TREC #450217, Realty Executives Coastal Bend. LERA MLS
 - $265,0003 bd3 ba1.6k sqft547 Belmont, San Antonio, TX 78202For Sale
 MLS ID #1997337, Christopher Watters TREC #567369, Watters International Realty. LERA MLS
 - $279,0003 bd2 ba1.4k sqft2701 E HOUSTON ST, San Antonio, TX 78202For SaleMLS ID #2012882, Marcus Soliz TREC #786473, LPT Realty, LLC. LERA MLS
- $264,0003 bd3 ba1.5k sqft2111 VIRGINIA BLVD, San Antonio, TX 78203New ConstructionMLS ID #1996534, Rebekah Avallone TREC #733711, Real Broker, LLC. LERA MLS
- $240,0003 bd2 ba1.3k sqft923 CHICAGO BLVD, San Antonio, TX 78210For SaleMLS ID #2004860, Ricardo Gonzalez TREC #663626, Keller Williams Heritage. LERA MLS
- $249,5002 bd2 ba1.2k sqft108 Vine St #102, San Antonio, TX 78210New ConstructionMLS ID #2002601, Carolina Garcia TREC #582266, Keller Williams City-View. LERA MLS
- $259,0003 bd2 ba1.1k sqft706 S OLIVE ST, San Antonio, TX 78203For SaleMLS ID #2009214, Labib Hashim TREC #714577, Keller Williams Heritage. LERA MLS
- $329,9993 bd3 ba1.2k sqft1102 S Gevers St, San Antonio, TX 78210New ConstructionMLS ID #1865845, Michelle Castillo TREC #626883, Keller Williams Legacy. LERA MLS
- $329,9993 bd3 ba1.2k sqft1106 S Gevers St, San Antonio, TX 78210New ConstructionMLS ID #1865860, Michelle Castillo TREC #626883, Keller Williams Legacy. LERA MLS
- $269,9003 bd3 ba1.2k sqft1104 S Gevers St, San Antonio, TX 78203New ConstructionMLS ID #1865858, Michelle Castillo TREC #626883, Keller Williams Legacy. LERA MLS
- $230,0003 bd2 ba1.4k sqft2927 New Braunfels, San Antonio, TX 78210For SaleMLS ID #1923755, Crystal Garza TREC #773792, Real Broker, LLC. LERA MLS
- $229,9903 bd2 ba1.2k sqft726 E Highland Blvd, San Antonio, TX 78210For SaleMLS ID #1914414, Aaron Hines TREC #664808, All City San Antonio Registered Series. LERA MLS
- $380,0003 bd3 ba1.7k sqft754 Delmar St, San Antonio, TX 78210For SaleMLS ID #1955363, Makayla Gouge TREC #817860, Real Broker, LLC. LERA MLS
- $299,9993 bd2 ba1.4k sqft1026 W Lynwood Ave, San Antonio, TX 78201For SaleMLS ID #2015615, Samantha Vandenheuvel TREC #789547, Exquisite Properties, LLC. LERA MLS
- $259,0003 bd2 ba1.5k sqft616 WILLOW, San Antonio, TX 78202For SaleMLS ID #1971042, Analisa Gutierrez TREC #731759, Real Broker, LLC. LERA MLS
- $258,0003 bd2 ba1.3k sqft1422 Paso Hondo St, San Antonio, TX 78202For SaleMLS ID #1939867, Ronnie Trevino TREC #588899, Resi Realty, LLC. LERA MLS
- $214,9992 bd2 ba878 sqft109 UTAH ST, San Antonio, TX 78210For SaleMLS ID #1994801, Jennifer Morales TREC #774034, Levi Rodgers Real Estate Group. LERA MLS
- $275,0003 bd2 ba1.4k sqft248 WINGATE AVE, San Antonio, TX 78204For SaleMLS ID #1970533, Alexis Weigand TREC #528450, Real Broker, LLC. LERA MLS
