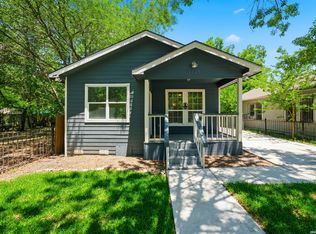
Welcome to 754 Delmar St an incredible opportunity for homeowners and investors alike! This property features a beautifully maintained main home along with a separate casita, perfect for generating rental income, hosting guests, or creating a private home office. The main residence offers a warm and inviting layout with comfortable living spaces, abundant natural light, and thoughtful updates throughout. The kitchen provides ample cabinetry and workspace, ideal for everyday living and entertaining. Step outside to discover the detached casita, complete with its own private entrance making it ideal for short-term or long-term rental opportunities. Whether you're looking to offset your mortgage or expand your investment portfolio, this added unit provides flexibility and value. Don't miss out on this unique property with built in earning potential!
For sale
Price cut: $20K (6/2)
$390,000
754 Delmar St, San Antonio, TX 78210
3beds
1,772sqft
:
Get pre-qualified$2,806/mo
Single Family Residence
Built in 2022
3,746 Square Feet Lot
$383,600 Zestimate®
$220/sqft
$-- HOA
What's special
Thoughtful updates throughoutAbundant natural lightSeparate casitaComfortable living spacesWarm and inviting layoutBeautifully maintained main home
- 114 days |
- 58 |
- 1 |
Zillow last checked:
Listing updated:
Listed by:
Makayla Gouge TREC #817860 (815) 708-5249,
Real Broker, LLC
Source: LERA MLS,MLS#: 1955363
Facts & features
Interior
Bedrooms & bathrooms
- Bedrooms: 3
- Bathrooms: 3
- Full bathrooms: 2
- 1/2 bathrooms: 1
Primary bedroom
- Level: Upper
- Area: 210
- Dimensions: 15 x 14
Bedroom 2
- Area: 121
- Dimensions: 11 x 11
Bedroom 3
- Area: 165
- Dimensions: 15 x 11
Primary bathroom
- Features: Tub/Shower Combo, Single Vanity
- Area: 54
- Dimensions: 9 x 6
Dining room
- Area: 132
- Dimensions: 12 x 11
Kitchen
- Area: 192
- Dimensions: 12 x 16
Living room
- Area: 225
- Dimensions: 15 x 15
Heating
- Central, Electric
Cooling
- Central Air
Appliances
- Included: Range, Disposal, Dishwasher, Electric Water Heater
- Laundry: Upper Level, Laundry Room, Washer Hookup, Dryer Connection
Features
- One Living Area, Liv/Din Combo, Eat-in Kitchen, Two Eating Areas, Breakfast Bar, All Bedrooms Upstairs, Ceiling Fan(s), Solid Counter Tops
- Flooring: Carpet, Vinyl, Laminate
- Windows: Storm Windows, Double Pane Windows
- Has basement: No
- Has fireplace: No
- Fireplace features: Not Applicable
Interior area
- Total interior livable area: 1,772 sqft
Property
Parking
- Total spaces: 1
- Parking features: One Car Garage, Pad Only (Off Street), Open
- Garage spaces: 1
Features
- Levels: Two
- Stories: 2
- Patio & porch: Patio, Covered, Deck
- Pool features: None
- Fencing: Privacy,Wrought Iron
Lot
- Size: 3,746 Square Feet
- Features: Corner Lot, Sidewalks
Details
- Additional structures: Second Residence
- Parcel number: 016140010011
Construction
Type & style
- Home type: SingleFamily
- Architectural style: Contemporary
- Property subtype: Single Family Residence
Materials
- Siding, Vinyl Siding
- Foundation: Slab
- Roof: Composition
Condition
- Pre-Owned
- New construction: No
- Year built: 2022
Details
- Builder name: SOLIS BUILDING AND DEVELO
Utilities & green energy
- Electric: CPS
- Water: SAWS, Water System
Community & HOA
Community
- Features: None, City Bus
- Security: Smoke Detector(s)
- Subdivision: Denver Heights
Location
- Region: San Antonio
Financial & listing details
- Price per square foot: $220/sqft
- Tax assessed value: $314,570
- Annual tax amount: $7,677
- Price range: $390K - $390K
- Date on market: 4/6/2026
- Cumulative days on market: 114 days
- Listing terms: Conventional,FHA,VA Loan,Cash
Estimated market value
$383,600
$364,000 - $403,000
$1,932/mo
Price history
| Date | Event | Price |
|---|---|---|
| 6/2/2026 | Price change | $390,000-4.9%$220/sqft |
Source:  LERA MLS #1955363 Report a problem LERA MLS #1955363 Report a problem | ||
| 5/11/2026 | Price change | $409,999-3.5%$231/sqft |
Source: LERA MLS #1955363 Report a problem | ||
| 4/22/2026 | Price change | $424,999-1.2%$240/sqft |
Source: LERA MLS #1955363 Report a problem | ||
| 4/6/2026 | Listed for sale | $430,000+28.4%$243/sqft |
Source: LERA MLS #1955363 Report a problem | ||
| 7/26/2025 | Listing removed | $1,000$1/sqft |
Source: Zillow Rentals Report a problem | ||
| 7/18/2025 | Price change | $1,000-16.7%$1/sqft |
Source: Zillow Rentals Report a problem | ||
| 5/23/2025 | Price change | $1,200-7.7%$1/sqft |
Source: Zillow Rentals Report a problem | ||
| 4/5/2025 | Listed for rent | $1,300+8.3%$1/sqft |
Source: Zillow Rentals Report a problem | ||
| 4/4/2024 | Listing removed | -- |
Source: Zillow Rentals Report a problem | ||
| 3/1/2024 | Price change | $1,200-14.3%$1/sqft |
Source: Zillow Rentals Report a problem | ||
| 2/23/2024 | Listed for rent | $1,400$1/sqft |
Source: Zillow Rentals Report a problem | ||
| 10/6/2023 | Sold | -- |
Source: LERA MLS #1696371 Report a problem | ||
| 9/26/2023 | Pending sale | $335,000$189/sqft |
Source: LERA MLS #1696371 Report a problem | ||
| 9/8/2023 | Contingent | $335,000$189/sqft |
Source: LERA MLS #1696371 Report a problem | ||
| 8/11/2023 | Price change | $335,000-1.4%$189/sqft |
Source: LERA MLS #1696371 Report a problem | ||
| 7/19/2023 | Price change | $339,900-1.5%$192/sqft |
Source: LERA MLS #1696371 Report a problem | ||
| 7/11/2023 | Listed for sale | $345,000$195/sqft |
Source: LERA MLS #1696371 Report a problem | ||
| 7/4/2023 | Contingent | $345,000$195/sqft |
Source: LERA MLS #1696371 Report a problem | ||
| 6/16/2023 | Price change | $345,000-0.7%$195/sqft |
Source: LERA MLS #1696371 Report a problem | ||
| 3/29/2023 | Listed for sale | $347,500$196/sqft |
Source: LERA MLS #1676219 Report a problem | ||
Public tax history
| Year | Property taxes | Tax assessment |
|---|---|---|
| 2025 | $5,288 -9% | $314,570 -0.8% |
| 2024 | $5,808 +13.2% | $317,230 +54.1% |
| 2023 | $5,130 | $205,800 |
Find assessor info on the county website
Monthly payment
Est. payment
Payment breakdown
Explore the cost of this home by adjusting the details. Changes won't be saved.Climate risks
Neighborhood: 78210
Nearby schools
GreatSchools rating
- 3/10Smith Elementary SchoolGrades: PK-5Distance: 0.4 mi
- NAPoe Middle SchoolGrades: 8Distance: 0.6 mi
- 2/10Highlands High SchoolGrades: 9-12Distance: 1.4 mi
Schools provided by the listing agent
- Elementary: Smith
- Middle: Poe
- High: Highlands
- District: San Antonio I.S.D.
Source: LERA MLS. This data may not be complete. We recommend contacting the local school district to confirm school assignments for this home.
- $106,7203 bd2 ba1.5k sqft744 Delmar St, San Antonio, TX 78210Off Market
- $---- bd-- ba-- sqft754 Delmar, San Antonio, TX 78202Off Market
- $70,000-- bd-- ba-- sqft740 Delmar St, San Antonio, TX 78210Off Market
- $181,3004 bd2 ba1.8k sqft802 Delmar St, San Antonio, TX 78210Off Market
- $286,9003 bd3 ba1.7k sqft750 Delmar St, San Antonio, TX 78210Off Market
- $142,7003 bd1 ba1k sqft738 Delmar St, San Antonio, TX 78210Off Market
- $104,100-- bd-- ba840 sqft806 Delmar St, San Antonio, TX 78210Off Market
- $175,9500.258 Acres839 Porter St, San Antonio, TX 78210Off Market
A local agent can set up tours, give advice and negotiate with sellers.
Similar homes
- $285,0003 bd2 ba1.3k sqft1125 DELAWARE ST, San Antonio, TX 78210For Sale
 MLS ID #1967307, Bill Joiner TREC #450217, Realty Executives Coastal Bend. LERA MLS
 - $278,0003 bd2 ba1.5k sqft2410 Saint Anthony Ave, San Antonio, TX 78210For Sale
 MLS ID #1953408, Juliana Cardona Salinas TREC #841252, Exquisite Properties, LLC. LERA MLS
 - $288,0003 bd3 ba1.6k sqft547 Belmont, San Antonio, TX 78202For Sale
 MLS ID #1997337, Christopher Watters TREC #567369, Watters International Realty. LERA MLS
 - $345,0003 bd3 ba1.6k sqft327 W Baylor St, San Antonio, TX 78204For Sale
 MLS ID #1962562, Tiara Porch TREC #815325, Exquisite Properties, LLC. LERA MLS
 - $360,0004 bd2 ba1.7k sqft334 Karen Ln, San Antonio, TX 78209For SaleMLS ID #1971055, Sandra Rangel TREC #579513, Real Broker, LLC. LERA MLS
- $359,9503 bd3 ba2k sqft15055 Summer Lynn Pl, San Antonio, TX 78247For SaleMLS ID #1961615, Chad Nall TREC #550904, Suburban Spaces, LLC. LERA MLS
- $374,4285 bd3 ba2.5k sqft9142 Canvas Run, Converse, TX 78109For SaleMLS ID #2003271, Karl Muno TREC #585752, Home Team of America. LERA MLS
- $389,9004 bd3 ba2.2k sqft14850 Maverick Ave, San Antonio, TX 78217For SaleMLS ID #1890957, Scott Malouff TREC #658231, Keller Williams Heritage. LERA MLS
- $385,0003 bd3 ba2.4k sqft3508 Under Par, San Antonio, TX 78245For SaleMLS ID #1963309, Betsy Flores TREC #686732, Texas Premier Realty. LERA MLS
- $259,0003 bd2 ba1.2k sqft2838 Wyoming St, San Antonio, TX 78203For SaleMLS ID #1939159, Roland Flores TREC #456549, JB Goodwin, REALTORS. LERA MLS
- $369,9903 bd3 ba1.5k sqft16011 Babcock #26, San Antonio, TX 78255For SaleMLS ID #1998449, Scott Malouff TREC #658231, Keller Williams Heritage. LERA MLS
- $395,5004 bd2 ba1.9k sqft13623 High Chapel, San Antonio, TX 78231For SaleMLS ID #1956715, Daniel Garcia TREC #554345, RE/MAX Associates. LERA MLS
- $309,9005 bd3 ba2.5k sqft1538 India Agate, San Antonio, TX 78245For SaleMLS ID #2003588, Lia Horton TREC #573993, Keller Williams Heritage. LERA MLS
- $387,9004 bd3 ba2k sqft5726 Chestnut Xing, San Antonio, TX 78266For SaleMLS ID #1932584, John Garcia TREC #729752, Keller Williams Heritage. LERA MLS
- $309,0003 bd2 ba1.4k sqft1026 W Lynwood, San Antonio, TX 78201For SaleMLS ID #1951900, Alyssa Marquez TREC #770341, LPT Realty, LLC. LERA MLS
- $320,0003 bd2 ba1.6k sqft4415 Tiger Run, San Antonio, TX 78217For SaleMLS ID #1972966, Nadene Long TREC #655044, Wealth Partners Realty Group, LLC. LERA MLS
- $386,9953 bd2 ba1.9k sqft11503 Sagebrooke Run, San Antonio, TX 78254For SaleMLS ID #1961932, Aya Hussein TREC #759956, Resi Realty, LLC. LERA MLS
- $399,9003 bd3 ba1.6k sqft14839 Vance Jackson Unit 303, San Antonio, TX 78249For SaleKuper Sotheby's International Realty
- $369,9905 bd4 ba2.5k sqft5843 SHERBROOKE OAK, San Antonio, TX 78249For SaleMLS ID #1997688, Sierra Perez TREC #812555, Our Texas Real Estate. LERA MLS
- $369,0003 bd3 ba2.2k sqft1204 Dimrock, Schertz, TX 78154For SaleMLS ID #1969445, Celia Taylor TREC #723111, Option One Real Estate. LERA MLS
