Experience the heart of San Antonio in Denver Heights. Just completed 3 bed/2 bath cozy bungalow minutes from downtown and Hemisfair park. Brand new plumbing, electric, HVAC make living here comfortable and safe. The kitchen features 42" uppers and stainless steel appliances, including a refrigerator and granite countertops. The home is completely enclosed with wood, iron fencing and gate for driveway. A large extra wide driveway allows for multiple cars. Large windows throughout the home allows for natural light to shine through. Each bedroom has a walk in closet maximizing storage space. There is also a separate utility room at the back of the property. Located just east of downtown, you'll enjoy the accessibility of major highways and a vibrant urban lifestyle. This home even has its own orange tree in the backyard! All 4 homes across the street are currently owned by investors and should be new renovations within the year.
For sale
Price cut: $14.9K (7/27)
$285,000
1125 DELAWARE ST, San Antonio, TX 78210
3beds
1,350sqft
:
Get pre-qualified$2,051/mo
Single Family Residence
Built in 2020
4,660 Square Feet Lot
$-- Zestimate®
$211/sqft
$-- HOA
What's special
Stainless steel appliancesGranite countertops
- 74 days |
- 132 |
- 8 |
Zillow last checked:
Listing updated:
Listed by:
Bill Joiner TREC #450217 (210) 771-0326,
Realty Executives Coastal Bend
Source: LERA MLS,MLS#: 1967307
Facts & features
Interior
Bedrooms & bathrooms
- Bedrooms: 3
- Bathrooms: 2
- Full bathrooms: 2
Primary bedroom
- Area: 120
- Dimensions: 12 x 10
Bedroom 2
- Area: 100
- Dimensions: 10 x 10
Bedroom 3
- Area: 120
- Dimensions: 12 x 10
Primary bathroom
- Features: Tub/Shower Combo
- Area: 144
- Dimensions: 12 x 12
Dining room
- Area: 56
- Dimensions: 8 x 7
Kitchen
- Area: 120
- Dimensions: 12 x 10
Living room
- Area: 144
- Dimensions: 12 x 12
Heating
- Central, Natural Gas
Cooling
- Central Air
Appliances
- Included: Cooktop, Refrigerator, Dishwasher, Gas Water Heater
- Laundry: Washer Hookup, Dryer Connection
Features
- One Living Area, Eat-in Kitchen, Two Eating Areas, Breakfast Bar, Utility Room Inside, Master Downstairs, Solid Counter Tops
- Flooring: Vinyl
- Windows: Window Coverings
- Has fireplace: No
- Fireplace features: Not Applicable
Interior area
- Total interior livable area: 1,350 sqft
Property
Parking
- Parking features: None, Pad Only (Off Street)
Features
- Levels: One
- Stories: 1
- Pool features: None
Lot
- Size: 4,660 Square Feet
- Features: Irregular Lot
Details
- Parcel number: 010310030180
Construction
Type & style
- Home type: SingleFamily
- Architectural style: Contemporary
- Property subtype: Single Family Residence
Materials
- Wood Siding
- Roof: Composition
Condition
- As-Is,Pre-Owned
- New construction: No
- Year built: 2020
Utilities & green energy
- Sewer: Sewer System
- Water: Water System
- Utilities for property: Cable Available
Community & HOA
Community
- Features: None, City Bus
- Security: Smoke Detector(s)
- Subdivision: Denver Heights
Location
- Region: San Antonio
Financial & listing details
- Price per square foot: $211/sqft
- Tax assessed value: $242,040
- Annual tax amount: $5,906
- Price range: $285K - $285K
- Date on market: 5/15/2026
- Cumulative days on market: 75 days
- Listing terms: Conventional,FHA,VA Loan,Cash
Estimated market value
Not available
Estimated sales range
Not available
$1,907/mo
Price history
| Date | Event | Price |
|---|---|---|
| 7/27/2026 | Price change | $285,000-5%$211/sqft |
Source:  LERA MLS #1967307 Report a problem LERA MLS #1967307 Report a problem | ||
| 5/15/2026 | Listed for sale | $299,900$222/sqft |
Source: LERA MLS #1967307 Report a problem | ||
Public tax history
| Year | Property taxes | Tax assessment |
|---|---|---|
| 2025 | $5,907 +12.6% | $242,040 +12.6% |
| 2024 | $5,245 -2.1% | $214,950 |
| 2023 | $5,358 +14.3% | $214,950 +24.2% |
| 2022 | $4,688 -15.6% | $173,000 +4.8% |
| 2021 | $5,552 | $165,000 -16.6% |
| 2020 | $5,552 +25.9% | $197,900 +27.2% |
| 2019 | $4,409 | $155,570 +303.1% |
| 2018 | $4,409 +4113.8% | $38,595 +10% |
| 2017 | $105 +9.8% | $35,086 +10% |
| 2016 | $95 -2.6% | $31,896 +10% |
| 2015 | $98 | $28,996 +10% |
| 2014 | $98 | $26,360 -9.4% |
| 2013 | -- | $29,110 -5.6% |
| 2012 | -- | $30,830 -7.3% |
| 2011 | -- | $33,240 -11.7% |
| 2010 | -- | $37,630 +2.5% |
| 2009 | -- | $36,720 -2.5% |
| 2008 | -- | $37,655 -2.3% |
| 2007 | -- | $38,560 +23.9% |
| 2006 | -- | $31,120 +5.1% |
| 2005 | -- | $29,600 |
| 2004 | -- | -- |
| 2003 | -- | -- |
| 2002 | -- | -- |
| 2001 | -- | -- |
| 2000 | -- | -- |
Find assessor info on the county website
Monthly payment
Est. payment
Payment breakdown
Explore the cost of this home by adjusting the details. Changes won't be saved.Climate risks
Neighborhood: Denver Heights
Nearby schools
GreatSchools rating
- 2/10Herff Elementary SchoolGrades: PK-5Distance: 0.2 mi
- NAPoe Middle SchoolGrades: 8Distance: 0.5 mi
- 4/10Brackenridge High SchoolGrades: 9-12Distance: 1.3 mi
Schools provided by the listing agent
- District: San Antonio I.S.D.
Source: LERA MLS. This data may not be complete. We recommend contacting the local school district to confirm school assignments for this home.
- $146,3002 bd1 ba744 sqft1135 Delaware St, San Antonio, TX 78210Off Market

- $128,950-- bd-- ba-- sqft1123 Delaware St, San Antonio, TX 78210Off Market
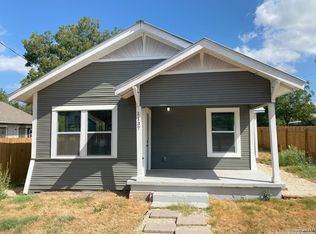
- $--3 bd2 ba1.4k sqft1137 Delaware St, San Antonio, TX 78210Sold
- $111,8002 bd1 ba648 sqft909 Dreiss St, San Antonio, TX 78210Off Market
- $120,9001 bd1 ba602 sqft1121 Delaware St, San Antonio, TX 78210Off Market
- $59,9002 bd1 ba659 sqft1130 Delaware St, San Antonio, TX 78210For Sale
- $100,6002 bd1 ba659 sqft1134 Delaware St, San Antonio, TX 78210Off Market
- $100,3002 bd1 ba756 sqft1128 Delaware St, San Antonio, TX 78210Off Market
A local agent can set up tours, give advice and negotiate with sellers.
Similar homes
- $269,0003 bd2 ba1.5k sqft415 ARANSAS AVE, San Antonio, TX 78210For Sale
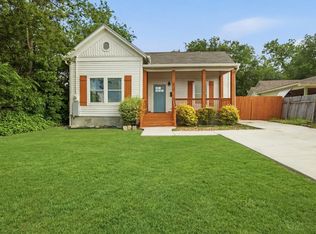
 MLS ID #1991270, Taylor Park TREC #647470, The Branch Real Estate. LERA MLS
 - $278,0003 bd2 ba1.5k sqft2410 Saint Anthony Ave, San Antonio, TX 78210For Sale
 MLS ID #1953408, Juliana Cardona Salinas TREC #841252, Exquisite Properties, LLC. LERA MLS
 - $269,9003 bd3 ba1.7k sqft212 Cooper St, San Antonio, TX 78210For Sale
 MLS ID #1929323, Brenna Anderson TREC #712160, Compass RE Texas, LLC.. LERA MLS
 - $269,9003 bd3 ba1.7k sqft216 Cooper St, San Antonio, TX 78210For Sale
 MLS ID #1929869, Brenna Anderson TREC #712160, Compass RE Texas, LLC.. LERA MLS
 - $269,9003 bd3 ba1.7k sqft214 Cooper St, San Antonio, TX 78210For SaleMLS ID #1929325, Brenna Anderson TREC #712160, Compass RE Texas, LLC.. LERA MLS
- $270,0003 bd2 ba1.4k sqft419 Channing Ave, San Antonio, TX 78210For SaleMLS ID #1868416, Preslie Sovereign TREC #749156, Keller Williams Heritage. LERA MLS
- $288,0003 bd3 ba1.6k sqft547 Belmont, San Antonio, TX 78202For SaleMLS ID #1997337, Christopher Watters TREC #567369, Watters International Realty. LERA MLS
- $224,9002 bd2 ba878 sqft109 UTAH ST, San Antonio, TX 78210For SaleMLS ID #1994801, Jennifer Morales TREC #774034, Levi Rodgers Real Estate Group. LERA MLS
- $250,0003 bd3 ba1.8k sqft302 Topeka, San Antonio, TX 78210For SaleMLS ID #1962078, Stephanie Jewett TREC #614017, Phyllis Browning Company. LERA MLS
- $282,0003 bd2 ba1.5k sqft616 WILLOW, San Antonio, TX 78202For SaleMLS ID #1971042, Analisa Gutierrez TREC #731759, Real Broker, LLC. LERA MLS
- $239,5003 bd2 ba1.2k sqft726 E Highland Blvd, San Antonio, TX 78210For SaleMLS ID #1914414, Aaron Hines TREC #664808, All City San Antonio Registered Series. LERA MLS
- $279,0003 bd2 ba1.5k sqft631 W Olmos, San Antonio, TX 78212For SaleMLS ID #2002144, Ronnie Trevino TREC #588899, Resi Realty, LLC. LERA MLS
- $325,0003 bd2 ba1.5k sqft419 W Huisache Avenue, San Antonio, TX 78212For SaleMLS ID #2002349, Ryan Hoskins TREC #808856, Kuper Sotheby's Int'l Realty. LERA MLS
- $259,0003 bd2 ba1.7k sqft117 FAIRVIEW AVE, San Antonio, TX 78223For SaleMLS ID #1996602, Hayley Shalley TREC #796477, Kerri Real Estate LLC. LERA MLS
- $224,9003 bd2 ba1.2k sqft131 Chicago, San Antonio, TX 78210For SaleMLS ID #1931839, Dayton Schrader TREC #312921, eXp Realty. LERA MLS
- $272,9993 bd2 ba1.5k sqft511 Lovera Blvd, San Antonio, TX 78212For SaleMLS ID #1995973, Jaime Sepulveda TREC #561155, Strategic Property Management. LERA MLS
- $335,0003 bd3 ba1.6k sqft1753 E CROCKETT ST, San Antonio, TX 78202For SaleMLS ID #1968230, Thomas Lumley TREC #806332, Phyllis Browning Company. LERA MLS
- $264,9903 bd2 ba1.4k sqft414 Clower, San Antonio, TX 78212For SaleMLS ID #1995007, Christi Mott TREC #811985, Exquisite Properties, LLC. LERA MLS
- $280,0003 bd3 ba1.2k sqft1104 S Gevers St, San Antonio, TX 78203New ConstructionMLS ID #1865858, Michelle Castillo TREC #626883, Keller Williams Legacy. LERA MLS
- $259,9003 bd2 ba1.4k sqft101 New York, San Antonio, TX 78214For SaleMLS ID #1933457, George Sanchez TREC #575052, Simple Real Estate Ventures. LERA MLS
