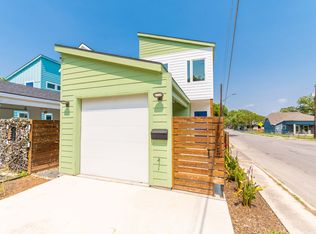
Modern luxury meets urban convenience in the heart of Jefferson Heights/East Crockett. Just minutes from Downtown San Antonio, Convention Center, The Pearl, King WIlliam, local breweries, and majory highways, this stylish two-story residence delivers the perfect blend of design, comfort, and location. A gated entry welcomes you into a private courtyard creating an elevated first impression. Inside, soaring 10-foot ceilings and an open concept layout are filled with natural light and enhanced by sleek stained concrete flooring. The open concept kitchen features stainless steel appliances, natural stone countertops, crisp white cabinetry, and a timeless subway tile backsplash centered around spacious island ideal for gathering and entertaining. Expansive sliding glass doors create seamless indoor-outdoor living, opening to a oversized covered patio and private backyard retreat. Upstairs, the spacious primary suite offers barn doors, dual vanities, a spa inspired glass walk in shower, and an oversized walk in closet. Two additional bedrooms and an upstairs laundry area complete the thoughtfully designed floor plan. Sophisticated, low maintenance, and move in ready this is urban living with style.
For sale
Price cut: $10K (8/28)
$315,000
1753 E CROCKETT ST, San Antonio, TX 78202
3beds
1,638sqft
Single Family Residence
Built in 2018
3,267 Square Feet Lot
$-- Zestimate®
$192/sqft
$-- HOA
What's special
Private courtyardOversized covered patioPrivate backyard retreatStainless steel appliancesExpansive sliding glass doorsNatural lightNatural stone countertops
- 65 days
- 125
- 22
Zillow last checked:
Listing updated:
Listed by:
Thomas Lumley TREC #806332 (512) 426-7704,
Phyllis Browning Company
Source: LERA MLS,MLS#: 1968230
Facts & features
Interior
Bedrooms & bathrooms
- Bedrooms: 3
- Bathrooms: 3
- Full bathrooms: 2
- 1/2 bathrooms: 1
Primary bedroom
- Level: Upper
- Area: 192
- Dimensions: 12 x 16
Bedroom 2
- Area: 132
- Dimensions: 12 x 11
Bedroom 3
- Area: 132
- Dimensions: 12 x 11
Primary bathroom
- Features: Shower Only, Double Vanity
- Area: 56
- Dimensions: 8 x 7
Kitchen
- Area: 156
- Dimensions: 12 x 13
Living room
- Area: 192
- Dimensions: 12 x 16
Heating
- Central, Electric
Cooling
- Central Air
Appliances
- Included: Washer, Dryer, Washer/Dryer Stacked, Self Cleaning Oven, Microwave, Range, Gas Cooktop, Refrigerator, Disposal, Dishwasher, Water Softener Owned, Vented Exhaust Fan, Plumb for Water Softener
- Laundry: Upper Level, Washer Hookup, Dryer Connection
Features
- One Living Area, Separate Dining Room, Eat-in Kitchen, Two Eating Areas, Kitchen Island, Breakfast Bar, Pantry, Utility Room Inside, All Bedrooms Upstairs, High Ceilings, Open Floorplan, High Speed Internet, Telephone, Walk-In Closet(s), Ceiling Fan(s), Chandelier, Solid Counter Tops, 2nd Floor Utility Room
- Flooring: Carpet, Laminate, Painted/Stained
- Windows: Double Pane Windows
- Has basement: No
- Has fireplace: No
- Fireplace features: Not Applicable
Interior area
- Total interior livable area: 1,638 sqft
Property
Parking
- Total spaces: 1
- Parking features: One Car Garage, Pad Only (Off Street)
- Garage spaces: 1
Accessibility
- Accessibility features: 2+ Access Exits, Doors-Swing-In
Features
- Stories: 2
- Patio & porch: Covered
- Pool features: None
- Fencing: Privacy
Lot
- Size: 3,267 Square Feet
- Features: Zero Lot Line, Curbs, Streetlights, Fire Hydrant w/in 500'
Details
- Parcel number: 063450110132
Construction
Type & style
- Home type: SingleFamily
- Architectural style: Contemporary
- Property subtype: Single Family Residence
Materials
- Fiber Cement
- Foundation: Slab
- Roof: Composition
Condition
- Pre-Owned
- New construction: No
- Year built: 2018
Details
- Builder name: Millennial Developers LLC
Utilities & green energy
- Electric: CPS
- Gas: CPS
- Sewer: SAWS
- Water: SAWS
- Utilities for property: Cable Available, City Garbage service
Community & HOA
Community
- Features: None
- Security: Smoke Detector(s)
Location
- Region: San Antonio
Financial & listing details
- Price per square foot: $192/sqft
- Tax assessed value: $30,280
- Annual tax amount: $7,361
- Price range: $315K - $315K
- Date on market: 6/26/2026
- Cumulative days on market: 65 days
- Listing terms: Conventional,FHA,VA Loan
- Road surface type: Paved
Estimated market value
Not available
Estimated sales range
Not available
$1,352/mo
Price history
| Date | Event | Price |
|---|---|---|
| 8/28/2026 | Price change | $315,000-3.1%$192/sqft |
Source:  LERA MLS #1968230 Report a problem LERA MLS #1968230 Report a problem | ||
| 7/30/2026 | Price change | $324,950-3%$198/sqft |
Source: LERA MLS #1968230 Report a problem | ||
| 6/26/2026 | Listed for sale | $335,000$205/sqft |
Source: LERA MLS #1968230 Report a problem | ||
| 10/17/2022 | Sold | -- |
Source: LERA MLS #44006_1637305 Report a problem | ||
| 10/3/2022 | Pending sale | $335,000$205/sqft |
Source: LERA MLS #1637305 Report a problem | ||
| 9/27/2022 | Contingent | $335,000$205/sqft |
Source: LERA MLS #1637305 Report a problem | ||
| 9/21/2022 | Price change | $335,000-4.3%$205/sqft |
Source: LERA MLS #1637305 Report a problem | ||
| 9/10/2022 | Listed for sale | $350,000$214/sqft |
Source: LERA MLS #1637305 Report a problem | ||
| 10/11/2018 | Sold | -- |
Source: eXp Realty #25730141 Report a problem | ||
Public tax history
| Year | Property taxes | Tax assessment |
|---|---|---|
| 2018 | $868 +82% | $30,280 +80.2% |
| 2017 | $477 +9.5% | $16,800 +8.9% |
| 2016 | $435 -80.5% | $15,420 +19.3% |
| 2015 | $2,227 | $12,930 |
Find assessor info on the county website
Monthly payment
Est. payment
Payment breakdown
Explore the cost of this home by adjusting the details. Changes won't be saved.Climate risks
Neighborhood: Jefferson Heights
Nearby schools
Schools provided by the listing agent
- Elementary: Washington
- Middle: Wheatley Emerson
- High: Sam Houston
- District: San Antonio I.S.D.
Source: LERA MLS. This data may not be complete. We recommend contacting the local school district to confirm school assignments for this home.
Similar homes
- $270,0003 bd3 ba1.6k sqft1958 E Crockett, San Antonio, TX 78202For Sale

 MLS ID #1961153, April Tellez-Carrillo TREC #804997, Orchard Brokerage. LERA MLS
 - $279,0003 bd3 ba1.6k sqft547 Belmont, San Antonio, TX 78202For Sale
 MLS ID #1997337, Christopher Watters TREC #567369, Watters International Realty. LERA MLS
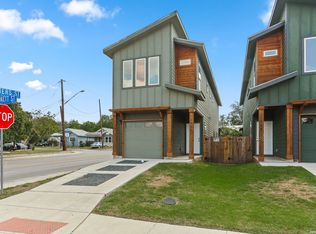
 - $270,0003 bd3 ba1.6k sqft1962 E Crockett, San Antonio, TX 78202New Construction
 MLS ID #1961154, April Tellez-Carrillo TREC #804997, Orchard Brokerage. LERA MLS
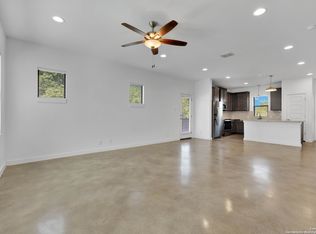
 - $299,0002 bd3 ba1.3k sqft1162 N Olive St, San Antonio, TX 78202For Sale
 MLS ID #1926771, Marie Crabb TREC #612087, Exquisite Properties, LLC. LERA MLS
 - $284,9002 bd2 ba1.1k sqft1227 BURNET ST, San Antonio, TX 78202For SaleMLS ID #1966963, John Wilkins TREC #613593, Redbird Realty LLC. LERA MLS
- $329,9993 bd3 ba1.2k sqft1108 S Gevers St, San Antonio, TX 78203New ConstructionMLS ID #1865861, Michelle Castillo TREC #626883, Keller Williams Legacy. LERA MLS
- $295,0003 bd3 ba1.4k sqft1611 S Gevers St #104, San Antonio, TX 78210New ConstructionMLS ID #2006406, Areli Martinez TREC #554680, Lula Morales Realty, Inc.. LERA MLS
- $285,0003 bd2 ba1.3k sqft1125 DELAWARE ST, San Antonio, TX 78210For SaleMLS ID #1967307, Bill Joiner TREC #450217, Realty Executives Coastal Bend. LERA MLS
- $319,3003 bd3 ba1.6k sqft327 W Baylor St, San Antonio, TX 78204For SaleMLS ID #1962562, Tiara Porch TREC #815325, Exquisite Properties, LLC. LERA MLS
- $209,9993 bd2 ba1.1k sqft435 Belmont, San Antonio, TX 78202For SaleMLS ID #1968004, Karolina Dudek TREC #775485, LPT Realty, LLC. LERA MLS
- $255,0003 bd3 ba1.2k sqft210 Utah UNIT 701, San Antonio, TX 78210For SaleMLS ID #1917341, Shail Patel TREC #614314, Kuper Sotheby's Int'l Realty. LERA MLS
- $329,9993 bd3 ba1.2k sqft1102 S Gevers St, San Antonio, TX 78210New ConstructionMLS ID #1865845, Michelle Castillo TREC #626883, Keller Williams Legacy. LERA MLS
- $329,9993 bd3 ba1.2k sqft1106 S Gevers St, San Antonio, TX 78210New ConstructionMLS ID #1865860, Michelle Castillo TREC #626883, Keller Williams Legacy. LERA MLS
- $265,0003 bd3 ba1.5k sqft2111 VIRGINIA BLVD, San Antonio, TX 78203New ConstructionMLS ID #1996534, Rebekah Avallone TREC #733711, Real Broker, LLC. LERA MLS
- $259,0003 bd2 ba1.1k sqft706 S OLIVE ST, San Antonio, TX 78203For SaleMLS ID #2009214, Labib Hashim TREC #714577, Keller Williams Heritage. LERA MLS
- $316,8003 bd2 ba1.5k sqft520 Frost Street, San Antonio, TX 78201For SaleMLS ID #1993498, Erica Salazar TREC #752678, 1st Choice Realty Group. LERA MLS
- $189,0003 bd2 ba1.1k sqft2210 Crockett, San Antonio, TX 78202For SaleMLS ID #1923995, Collin Corrington TREC #706046, White Line Realty LLC. LERA MLS
- $265,0003 bd2 ba1.5k sqft415 ARANSAS AVE, San Antonio, TX 78210For SaleMLS ID #1991270, Taylor Park TREC #647470, The Branch Real Estate. LERA MLS
- $290,0003 bd2 ba1.4k sqft1629 Santa Anna, San Antonio, TX 78201For SaleMLS ID #2008537, Zamorah Doring TREC #822011, Texas Premier Realty. LERA MLS
- $269,9003 bd3 ba1.7k sqft212 Cooper St, San Antonio, TX 78210For SaleMLS ID #1929323, Brenna Anderson TREC #712160, Compass RE Texas, LLC.. LERA MLS
