This stunning home, beautifully renovated and thoughtfully upgraded, seamlessly blends modern luxury with timeless character in one of San Antonio's most vibrant and rapidly growing neighborhoods. Step inside to discover soaring ceilings, upgraded ceiling fans, and a bright, open layout with tons of natural light. The kitchen is a culinary haven, featuring stone countertops, 42-inch cabinets, stainless steel appliances, a deep sink, and a walk in pantry, perfect for both everyday living and entertaining guests. The private primary suite, located at the rear of the home, offers a spacious walk in closet and a beautifully finished walk in shower, providing a serene retreat for relaxation. The exterior has undergone significant upgrades, including xeriscaped landscaping, custom planters, private wrought iron solar gate opener for the driveway, and upgraded fencing with fresh paint. Additional improvements include a water softener with storage shed, custom blinds throughout, and a refreshed front door, enhancing the home's curb appeal. This move in ready home boasts thoughtful upgrades throughout, offering the ideal blend of style, comfort, in a prime location. Nestled near Dignowity Park and just minutes from downtown, this property provides easy access to Fort Sam Houston, the Pearl, the Broadway corridor, dining, entertainment, and city conveniences. Yet, it still offers a peaceful retreat to come home to.
For sale
Price cut: $2K (8/5)
$287,000
1227 BURNET ST, San Antonio, TX 78202
2beds
1,174sqft
Single Family Residence
Built in 1948
5,183 Square Feet Lot
$281,400 Zestimate®
$244/sqft
$-- HOA
What's special
Tons of natural lightUpgraded ceiling fansStainless steel appliancesCustom blinds throughoutXeriscaped landscapingCustom plantersSpacious walk in closet
- 92 days |
- 318 |
- 30 |
Zillow last checked:
Listing updated:
Listed by:
John Wilkins TREC #613593 (210) 591-9414,
Redbird Realty LLC
Source: LERA MLS,MLS#: 1966963
Facts & features
Interior
Bedrooms & bathrooms
- Bedrooms: 2
- Bathrooms: 2
- Full bathrooms: 2
Primary bedroom
- Features: Walk-In Closet(s), Ceiling Fan(s), Full Bath
- Area: 195
- Dimensions: 13 x 15
Bedroom 2
- Area: 182
- Dimensions: 13 x 14
Primary bathroom
- Features: Shower Only, Double Vanity
- Area: 143
- Dimensions: 13 x 11
Dining room
- Area: 120
- Dimensions: 10 x 12
Kitchen
- Area: 195
- Dimensions: 13 x 15
Living room
- Area: 143
- Dimensions: 13 x 11
Heating
- Central, Electric
Cooling
- Ceiling Fan(s), Central Air
Appliances
- Included: Microwave, Range, Dishwasher, Plumbed For Ice Maker, Plumb for Water Softener, Tankless Water Heater
- Laundry: Main Level, Washer Hookup, Dryer Connection
Features
- One Living Area, Separate Dining Room, Eat-in Kitchen, Kitchen Island, Pantry, Utility Room Inside, High Ceilings, Open Floorplan, All Bedrooms Downstairs, Walk-In Closet(s), Ceiling Fan(s), Solid Counter Tops
- Flooring: Ceramic Tile, Vinyl
- Windows: Double Pane Windows, Window Coverings
- Attic: Access Only
- Has fireplace: No
- Fireplace features: Not Applicable
Interior area
- Total interior livable area: 1,174 sqft
Video & virtual tour
Property
Parking
- Parking features: None, Open
Features
- Levels: One
- Stories: 1
- Patio & porch: Covered, Deck
- Pool features: None
- Fencing: Privacy,Wrought Iron
- Has view: Yes
- View description: City
Lot
- Size: 5,183 Square Feet
- Features: Level, Curbs, Sidewalks, Streetlights
- Residential vegetation: Mature Trees, Mature Trees (ext feat)
Details
- Additional structures: Shed(s)
- Parcel number: 013430010080
Construction
Type & style
- Home type: SingleFamily
- Architectural style: Colonial
- Property subtype: Single Family Residence
Materials
- Siding, Fiber Cement, Foam Insulation
- Roof: Built-Up
Condition
- Pre-Owned
- New construction: No
- Year built: 1948
Utilities & green energy
- Electric: CPS
- Gas: CPS
- Sewer: SAWS, Sewer System
- Water: SAWS, Water System
- Utilities for property: City Garbage service
Community & HOA
Community
- Features: None
- Security: Prewired
- Subdivision: Dignowity
Location
- Region: San Antonio
Financial & listing details
- Price per square foot: $244/sqft
- Tax assessed value: $156,820
- Annual tax amount: $6,049
- Price range: $287K - $287K
- Date on market: 5/15/2026
- Cumulative days on market: 92 days
- Listing terms: Conventional,FHA,VA Loan,Cash
- Road surface type: Paved
Estimated market value
$281,400
$267,000 - $295,000
$1,667/mo
Price history
| Date | Event | Price |
|---|---|---|
| 8/5/2026 | Price change | $287,000-0.7%$244/sqft |
Source:  LERA MLS #1966963 Report a problem LERA MLS #1966963 Report a problem | ||
| 7/4/2026 | Price change | $289,000-1.3%$246/sqft |
Source: LERA MLS #1966963 Report a problem | ||
| 5/15/2026 | Listed for sale | $292,900+2.1%$249/sqft |
Source: LERA MLS #1966963 Report a problem | ||
| 4/25/2025 | Sold | -- |
Source: LERA MLS #1846563 Report a problem | ||
| 4/1/2025 | Pending sale | $287,000$244/sqft |
Source: LERA MLS #1846563 Report a problem | ||
| 3/25/2025 | Contingent | $287,000$244/sqft |
Source: LERA MLS #1846563 Report a problem | ||
| 3/21/2025 | Price change | $287,000-0.7%$244/sqft |
Source: LERA MLS #1846563 Report a problem | ||
| 3/3/2025 | Listed for sale | $289,000+131.2%$246/sqft |
Source: LERA MLS #1846563 Report a problem | ||
| 8/12/2024 | Sold | -- |
Source: LERA MLS #1796944 Report a problem | ||
| 7/30/2024 | Pending sale | $125,000$106/sqft |
Source: LERA MLS #1796944 Report a problem | ||
| 7/29/2024 | Listed for sale | $125,000$106/sqft |
Source: LERA MLS #1796944 Report a problem | ||
Public tax history
| Year | Property taxes | Tax assessment |
|---|---|---|
| 2025 | $523 -86.8% | $156,820 -3.2% |
| 2024 | $3,952 -0.7% | $161,940 +1.4% |
| 2023 | $3,980 -2.1% | $159,670 +6.4% |
| 2022 | $4,065 +33.5% | $150,030 +11.6% |
| 2021 | $3,046 | $134,490 +23.9% |
| 2020 | $3,046 +1.1% | $108,560 +2.2% |
| 2019 | $3,012 | $106,270 +23.6% |
| 2018 | $3,012 +42% | $86,000 +15% |
| 2017 | $2,121 +11.9% | $74,760 +11.3% |
| 2016 | $1,895 +91.4% | $67,150 +48.8% |
| 2015 | $990 | $45,130 +23.3% |
| 2014 | $990 | $36,600 -6.2% |
| 2013 | -- | $39,000 -1.2% |
| 2012 | -- | $39,470 -2.3% |
| 2011 | -- | $40,390 -7.3% |
| 2010 | -- | $43,580 -7% |
| 2009 | -- | $46,850 -3.8% |
| 2008 | -- | $48,720 +10.3% |
| 2007 | -- | $44,180 +28.8% |
| 2006 | -- | $34,290 +1.8% |
| 2005 | -- | $33,700 |
| 2004 | -- | -- |
| 2003 | -- | -- |
| 2002 | -- | -- |
| 2001 | -- | -- |
| 2000 | -- | -- |
Find assessor info on the county website
Monthly payment
Est. payment
Payment breakdown
Explore the cost of this home by adjusting the details. Changes won't be saved.Climate risks
Neighborhood: Dignowity Hill
Nearby schools
GreatSchools rating
- 2/10Bowden Elementary SchoolGrades: PK-8Distance: 0.4 mi
- 4/10Brackenridge High SchoolGrades: 9-12Distance: 2.3 mi
Schools provided by the listing agent
- District: San Antonio I.S.D.
Source: LERA MLS. This data may not be complete. We recommend contacting the local school district to confirm school assignments for this home.
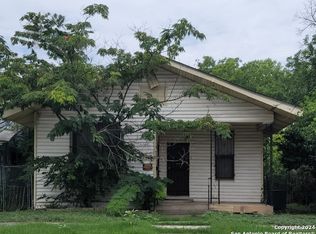
- $--4 bd2 ba1.2k sqft1225 Burnet St, San Antonio, TX 78202Sold
- $163,3003 bd2 ba900 sqft1231 Burnet St, San Antonio, TX 78202Off Market
- $369,0003 bd2 ba1.6k sqft1233 Burnet St, San Antonio, TX 78202Off Market
- $127,5002 bd1 ba1k sqft1223 Burnet St, San Antonio, TX 78202Off Market
- $117,6002 bd1 ba1.3k sqft1219 Burnet St, San Antonio, TX 78202Off Market
- $264,1002 bd2 ba1.3k sqft315 Saint Charles, San Antonio, TX 78202Off Market
- $281,0004 bd2 ba1.6k sqft124 Canadian St, San Antonio, TX 78202Off Market
- $59,000-- bd-- ba-- sqft120 Canadian St, San Antonio, TX 78202Off Market
A local agent can set up tours, give advice and negotiate with sellers.
A local lender can help you make sure your offer is ready when you are.
Similar homes
- $315,0003 bd2 ba1.4k sqft826 Dawson, San Antonio, TX 78202For Sale

 MLS ID #1944964, Jennifer Sepulveda TREC #746931, Premier Realty Group Platinum. LERA MLS
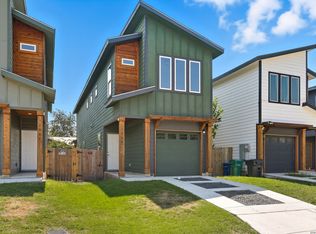
 - $285,0003 bd3 ba1.6k sqft1958 E Crockett, San Antonio, TX 78202For Sale
 MLS ID #1961153, April Tellez-Carrillo TREC #804997, Orchard Brokerage. LERA MLS
 - $285,0003 bd3 ba1.6k sqft1962 E Crockett, San Antonio, TX 78202New Construction
 MLS ID #1961154, April Tellez-Carrillo TREC #804997, Orchard Brokerage. LERA MLS
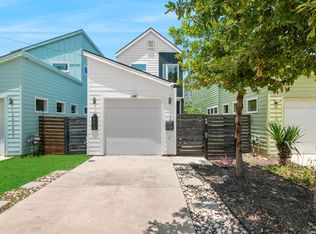
 - $324,9503 bd3 ba1.6k sqft1753 E CROCKETT ST, San Antonio, TX 78202For Sale
 MLS ID #1968230, Thomas Lumley TREC #806332, Phyllis Browning Company. LERA MLS
 - $215,0004 bd2 ba1.5k sqft637 Gulf, San Antonio, TX 78202For SaleMLS ID #2004485, Janet Wingrove TREC #567041, Keller Williams Heritage. LERA MLS
- $195,0002 bd2 ba884 sqft1503 Gibbs, San Antonio, TX 78202For SaleMLS ID #2005457, Alexander Martin TREC #838255, Resi Realty, LLC. LERA MLS
- $285,0003 bd2 ba1.3k sqft1125 DELAWARE ST, San Antonio, TX 78210For SaleMLS ID #1967307, Bill Joiner TREC #450217, Realty Executives Coastal Bend. LERA MLS
- $270,0003 bd3 ba1.3k sqft1515 Lamar, San Antonio, TX 78202New ConstructionMLS ID #1951156, Agustin Devoto TREC #588941, Artex Realty LLC. LERA MLS
- $290,0004 bd2 ba1.4k sqft2131 STEVES AVE, San Antonio, TX 78210For SaleMLS ID #2004483, Belinda Alfaro TREC #714660, RE Solutions XV LLC. LERA MLS
- $275,0003 bd2 ba1.4k sqft248 WINGATE AVE, San Antonio, TX 78204For SaleMLS ID #1970533, Alexis Weigand TREC #528450, Real Broker, LLC. LERA MLS
- $209,9993 bd2 ba1.1k sqft435 Belmont, San Antonio, TX 78202For SaleMLS ID #1968004, Karolina Dudek TREC #775485, LPT Realty, LLC. LERA MLS
- $295,0003 bd3 ba1.4k sqft1611 S Gevers St #104, San Antonio, TX 78210New ConstructionMLS ID #2006406, Areli Martinez TREC #554680, Lula Morales Realty, Inc.. LERA MLS
- $269,0003 bd2 ba1.5k sqft415 ARANSAS AVE, San Antonio, TX 78210For SaleMLS ID #1991270, Taylor Park TREC #647470, The Branch Real Estate. LERA MLS
- $274,9003 bd1 ba1.2k sqft1029 FULTON AVE, San Antonio, TX 78201For SaleMLS ID #2004990, Kimberly Rendon TREC #794396, Inspired Brokerage, LLC. LERA MLS
- $278,0003 bd2 ba1.5k sqft2410 Saint Anthony Ave, San Antonio, TX 78210For SaleMLS ID #1953408, Juliana Cardona Salinas TREC #841252, Exquisite Properties, LLC. LERA MLS
- $255,0003 bd2 ba1.3k sqft923 CHICAGO BLVD, San Antonio, TX 78210For SaleMLS ID #2004860, Ricardo Gonzalez TREC #663626, Keller Williams Heritage. LERA MLS
- $189,0003 bd2 ba1.1k sqft2210 Crockett, San Antonio, TX 78202For SaleMLS ID #1923995, Collin Corrington TREC #706046, White Line Realty LLC. LERA MLS
- $325,0003 bd2 ba1.5k sqft419 W Huisache Avenue, San Antonio, TX 78212For SaleMLS ID #2002349, Ryan Hoskins TREC #808856, Kuper Sotheby's Int'l Realty. LERA MLS
- $316,8003 bd2 ba1.5k sqft520 Frost Street, San Antonio, TX 78201For SaleMLS ID #1993498, Erica Salazar TREC #752678, 1st Choice Realty Group. LERA MLS
- $275,0003 bd3 ba1.5k sqft2111 VIRGINIA BLVD, San Antonio, TX 78203New ConstructionMLS ID #1996534, Rebekah Avallone TREC #733711, Real Broker, LLC. LERA MLS
