Updated and tenant-occupied, this 4-bedroom, 2-bath home offers approximately 1,454 square feet of comfortable living space with the added benefit of solar panels. The functional layout features inviting living areas, updated finishes, and well-sized bedrooms. A current lease is in place through October 2027, providing immediate rental income for the next owner. Conveniently located near shopping, dining, schools, and major roadways, this property offers an opportunity to add a well-maintained, income-producing home to your portfolio.
For sale
$290,000
2131 STEVES AVE, San Antonio, TX 78210
4beds
1,454sqft
Single Family Residence
Built in 1930
6,751 Square Feet Lot
$283,000 Zestimate®
$199/sqft
$-- HOA
What's special
Updated finishesSolar panelsWell-sized bedroomsFunctional layout
- 18 days |
- 102 |
- 5 |
Likely to sell faster than
Zillow last checked:
Listing updated:
Listed by:
Belinda Alfaro TREC #714660 (210) 756-8588,
RE Solutions XV LLC
Source: LERA MLS,MLS#: 2004483
Facts & features
Interior
Bedrooms & bathrooms
- Bedrooms: 4
- Bathrooms: 2
- Full bathrooms: 2
Primary bedroom
- Features: Ceiling Fan(s), Full Bath
- Area: 165
- Dimensions: 15 x 11
Bedroom 2
- Area: 110
- Dimensions: 11 x 10
Bedroom 3
- Area: 100
- Dimensions: 10 x 10
Bedroom 4
- Area: 154
- Dimensions: 14 x 11
Primary bathroom
- Features: Shower Only, Double Vanity
- Area: 60
- Dimensions: 6 x 10
Dining room
- Area: 112
- Dimensions: 16 x 7
Kitchen
- Area: 96
- Dimensions: 16 x 6
Living room
- Area: 306
- Dimensions: 18 x 17
Heating
- Central, Other, Electric
Cooling
- Central Air, Other
Appliances
- Included: Microwave, Refrigerator, Dishwasher
- Laundry: Washer Hookup, Dryer Connection
Features
- One Living Area, Eat-in Kitchen, Kitchen Island, Breakfast Bar, 1st Floor Lvl/No Steps, Master Downstairs, Ceiling Fan(s), Solid Counter Tops
- Flooring: Ceramic Tile, Laminate
- Windows: Window Coverings
- Number of fireplaces: 1
- Fireplace features: One, Living Room
Interior area
- Total interior livable area: 1,454 sqft
Property
Parking
- Parking features: None, Pad Only (Off Street)
Features
- Levels: One
- Stories: 1
- Patio & porch: Patio
- Exterior features: Solar Panels
- Pool features: None
- Fencing: Chain Link
Lot
- Size: 6,751 Square Feet
- Residential vegetation: Mature Trees
Details
- Additional structures: Shed(s)
- Parcel number: 065750360190
Construction
Type & style
- Home type: SingleFamily
- Property subtype: Single Family Residence
Materials
- Siding
- Roof: Composition
Condition
- Pre-Owned
- New construction: No
- Year built: 1930
Utilities & green energy
- Electric: CPS
- Sewer: SAWS
- Water: SAWS
Community & HOA
Community
- Features: None
- Subdivision: Highland Park
Location
- Region: San Antonio
Financial & listing details
- Price per square foot: $199/sqft
- Tax assessed value: $245,970
- Annual tax amount: $5,334
- Price range: $290K - $290K
- Date on market: 7/30/2026
- Cumulative days on market: 19 days
- Listing terms: Conventional,Cash
Estimated market value
$283,000
$269,000 - $297,000
$1,679/mo
Price history
| Date | Event | Price |
|---|---|---|
| 7/30/2026 | Listed for sale | $290,000$199/sqft |
Source:  LERA MLS #2004483 Report a problem LERA MLS #2004483 Report a problem | ||
| 9/12/2024 | Listing removed | $1,700$1/sqft |
Source: Zillow Rentals Report a problem | ||
| 8/31/2024 | Price change | $1,700-10.5%$1/sqft |
Source: Zillow Rentals Report a problem | ||
| 8/2/2024 | Price change | $1,900-2.6%$1/sqft |
Source: Zillow Rentals Report a problem | ||
| 7/21/2024 | Listed for rent | $1,950$1/sqft |
Source: Zillow Rentals Report a problem | ||
| 7/21/2024 | Listing removed | -- |
Source: Zillow Rentals Report a problem | ||
| 7/18/2024 | Listed for rent | $1,950$1/sqft |
Source: Zillow Rentals Report a problem | ||
| 7/18/2024 | Listing removed | -- |
Source: Zillow Rentals Report a problem | ||
| 7/12/2024 | Price change | $1,950-2.5%$1/sqft |
Source: Zillow Rentals Report a problem | ||
| 6/28/2024 | Price change | $2,000-4.8%$1/sqft |
Source: Zillow Rentals Report a problem | ||
| 6/19/2024 | Listed for rent | $2,100$1/sqft |
Source: Zillow Rentals Report a problem | ||
Public tax history
| Year | Property taxes | Tax assessment |
|---|---|---|
| 2025 | $6,003 +0.6% | $245,970 +0.6% |
| 2024 | $5,969 +32.2% | $244,620 +35% |
| 2023 | $4,516 -6.9% | $181,160 +1.2% |
| 2022 | $4,849 +33.6% | $178,950 +26.7% |
| 2021 | $3,630 | $141,270 +9.2% |
| 2020 | $3,630 +5.2% | $129,390 +6.3% |
| 2019 | $3,451 | $121,760 +24.8% |
| 2018 | $3,451 +42.2% | $97,550 +14.1% |
| 2017 | $2,427 -1.6% | $85,520 -2.1% |
| 2016 | $2,465 +22.5% | $87,350 +1.6% |
| 2015 | $2,013 | $85,970 +15.5% |
| 2014 | $2,013 | $74,410 +7.7% |
| 2013 | -- | $69,120 -2.5% |
| 2012 | -- | $70,920 -8% |
| 2011 | -- | $77,120 -5.5% |
| 2010 | -- | $81,650 +0.1% |
| 2009 | -- | $81,550 -2% |
| 2008 | -- | $83,200 +3.6% |
| 2007 | -- | $80,340 +15.2% |
| 2006 | -- | $69,740 +17.4% |
| 2005 | -- | $59,400 |
| 2004 | -- | -- |
| 2003 | -- | -- |
| 2002 | -- | -- |
| 2001 | -- | -- |
| 2000 | -- | -- |
Find assessor info on the county website
Monthly payment
Est. payment
Payment breakdown
Explore the cost of this home by adjusting the details. Changes won't be saved.Climate risks
Neighborhood: Highland Park
Nearby schools
GreatSchools rating
- 4/10Eloise Japhet Elementary SchoolGrades: PK-5Distance: 0.8 mi
- NAPoe Middle SchoolGrades: 8Distance: 1.2 mi
- 2/10Highlands High SchoolGrades: 9-12Distance: 0.8 mi
Schools provided by the listing agent
- Elementary: Japhet
- Middle: Japhet
- High: Highlands
- District: San Antonio I.S.D.
Source: LERA MLS. This data may not be complete. We recommend contacting the local school district to confirm school assignments for this home.
- $124,6002 bd1 ba910 sqft2127 Steves Ave, San Antonio, TX 78210Off Market
- $212,3003 bd2 ba1.2k sqft2135 Steves Ave, San Antonio, TX 78210Off Market
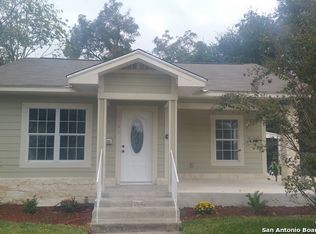
- $119,6002 bd1 ba1k sqft2139 Steves Ave, San Antonio, TX 78210Off Market
- $181,8002 bd1 ba1.1k sqft2123 Steves Ave, San Antonio, TX 78210Off Market

- $136,5002 bd1 ba1.3k sqft1730 Hicks Ave, San Antonio, TX 78210Off Market
- $143,6002 bd1 ba1k sqft2119 Steves Ave, San Antonio, TX 78210Off Market
- $125,2002 bd1 ba1.2k sqft1726 Hicks Ave, San Antonio, TX 78210Off Market
- $160,1002 bd1 ba1k sqft1734 Hicks Ave, San Antonio, TX 78210Off Market
A local agent can set up tours, give advice and negotiate with sellers.
Similar homes
- $269,0003 bd2 ba1.3k sqft2039 Schley Ave, San Antonio, TX 78210For Sale
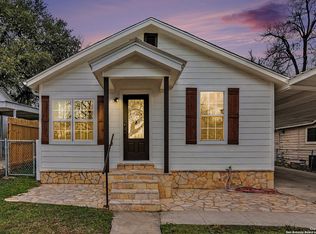
 MLS ID #1934072, Ernesto De La Cruz TREC #732821, LPT Realty, LLC. LERA MLS
 - $285,0003 bd2 ba1.3k sqft1125 DELAWARE ST, San Antonio, TX 78210For Sale
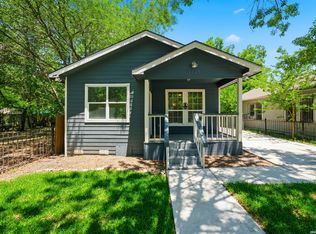 MLS ID #1967307, Bill Joiner TREC #450217, Realty Executives Coastal Bend. LERA MLS
 - $250,0003 bd2 ba1.7k sqft1203 Denver Blvd, San Antonio, TX 78210For Sale
 MLS ID #1931624, Steven Hernandez TREC #756163, Real Broker, LLC. LERA MLS
 - $210,0003 bd2 ba1k sqft2042 Hicks, San Antonio, TX 78210For Sale
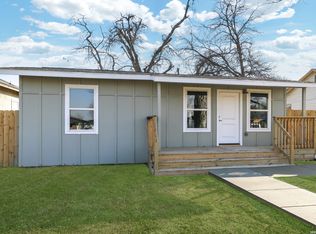 MLS ID #1942519, Cassandra Martinez TREC #775748, Real Broker, LLC. LERA MLS
 - $240,0003 bd2 ba1.4k sqft7719 Blue Gulf Dr, San Antonio, TX 78222For SaleMLS ID #2008367, Bryan Treat TREC #621906, Orchard Brokerage. LERA MLS
- $285,0003 bd3 ba1.6k sqft1958 E Crockett, San Antonio, TX 78202For SaleMLS ID #1961153, April Tellez-Carrillo TREC #804997, Orchard Brokerage. LERA MLS
- $249,0004 bd3 ba1.5k sqft609 Taft, San Antonio, TX 78225For SaleMLS ID #2004561, John Spillman TREC #764169, Lee Spillman. LERA MLS
- $145,0004 bd2 ba1k sqft105 El Fledo, San Antonio, TX 78210For SaleMLS ID #1960808, Valerie Alexander TREC #481004, Alexander Realty. LERA MLS
- $239,9003 bd2 ba2.1k sqft139 STORY LN, San Antonio, TX 78223For SaleMLS ID #2003980, Christian Wallace TREC #680577, LKV Realty, LLC. LERA MLS
- $239,0004 bd2 ba1.2k sqft439 W LUBBOCK ST, San Antonio, TX 78204For SaleMLS ID #2002478, Robert Saenz TREC #553208, Xsellence Realty. LERA MLS
- $200,0004 bd3 ba1.3k sqft151 Morningview, San Antonio, TX 78220For SaleMLS ID #2005962, Alexander Martin TREC #838255, Resi Realty, LLC. LERA MLS
- $315,0003 bd2 ba1.5k sqft211 BEVERLY DR, San Antonio, TX 78228For SaleMLS ID #2002492, Jaime Rowan TREC #9006910, Motif Boutique Brokerage. LERA MLS
- $298,0003 bd3 ba1.5k sqft11206 WOODWATERS WAY, San Antonio, TX 78249For SaleMLS ID #2006771, Channon Lamb TREC #845838, BHHS Don Johnson Realtors - SA. LERA MLS
- $293,0003 bd2 ba1.4k sqft14410 Briarberry, San Antonio, TX 78247For SaleMLS ID #2006446, Marianela Eichler TREC #709741, JB Goodwin, REALTORS. LERA MLS
- $299,0002 bd3 ba1.3k sqft1162 N Olive St, San Antonio, TX 78202For SaleMLS ID #1926771, Marie Crabb TREC #612087, Exquisite Properties, LLC. LERA MLS
- $250,0003 bd2 ba1.4k sqft5306 La Cresenta, San Antonio, TX 78228For SaleMLS ID #2008058, Jahmai Miller TREC #736464, Texas Kingdom Realty 1624, LLC. LERA MLS
- $225,0004 bd2 ba1.3k sqft254 KATE SCHENCK AVE, San Antonio, TX 78223For SaleMLS ID #1938991, Jennifer Sepulveda TREC #746931, Premier Realty Group Platinum. LERA MLS
- $255,0004 bd2 ba1.5k sqft6814 SUNLIGHT DR, Leon Valley, TX 78238For SaleMLS ID #2008157, Dezmon Metze TREC #755414, eXp Realty. LERA MLS
- $224,9004 bd2 ba1.5k sqft726 PRICE AVE, San Antonio, TX 78211For SaleMLS ID #2002140, Jennifer Sepulveda TREC #746931, Premier Realty Group Platinum. LERA MLS
- $259,0003 bd2 ba1.4k sqft4955 Nuthatch, San Antonio, TX 78217For SaleMLS ID #2005098, Steven Garza TREC #564531, eXp Realty. LERA MLS
