Charming single-story 1,768 sq ft home on a corner lot with flexible living space and recent updates throughout. Enjoy new flooring, fresh interior paint, Low-E windows, and refreshed baths with new vanities. The layout offers a dedicated living room plus an open kitchen/dining combo with a breakfast bar and large windows for great natural light. A private rear suite includes an adjoining bonus room that's ideal for a home office, nursery, workout space, or sitting area. With its own exterior entrance, it's a great setup for guests, multi-generational living, or potential rental opportunity . You'll also love the oversized laundry room, front porch, covered back patio, and fenced backyard with rear/side access parking. Convenient location with quick access to Fort Sam Houston, Downtown, and St. Philip's College.
For sale
Price cut: $5K (7/27)
$250,000
1203 Denver Blvd, San Antonio, TX 78210
3beds
1,768sqft
:
Get pre-qualified$1,798/mo
Single Family Residence
Built in 1947
7,492 Square Feet Lot
$245,000 Zestimate®
$141/sqft
$-- HOA
What's special
Fresh interior paintNew flooringAdjoining bonus roomFlexible living spacePrivate rear suiteLow-e windowsCovered back patio
- 214 days |
- 192 |
- 15 |
Zillow last checked:
Listing updated:
Listed by:
Steven Hernandez TREC #756163 (210) 861-6686,
Real Broker, LLC
Source: LERA MLS,MLS#: 1931624
Facts & features
Interior
Bedrooms & bathrooms
- Bedrooms: 3
- Bathrooms: 2
- Full bathrooms: 2
Primary bedroom
- Features: Full Bath
- Area: 196
- Dimensions: 14 x 14
Bedroom 2
- Area: 169
- Dimensions: 13 x 13
Bedroom 3
- Area: 169
- Dimensions: 13 x 13
Primary bathroom
- Features: Shower Only, Single Vanity
- Area: 50
- Dimensions: 5 x 10
Dining room
- Area: 80
- Dimensions: 10 x 8
Kitchen
- Area: 144
- Dimensions: 12 x 12
Living room
- Area: 280
- Dimensions: 14 x 20
Heating
- Central, Electric
Cooling
- Central Air
Appliances
- Included: Vented Exhaust Fan
- Laundry: Laundry Room, Washer Hookup, Dryer Connection
Features
- Two Living Area, Liv/Din Combo, Eat-in Kitchen, Study/Library, Utility Room Inside, High Speed Internet, Ceiling Fan(s)
- Flooring: Vinyl, Laminate
- Windows: Low Emissivity Windows, Double Pane Windows
- Has fireplace: No
- Fireplace features: Not Applicable
Interior area
- Total interior livable area: 1,768 sqft
Video & virtual tour
Property
Parking
- Total spaces: 4
- Parking features: None, Four or More Car Carport, Pad Only (Off Street)
- Carport spaces: 4
Features
- Levels: One
- Stories: 1
- Patio & porch: Patio, Covered
- Pool features: None
- Fencing: Privacy,Chain Link
Lot
- Size: 7,492 Square Feet
- Dimensions: 50x150
- Features: Corner Lot, Level, Sidewalks, Streetlights
Details
- Additional structures: Shed(s)
- Parcel number: 016170020250
Construction
Type & style
- Home type: SingleFamily
- Property subtype: Single Family Residence
Materials
- Wood Siding
- Roof: Composition
Condition
- Pre-Owned
- New construction: No
- Year built: 1947
Utilities & green energy
- Water: Water System
- Utilities for property: Cable Available, City Garbage service
Community & HOA
Community
- Features: None
- Subdivision: Denver Heights
Location
- Region: San Antonio
Financial & listing details
- Price per square foot: $141/sqft
- Tax assessed value: $259,390
- Annual tax amount: $6,330
- Price range: $250K - $250K
- Date on market: 1/6/2026
- Cumulative days on market: 378 days
- Listing terms: Conventional,FHA,VA Loan,Cash
- Road surface type: Paved, Gravel
Estimated market value
$245,000
$233,000 - $257,000
$2,091/mo
Price history
| Date | Event | Price |
|---|---|---|
| 7/27/2026 | Price change | $250,000-2%$141/sqft |
Source:  LERA MLS #1931624 Report a problem LERA MLS #1931624 Report a problem | ||
| 6/2/2026 | Price change | $255,000-3.8%$144/sqft |
Source: LERA MLS #1931624 Report a problem | ||
| 3/25/2026 | Price change | $265,000-8.3%$150/sqft |
Source: LERA MLS #1931624 Report a problem | ||
| 1/6/2026 | Listed for sale | $289,000-3.7%$163/sqft |
Source: LERA MLS #1931624 Report a problem | ||
| 12/19/2025 | Listing removed | $299,999$170/sqft |
Source: LERA MLS #1896142 Report a problem | ||
| 10/22/2025 | Price change | $299,999-14.3%$170/sqft |
Source: LERA MLS #1896142 Report a problem | ||
| 10/10/2025 | Price change | $350,000-2.8%$198/sqft |
Source: LERA MLS #1896142 Report a problem | ||
| 9/16/2025 | Price change | $360,000-2.7%$204/sqft |
Source: LERA MLS #1896142 Report a problem | ||
| 8/27/2025 | Listed for sale | $370,000+5.7%$209/sqft |
Source: LERA MLS #1896142 Report a problem | ||
| 8/5/2025 | Listing removed | $350,000$198/sqft |
Source: LERA MLS #1876106 Report a problem | ||
| 6/16/2025 | Listed for sale | $350,000$198/sqft |
Source: LERA MLS #1876106 Report a problem | ||
Public tax history
| Year | Property taxes | Tax assessment |
|---|---|---|
| 2025 | $6,330 +0% | $259,390 |
| 2024 | $6,329 | $259,390 |
| 2023 | -- | $259,390 +6.3% |
| 2022 | -- | $244,040 +22.7% |
| 2021 | $5,393 | $198,860 +3.5% |
| 2020 | $5,393 +14.6% | $192,220 +15.8% |
| 2019 | $4,705 | $165,990 +21.7% |
| 2018 | $4,705 +55.1% | $136,400 +27.6% |
| 2017 | $3,033 +46.4% | $106,880 +45.6% |
| 2016 | $2,072 +37% | $73,400 +10.6% |
| 2015 | $1,512 | $66,340 +18.7% |
| 2014 | $1,512 | $55,880 +3.3% |
| 2013 | -- | $54,090 -3.4% |
| 2012 | -- | $55,980 -7.8% |
| 2011 | -- | $60,690 -10.7% |
| 2010 | -- | $67,990 +0.4% |
| 2009 | -- | $67,750 -6.2% |
| 2008 | -- | $72,210 +16.7% |
| 2007 | -- | $61,860 -0.8% |
| 2006 | -- | $62,350 +8.6% |
| 2005 | -- | $57,400 |
| 2004 | -- | -- |
| 2003 | -- | -- |
| 2002 | -- | -- |
| 2001 | -- | -- |
| 2000 | -- | -- |
Find assessor info on the county website
Monthly payment
Est. payment
Payment breakdown
Explore the cost of this home by adjusting the details. Changes won't be saved.Climate risks
Neighborhood: 78210
Nearby schools
GreatSchools rating
- 3/10Smith Elementary SchoolGrades: PK-5Distance: 0.5 mi
- NAPoe Middle SchoolGrades: 8Distance: 0.5 mi
- 2/10Highlands High SchoolGrades: 9-12Distance: 1.3 mi
Schools provided by the listing agent
- Elementary: Smith
- Middle: Poe
- High: Highlands
- District: San Antonio I.S.D.
Source: LERA MLS. This data may not be complete. We recommend contacting the local school district to confirm school assignments for this home.
- $--3 bd1 ba1k sqft1207 Denver Blvd, San Antonio, TX 78210Sold

- $112,5603 bd1 ba1.1k sqft1211 Denver Blvd, San Antonio, TX 78210Off Market
- $140,8003 bd1 ba1.3k sqft1413 S Mittman St, San Antonio, TX 78210Off Market
- $256,5004 bd2 ba1.6k sqft800 Porter St, San Antonio, TX 78210Off Market
- $137,3003 bd1 ba1.2k sqft1147 Denver Blvd, San Antonio, TX 78210Off Market
- $106,2003 bd1 ba780 sqft1213 Denver Blvd, San Antonio, TX 78210Off Market
- $101,1003 bd1 ba1.2k sqft1202 Denver Blvd, San Antonio, TX 78210Off Market
- $274,6503 bd2 ba1.7k sqft1143 Denver Blvd, San Antonio, TX 78210Off Market
A local agent can set up tours, give advice and negotiate with sellers.
Similar homes
- $269,0003 bd2 ba1.3k sqft2039 Schley Ave, San Antonio, TX 78210For Sale
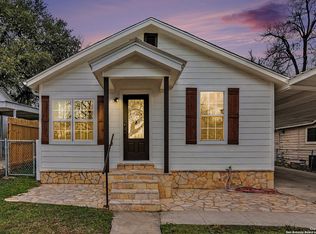
 MLS ID #1934072, Ernesto De La Cruz TREC #732821, LPT Realty, LLC. LERA MLS
 - $249,0004 bd3 ba2.2k sqft438 Rigsby, San Antonio, TX 78210For Sale
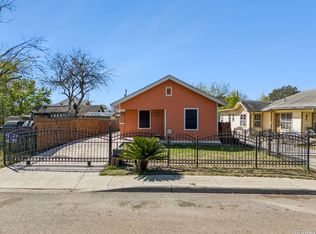 MLS ID #1950403, Aaleyah Cortez TREC #745102, Keller Williams Heritage. LERA MLS
 - $290,0004 bd2 ba1.4k sqft2131 STEVES AVE, San Antonio, TX 78210For Sale
 MLS ID #2004483, Belinda Alfaro TREC #714660, RE Solutions XV LLC. LERA MLS
 - $174,9003 bd2 ba1.3k sqft718 E Highland, San Antonio, TX 78210For Sale
 MLS ID #1895440, Justin Brickman TREC #771658, Real Broker, LLC. LERA MLS
 - $200,0004 bd3 ba1.3k sqft151 Morningview, San Antonio, TX 78220For SaleMLS ID #2005962, Alexander Martin TREC #838255, Resi Realty, LLC. LERA MLS
- $240,0003 bd3 ba1.9k sqft1950 LAMAR ST, San Antonio, TX 78202For SaleMLS ID #1994498, Brenda Zambrano TREC #610781, One2Three Realty. LERA MLS
- $210,0003 bd2 ba1k sqft2042 Hicks, San Antonio, TX 78210For SaleMLS ID #1942519, Cassandra Martinez TREC #775748, Real Broker, LLC. LERA MLS
- $249,0004 bd3 ba1.5k sqft609 Taft, San Antonio, TX 78225For SaleMLS ID #2004561, John Spillman TREC #764169, Lee Spillman. LERA MLS
- $224,9003 bd2 ba1.1k sqft611 Whiting, San Antonio, TX 78210For SaleMLS ID #1948340, Amanda Alingod TREC #718833, San Antonio Portfolio KW RE. LERA MLS
- $249,9003 bd3 ba1.3k sqft606 Clower, San Antonio, TX 78212For SaleMLS ID #1990465, Monica Cortes TREC #796699, Redbird Realty LLC. LERA MLS
- $239,0004 bd2 ba1.2k sqft439 W LUBBOCK ST, San Antonio, TX 78204For SaleMLS ID #2002478, Robert Saenz TREC #553208, Xsellence Realty. LERA MLS
- $224,9953 bd3 ba2k sqft203 Pleasanton Springs, San Antonio, TX 78221For SaleMLS ID #2005886, Vincent Salas TREC #516943, Texas Home Realty. LERA MLS
- $280,0003 bd2 ba1.2k sqft2371 Burnet, San Antonio, TX 78202For SaleMLS ID #1953773, Jessica Sloan TREC #690150, Keller Williams City-View. LERA MLS
- $220,0005 bd3 ba1.4k sqft110 NELLINA ST, San Antonio, TX 78220For SaleMLS ID #1961180, Najla Davis TREC #805775, Barlowe Daly Realty. LERA MLS
- $265,0006 bd4 ba1.7k sqft110 Plan St, San Antonio, TX 78203For SaleMLS ID #1965565, Joe Davalos TREC #304731, Davalos & Associates. LERA MLS
- $259,0003 bd2 ba1.4k sqft4955 Nuthatch, San Antonio, TX 78217For SaleMLS ID #2005098, Steven Garza TREC #564531, eXp Realty. LERA MLS
- $145,0004 bd2 ba1k sqft105 El Fledo, San Antonio, TX 78210For SaleMLS ID #1960808, Valerie Alexander TREC #481004, Alexander Realty. LERA MLS
- $225,0003 bd2 ba1.6k sqft943 S San Eduardo, San Antonio, TX 78237For SaleMLS ID #1993181, Carolina Tirado TREC #643659, Real Broker, LLC. LERA MLS
- $226,5003 bd2 ba1.2k sqft736 W ELSMERE PL, San Antonio, TX 78212For SaleMLS ID #1962035, Thania Perez TREC #820441, LPT Realty, LLC. LERA MLS
- $249,9003 bd3 ba1.6k sqft111 Shad Bush St., San Antonio, TX 78245For SaleMLS ID #2004840, Thomas Van Buskirk TREC #502304, RE/MAX Preferred, REALTORS. LERA MLS
