Welcome to this home! where timeless charm meets modern living in one of San Antonio's most desirable central locations. Just minutes from the vibrant Pearl District, this beautifully renovated home offers the perfect blend of comfort, style, and convenience. Step inside to discover an updated interior featuring a stunning fully remodeled white kitchen with granite countertops, modern cabinetry, updated fixtures, and an open, inviting atmosphere designed for everyday living and entertaining. The remodeled bathrooms, updated doors, and energy-efficient windows add both beauty and functionality, creating a truly move-in-ready experience. Outside, the spacious backyard offers endless possibilities. Mature trees provide shade and character, while side access creates flexibility for additional parking, outdoor projects, or future improvements. Whether you're hosting weekend gatherings, gardening, or simply relaxing after a long day, this outdoor space is ready to become your personal retreat. Location is everything, and this home delivers. Enjoy easy access to downtown San Antonio, the renowned Pearl District, Brackenridge Park, the Japanese Tea Garden, the San Antonio Zoo, and the Botanical Garden. Local restaurants, coffee shops, entertainment venues, and major highways are all just moments away, making daily life both convenient and exciting. Whether you're a first-time homebuyer, looking to downsize, or searching for a centrally located investment opportunity, this exceptional property offers value, lifestyle, and location all in one package.
For sale
Price cut: $17K (10/21)
$222,000
606 Clower, San Antonio, TX 78212
3beds
1,372sqft
Single Family Residence
Built in 1947
8,668 Square Feet Lot
$217,100 Zestimate®
$162/sqft
$-- HOA
What's special
Modern livingTimeless charmSpacious backyardUpdated doorsUpdated fixturesUpdated interiorRemodeled bathrooms
- 154 days
- 396
- 37
Zillow last checked:
Listing updated:
Listed by:
Monica Cortes TREC #796699 (210) 573-8737,
Redbird Realty LLC
Source: LERA MLS,MLS#: 1990465
Facts & features
Interior
Bedrooms & bathrooms
- Bedrooms: 3
- Bathrooms: 3
- Full bathrooms: 3
Primary bedroom
- Features: Full Bath
- Area: 28
- Dimensions: 7 x 4
Bedroom 2
- Area: 25
- Dimensions: 5 x 5
Bedroom 3
- Area: 30
- Dimensions: 6 x 5
Primary bathroom
- Features: Shower Only, Single Vanity
- Area: 16
- Dimensions: 4 x 4
Kitchen
- Area: 28
- Dimensions: 7 x 4
Living room
- Area: 35
- Dimensions: 7 x 5
Heating
- Central, Electric
Cooling
- Central Air
Appliances
- Laundry: Washer Hookup, Dryer Connection
Features
- One Living Area, Master Downstairs
- Flooring: Ceramic Tile, Wood, Vinyl
- Windows: Double Pane Windows, Window Coverings
- Has fireplace: No
- Fireplace features: Not Applicable
Interior area
- Total interior livable area: 1,372 sqft
Property
Parking
- Parking features: Garage Faces Side
- Has garage: Yes
Features
- Levels: One
- Stories: 1
- Pool features: None
- Fencing: Privacy
Lot
- Size: 8,668 Square Feet
- Residential vegetation: Mature Trees
Details
- Parcel number: 091930050190
Construction
Type & style
- Home type: SingleFamily
- Property subtype: Single Family Residence
Materials
- Asbestos, Siding
- Roof: Wood Shingle/Shake
Condition
- Pre-Owned
- New construction: No
- Year built: 1947
Utilities & green energy
- Electric: CPS
- Gas: CPS
- Sewer: SAWS
- Water: SAWS, Water System
Community & HOA
Community
- Features: None
- Subdivision: Olmos/San Pedro Place Sa
Location
- Region: San Antonio
Financial & listing details
- Price per square foot: $162/sqft
- Tax assessed value: $230,170
- Annual tax amount: $5,617
- Price range: $222K - $222K
- Date on market: 6/9/2026
- Cumulative days on market: 155 days
- Listing terms: Conventional,FHA,VA Loan,Cash
Estimated market value
$217,100
$206,000 - $228,000
$1,858/mo
Price history
| Date | Event | Price |
|---|---|---|
| 10/21/2026 | Price change | $222,000-7.1%$162/sqft |
Source:  LERA MLS #1990465 Report a problem | ||
| 8/26/2026 | Price change | $239,000-4.4%$174/sqft |
Source: LERA MLS #1990465 Report a problem | ||
| 7/9/2026 | Price change | $249,900-2%$182/sqft |
Source: LERA MLS #1990465 Report a problem | ||
| 6/9/2026 | Listed for sale | $255,000$186/sqft |
Source: LERA MLS #1990465 Report a problem | ||
| 6/1/2022 | Listing removed | -- |
Source:  RE/MAX International Report a problem | ||
| 5/24/2022 | Listed for sale | $255,000$186/sqft |
Source: LERA MLS #1591246 Report a problem | ||
| 3/25/2022 | Pending sale | $255,000$186/sqft |
Source: RE/MAX International #1591246 Report a problem | ||
| 3/25/2022 | Contingent | $255,000$186/sqft |
Source: LERA MLS #1591246 Report a problem | ||
| 3/24/2022 | Listing removed | -- |
Source: RE/MAX International Report a problem | ||
| 3/18/2022 | Listed for sale | $255,000$186/sqft |
Source: LERA MLS #1591246 Report a problem | ||
| 3/16/2022 | Pending sale | $255,000$186/sqft |
Source: RE/MAX International #1591246 Report a problem | ||
| 3/16/2022 | Contingent | $255,000$186/sqft |
Source: LERA MLS #1591246 Report a problem | ||
| 3/12/2022 | Price change | $255,000-5%$186/sqft |
Source: LERA MLS #1591246 Report a problem | ||
| 3/7/2022 | Listed for sale | $268,500+79%$196/sqft |
Source: LERA MLS #1591246 Report a problem | ||
| 2/3/2021 | Sold | -- |
Source: Agent Provided Report a problem | ||
| 1/6/2021 | Listed for sale | $150,000$109/sqft |
Source: Phyllis Browning Company #1501660 Report a problem | ||
Public tax history
| Year | Property taxes | Tax assessment |
|---|---|---|
| 2026 | -- | $230,170 -0.9% |
| 2025 | $5,667 +0% | $232,210 |
| 2024 | $5,666 -2.1% | $232,210 |
| 2023 | $5,789 -12.1% | $232,210 -4.5% |
| 2022 | $6,589 | $243,180 +157% |
| 2021 | -- | $94,620 +10% |
| 2020 | -- | $86,018 +10% |
| 2019 | $242 | $78,198 +10% |
| 2018 | $242 +5.7% | $71,089 +10% |
| 2017 | $229 +8.1% | $64,626 +10% |
| 2016 | $212 +15% | $58,751 +10% |
| 2015 | $184 | $53,410 +8.3% |
| 2014 | $184 | $49,310 -1.2% |
| 2013 | -- | $49,900 -7.6% |
| 2012 | -- | $53,980 -7.4% |
| 2011 | -- | $58,300 -5.4% |
| 2010 | -- | $61,660 -4.9% |
| 2009 | -- | $64,810 +5.9% |
| 2008 | -- | $61,200 -22.5% |
| 2007 | -- | $79,010 +29.1% |
| 2005 | -- | $61,200 |
| 2004 | -- | -- |
| 2003 | -- | -- |
| 2002 | -- | -- |
| 2001 | -- | -- |
| 2000 | -- | -- |
Find assessor info on the county website
Monthly payment
Est. payment
Payment breakdown
Explore the cost of this home by adjusting the details. Changes won't be saved.Climate risks
Neighborhood: Edison
Nearby schools
Schools provided by the listing agent
- Elementary: Will Rogers Academy
- Middle: Whittier
- High: Edison
- District: San Antonio I.S.D.
Source: LERA MLS. This data may not be complete. We recommend contacting the local school district to confirm school assignments for this home.
Similar homes
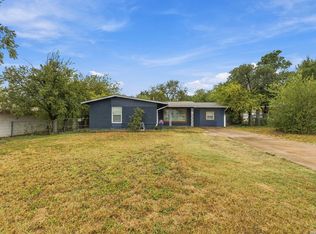
- $267,9993 bd2 ba1.5k sqft511 Lovera Blvd, San Antonio, TX 78212For Sale

 MLS ID #1995973, Jaime Sepulveda TREC #561155, Strategic Property Management. LERA MLS
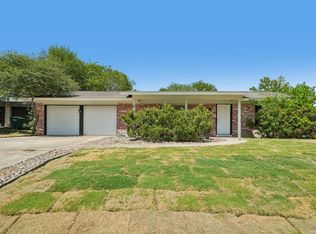
- $239,0004 bd2 ba1.4k sqft3926 NW Loop 410, San Antonio, TX 78229For Sale
 MLS ID #2028673, Andrea Longoria TREC #594145, Option One Real Estate. LERA MLS
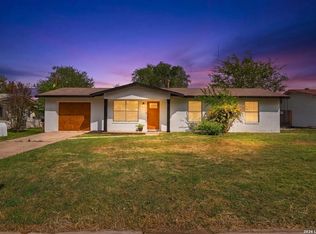
- $230,0003 bd2 ba1.1k sqft619 Mauze Dr, San Antonio, TX 78216For Sale
 MLS ID #2016043, Devin Resendez TREC #663042, Keller Williams Legacy. LERA MLS
- $210,0003 bd2 ba1.3k sqft4011 TALLULAH DR, San Antonio, TX 78218For Sale
 MLS ID #2011722, Brandi Dunagan TREC #833730, Keller Williams Heritage. LERA MLS
- $215,0003 bd3 ba1.9k sqft1950 LAMAR ST, San Antonio, TX 78202For SaleMLS ID #1994498, Brenda Zambrano TREC #610781, One2Three Realty. LERA MLS
- $239,9003 bd1 ba1.6k sqft611 BASSWOOD DR, San Antonio, TX 78213For SaleMLS ID #2003605, Christian Wallace TREC #680577, LKV Realty, LLC. LERA MLS
- $210,0003 bd2 ba1.1k sqft106 ROLLINS AVE, San Antonio, TX 78228For SaleMLS ID #1997279, Roger Palacios TREC #830243, Levi Rodgers Real Estate Group. LERA MLS
- $219,9903 bd2 ba1.4k sqft5306 La Cresenta, San Antonio, TX 78228For SaleMLS ID #2008058, Jahmai Miller TREC #736464, Texas Kingdom Realty 1624, LLC. LERA MLS
- $205,5003 bd2 ba1.1k sqft203 MIAMI DR, San Antonio, TX 78218For SaleMLS ID #2027109, Christian Wallace TREC #680577, LKV Realty, LLC. LERA MLS
- $249,7503 bd2 ba1.4k sqft514 Freiling, San Antonio, TX 78213For SaleMLS ID #2010480, Thomas Fentress TREC #350944, All City Real Estate. LERA MLS
- $257,0003 bd2 ba1.7k sqft145 Addax Dr, San Antonio, TX 78213For SaleMLS ID #1996456, Jeffrey Garza TREC #648429, Redbird Realty LLC. LERA MLS
- $175,0003 bd2 ba1.2k sqft1434 W Gramercy, San Antonio, TX 78201For SaleMLS ID #2025113, Dayton Schrader TREC #312921, eXp Realty. LERA MLS
- $199,9992 bd1 ba732 sqft119 VENICE, San Antonio, TX 78201For SaleMLS ID #2005688, Rodolfo Martinez TREC #633911, Premier Realty Group Platinum. LERA MLS
- $215,0003 bd2 ba1.3k sqft7103 Moss Creek Drive, San Antonio, TX 78238For SaleMLS ID #2014319, Alfredo Garcia TREC #611281, Omada Real Estate LLC. LERA MLS
- $198,0003 bd2 ba1k sqft5803 WOODHOLLOW, San Antonio, TX 78218For SaleMLS ID #2020903, Sandra Uribe TREC #658801, Keller Williams Heritage. LERA MLS
- $295,0004 bd2 ba1.3k sqft1023 MOREY PEAK DR, San Antonio, TX 78213For SaleMLS ID #2028602, Anthony Boelens TREC #658082, JPAR San Antonio. LERA MLS
- $199,9004 bd2 ba1.6k sqft1803 Burnet, San Antonio, TX 78202For SaleMLS ID #2020153, Daniel Pruitt TREC #559717, Partners Realty. LERA MLS
- $219,8003 bd2 ba1.1k sqft1627 SAN RAFAEL ST, San Antonio, TX 78214For SaleMLS ID #2016089, Rick Rodriguez TREC #616922, United Realty Group of Texas, LLC. LERA MLS
- $224,9003 bd2 ba1.1k sqft611 Whiting, San Antonio, TX 78210For SaleMLS ID #1948340, Amanda Alingod TREC #718833, San Antonio Portfolio KW RE. LERA MLS
