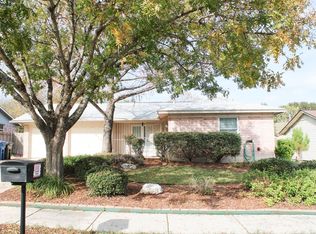
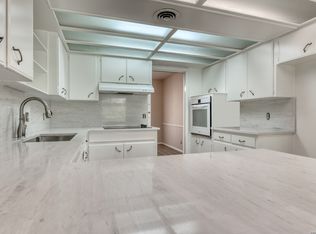
Centrally located just off Blanco and North of 410 with easy access to exciting 281 corridor and five minutes from the airport. Alamo Heights, the Quarry, Incarnate Word U and downtown San Antonio are only minutes away. This tastefully renovated, well maintained home sits in a quiet neighborhood, close to everything. The owner took special care and even added a little more. The crown moulding adds elegance, the renovated kitchen and baths are like new and recent painting bring the added touches. Every space is complete and ready for its next owner!
For sale
$325,000
1023 MOREY PEAK DR, San Antonio, TX 78213
4beds
1,326sqft
Single Family Residence
Built in ----
9,517 Square Feet Lot
$-- Zestimate®
$245/sqft
$-- HOA
What's special
Recent paintingRenovated kitchenTastefully renovatedCrown moulding adds elegance
- 8 days
- 106
- 6
Likely to sell faster than
Zillow last checked:
Listing updated:
Listed by:
Glenda Alaniz TREC #303104 (210) 441-1262,
Pinnacle Realty Advisors
Source: LERA MLS,MLS#: 2010508
Facts & features
Interior
Bedrooms & bathrooms
- Bedrooms: 4
- Bathrooms: 2
- Full bathrooms: 2
Primary bedroom
- Features: Full Bath
- Area: 132
- Dimensions: 11 x 12
Bedroom 2
- Area: 100
- Dimensions: 10 x 10
Bedroom 3
- Area: 100
- Dimensions: 10 x 10
Bedroom 4
- Area: 100
- Dimensions: 10 x 10
Primary bathroom
- Features: Shower Only
- Area: 70
- Dimensions: 10 x 7
Dining room
- Area: 144
- Dimensions: 12 x 12
Kitchen
- Area: 96
- Dimensions: 8 x 12
Living room
- Area: 169
- Dimensions: 13 x 13
Heating
- Central, Electric
Cooling
- Central Air, Attic Fan
Appliances
- Included: Range, Gas Cooktop, Plumbed For Ice Maker, Vented Exhaust Fan, Gas Water Heater
Features
- One Living Area, Ceiling Fan(s), Solid Counter Tops, Custom Cabinets
- Flooring: Carpet, Vinyl
- Windows: Window Coverings
- Has basement: No
- Has fireplace: No
- Fireplace features: Not Applicable
Interior area
- Total interior livable area: 1,326 sqft
Property
Parking
- Total spaces: 2
- Parking features: Two Car Garage, Garage Door Opener
- Garage spaces: 2
Features
- Levels: One
- Stories: 1
- Pool features: None
- Has view: Yes
- View description: City
Lot
- Size: 9,517 Square Feet
- Dimensions: 70 x 136
Details
- Parcel number: 133590090310
Construction
Type & style
- Home type: SingleFamily
- Property subtype: Single Family Residence
Materials
- Brick
- Foundation: Slab
- Roof: Composition
Condition
- Pre-Owned
- New construction: No
Utilities & green energy
- Sewer: Sewer System
- Utilities for property: City Garbage service
Community & HOA
Community
- Features: None
- Subdivision: King O Hill
Location
- Region: San Antonio
Financial & listing details
- Price per square foot: $245/sqft
- Tax assessed value: $290,000
- Annual tax amount: $6,575
- Price range: $325K - $325K
- Date on market: 8/21/2026
- Cumulative days on market: 9 days
- Listing terms: Conventional,FHA,VA Loan,Cash
- Road surface type: Paved
Estimated market value
Not available
Estimated sales range
Not available
Not available
Price history
| Date | Event | Price |
|---|---|---|
| 8/21/2026 | Listed for sale | $325,000+16.1%$245/sqft |
Source:  LERA MLS #2010508 Report a problem LERA MLS #2010508 Report a problem | ||
| 11/17/2021 | Sold | -- |
Source: LERA MLS #44006_1565686 Report a problem | ||
| 11/9/2021 | Pending sale | $279,900$211/sqft |
Source: LERA MLS #1565686 Report a problem | ||
| 10/19/2021 | Contingent | $279,900$211/sqft |
Source: LERA MLS #1565686 Report a problem | ||
| 10/14/2021 | Listed for sale | $279,900+40%$211/sqft |
Source: LERA MLS #1565686 Report a problem | ||
| 6/28/2021 | Sold | -- |
Source: eXp Realty #62099885 Report a problem | ||
| 6/15/2021 | Pending sale | $200,000$151/sqft |
Source: LERA MLS #1534513 Report a problem | ||
| 6/11/2021 | Contingent | $200,000$151/sqft |
Source: LERA MLS #1534513 Report a problem | ||
| 5/26/2021 | Listed for sale | $200,000$151/sqft |
Source: LERA MLS #1534513 Report a problem | ||
Public tax history
| Year | Property taxes | Tax assessment |
|---|---|---|
| 2025 | $4,542 -8.6% | $290,000 |
| 2024 | $4,969 | $290,000 -0.5% |
| 2023 | -- | $291,500 +1.9% |
| 2022 | $5,761 +15.4% | $285,950 +28.9% |
| 2021 | $4,992 | $221,870 +6.9% |
| 2020 | $4,992 +5.9% | $207,600 +6.3% |
| 2019 | $4,714 | $195,350 +4.6% |
| 2018 | $4,714 +11% | $186,680 +8.6% |
| 2017 | $4,245 +9.9% | $171,831 +10% |
| 2016 | $3,862 +8.1% | $156,210 +8% |
| 2015 | $3,573 | $144,600 +11.8% |
| 2014 | $3,573 | $129,300 +6.6% |
| 2013 | -- | $121,240 +1.1% |
| 2012 | -- | $119,890 -0.9% |
| 2011 | -- | $121,030 -0.9% |
| 2010 | -- | $122,150 -4.9% |
| 2009 | -- | $128,480 +1.9% |
| 2008 | -- | $126,130 +10.6% |
| 2007 | -- | $114,030 +9% |
| 2006 | -- | $104,615 -8% |
| 2005 | -- | $113,760 |
| 2004 | -- | -- |
| 2003 | -- | -- |
| 2002 | -- | -- |
| 2001 | -- | -- |
| 2000 | -- | -- |
Find assessor info on the county website
Monthly payment
Est. payment
Payment breakdown
Explore the cost of this home by adjusting the details. Changes won't be saved.Climate risks
Neighborhood: Greater Harmony Hills
Nearby schools
Schools provided by the listing agent
- Elementary: Harmony Hills
- Middle: Eisenhower
- High: Churchill
- District: North East I.S.D.
Source: LERA MLS. This data may not be complete. We recommend contacting the local school district to confirm school assignments for this home.
- $271,7003 bd2 ba1.3k sqft1027 Morey Peak Dr, San Antonio, TX 78213Off Market
- $232,6003 bd2 ba1.2k sqft1019 Morey Peak Dr, San Antonio, TX 78213Off Market
- $210,2003 bd2 ba1k sqft1022 Mount Serolod Dr, San Antonio, TX 78213Off Market
- $209,3003 bd2 ba1k sqft1103 Morey Peak Dr, San Antonio, TX 78213Off Market
Similar homes
- $330,0003 bd2 ba1.9k sqft1115 HALTOWN DR, San Antonio, TX 78213For Sale
 MLS ID #2008847, Melissa Stagers TREC #435856, M. Stagers Realty Partners. LERA MLS
 - $284,7773 bd2 ba1.4k sqft1214 Mount Capote, San Antonio, TX 78213For Sale
 MLS ID #2010122, Helen Guajardo TREC #585266, Keller Williams Heritage. LERA MLS
 - $279,0003 bd2 ba1.5k sqft11842 GARDEN GATE, San Antonio, TX 78213For Sale
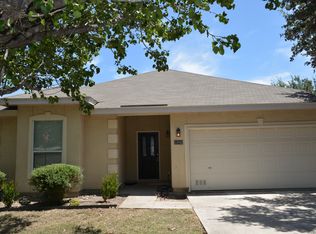 MLS ID #2012454, Corina Uribe TREC #516719, Premier Realty Group Platinum. LERA MLS
 - $325,0003 bd2 ba1.4k sqft315 Stockton Dr, San Antonio, TX 78216For Sale
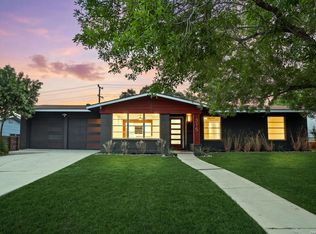 MLS ID #2012061, Mario Espinosa TREC #711473, Keller Williams City-View. LERA MLS
 - $345,0003 bd2 ba1.5k sqft11919 CARAWAY CV, San Antonio, TX 78213For SaleMLS ID #2010912, Vickie Jacobs TREC #524200, LMG Realty LLC. LERA MLS
- $324,9003 bd2 ba1.7k sqft210 Fantasia St, San Antonio, TX 78216For SaleMLS ID #2010232, Craig Morris TREC #763688, Morris Realty. LERA MLS
- $285,0002 bd2 ba1.5k sqft1531 VISTA HILL ST, San Antonio, TX 78213For SaleMLS ID #2012422, Cory Bakke TREC #422703, Phyllis Browning Company. LERA MLS
- $299,9902 bd2 ba1.4k sqft903 FABULOUS DR, San Antonio, TX 78213For SaleMLS ID #1992568, Andrew Clements TREC #545586, Andrew Clements Realty LLc. LERA MLS
- $295,0003 bd2 ba1.6k sqft11335 AMHURST DR, San Antonio, TX 78213For SaleMLS ID #2007240, Edgar Mercado TREC #853462, Machado International Realty. LERA MLS
- $265,0003 bd2 ba1.3k sqft223 SUMMERTIME DR, San Antonio, TX 78216For SaleMLS ID #2011846, Gail Lamb TREC #568013, Keller Williams Heritage. LERA MLS
- $315,0003 bd2 ba1.4k sqft619 Northtrail, San Antonio, TX 78216For SaleMLS ID #1944610, Marisol Pastrano TREC #832945, Option One Real Estate. LERA MLS
- $263,0003 bd2 ba1.5k sqft1006 CERRO ALTO DR, San Antonio, TX 78213For SaleMLS ID #1991324, Morgan House TREC #685890, JPAR San Antonio. LERA MLS
- $362,0003 bd3 ba1.8k sqft1118 MELISSA DR, San Antonio, TX 78213For SaleMLS ID #1969787, Amber Broadway TREC #618409, Opendoor Brokerage, LLC. LERA MLS
- $370,0005 bd2 ba1.9k sqft910 Mount Kisco, San Antonio, TX 78213For SaleMLS ID #1875627, Ahimelech Doring TREC #829903, Realty One Group Emerald. LERA MLS
- $229,5003 bd2 ba1k sqft1106 CERRO ALTO DR, San Antonio, TX 78213For SaleMLS ID #2005980, Marney Higgs TREC #560053, Red Diamond Realty. LERA MLS
- $310,0003 bd2 ba1.3k sqft2806 Belvoir Dr, San Antonio, TX 78230For SaleMLS ID #2009544, Rosalie Deyoung TREC #750412, eXp Realty. LERA MLS
- $284,9003 bd3 ba1.5k sqft406 E RECTOR ST, San Antonio, TX 78216For SaleMLS ID #2010138, Melissa Stagers TREC #435856, M. Stagers Realty Partners. LERA MLS
- $325,0003 bd2 ba1.8k sqft146 STARDREAM DR, San Antonio, TX 78216For SaleMLS ID #1959278, Ruben Peña TREC #245118, TC Austin Residential Group. LERA MLS
- $419,0004 bd2 ba1.7k sqft1022 GREY OAK DR, San Antonio, TX 78213For SaleMLS ID #1997062, Mariana Campos TREC #694402, Vortex Realty. LERA MLS
- $319,9993 bd2 ba1.3k sqft415 REDCLIFF DR, San Antonio, TX 78216For SaleMLS ID #2004237, Tony Ruiz TREC #724287, All City San Antonio Registered Series. LERA MLS
