GORGEOUS REMODEL DONE RIGHT! Deadline below. This is it folks! You get true TURN-KEY, top-to-bottom updating, BIG MATURE TREES, fresh primer + paint, awesome flooring, world class cabinet refinishing, full shower redo, stainless appliances, CLEAN!, CLEAN!, CLEAN!, fireplace, metal roof, designer lighting, huge lot, beautifully stained fencing, and much much more! Priced right, and a MUST SEE! As always, buyer and realtor friendly! Accepting best and finals through Tuesday at 5:00pm.
For sale
$299,990
903 FABULOUS DR, San Antonio, TX 78213
2beds
1,499sqft
:
Get pre-qualified$2,138/mo
Single Family Residence
Built in 1966
10,672 Square Feet Lot
$-- Zestimate®
$200/sqft
$-- HOA
What's special
Huge lotAwesome flooringStainless appliancesDesigner lightingBig mature treesWorld class cabinet refinishingFull shower redo
- 58 days |
- 557 |
- 61 |
Zillow last checked:
Listing updated:
Listed by:
Andrew Clements TREC #545586 (512) 653-8537,
Andrew Clements Realty LLc
Source: LERA MLS,MLS#: 1992568
Facts & features
Interior
Bedrooms & bathrooms
- Bedrooms: 2
- Bathrooms: 2
- Full bathrooms: 2
Primary bedroom
- Features: Multi-Closets, Ceiling Fan(s)
- Area: 272
- Dimensions: 17 x 16
Bedroom 2
- Area: 272
- Dimensions: 17 x 16
Primary bathroom
- Features: Shower Only
- Area: 90
- Dimensions: 9 x 10
Dining room
- Area: 81
- Dimensions: 9 x 9
Kitchen
- Area: 160
- Dimensions: 20 x 8
Living room
- Area: 416
- Dimensions: 26 x 16
Heating
- Central, Electric
Cooling
- Central Air
Appliances
- Included: Self Cleaning Oven, Disposal, Vented Exhaust Fan, Electric Water Heater
- Laundry: Washer Hookup, Dryer Connection
Features
- One Living Area, Liv/Din Combo, Breakfast Bar, Open Floorplan, Ceiling Fan(s)
- Flooring: Painted/Stained
- Windows: Window Coverings
- Has basement: No
- Number of fireplaces: 1
- Fireplace features: One
Interior area
- Total interior livable area: 1,499 sqft
Property
Parking
- Total spaces: 2
- Parking features: Two Car Garage
- Garage spaces: 2
Features
- Levels: One
- Stories: 1
- Pool features: None
Lot
- Size: 10,672 Square Feet
Details
- Parcel number: 137450030160
Construction
Type & style
- Home type: SingleFamily
- Property subtype: Single Family Residence
Materials
- Brick, 3 Sides Masonry, Wood Siding, Siding, Fiber Cement
- Foundation: Slab
- Roof: Metal
Condition
- Pre-Owned
- New construction: No
- Year built: 1966
Community & HOA
Community
- Features: None
- Subdivision: Oak Glen Park
Location
- Region: San Antonio
Financial & listing details
- Price per square foot: $200/sqft
- Tax assessed value: $315,420
- Annual tax amount: $7,153
- Price range: $300K - $300K
- Date on market: 6/17/2026
- Cumulative days on market: 59 days
- Listing terms: Conventional,FHA,VA Loan,Cash,100% Financing
Estimated market value
Not available
Estimated sales range
Not available
Not available
Price history
| Date | Event | Price |
|---|---|---|
| 8/4/2026 | Listed for sale | $299,990$200/sqft |
Source:  LERA MLS #1992568 Report a problem LERA MLS #1992568 Report a problem | ||
| 7/27/2026 | Contingent | $299,990$200/sqft |
Source: LERA MLS #1992568 Report a problem | ||
| 6/17/2026 | Listed for sale | $299,990$200/sqft |
Source: LERA MLS #1992568 Report a problem | ||
| 11/23/2024 | Listing removed | $1,600$1/sqft |
Source: LERA MLS #1816845 Report a problem | ||
| 11/11/2024 | Price change | $1,600-3%$1/sqft |
Source: LERA MLS #1816845 Report a problem | ||
| 11/1/2024 | Price change | $1,650-2.9%$1/sqft |
Source: LERA MLS #1816845 Report a problem | ||
| 10/21/2024 | Price change | $1,700-5.6%$1/sqft |
Source: LERA MLS #1816845 Report a problem | ||
| 10/17/2024 | Listed for rent | $1,800+5.9%$1/sqft |
Source: LERA MLS #1816845 Report a problem | ||
| 8/24/2022 | Listing removed | -- |
Source: Zillow Rental Network Premium Report a problem | ||
| 8/4/2022 | Listed for rent | $1,700+41.7%$1/sqft |
Source: Zillow Rental Network Premium #1628545 Report a problem | ||
| 6/2/2018 | Listing removed | $1,200$1/sqft |
Source: RentWerx San Antonio #1314617 Report a problem | ||
| 5/30/2018 | Listed for rent | $1,200$1/sqft |
Source: RentWerx San Antonio #1314617 Report a problem | ||
| 9/25/2009 | Sold | -- |
Source: LERA MLS #792735 Report a problem | ||
Public tax history
| Year | Property taxes | Tax assessment |
|---|---|---|
| 2025 | $5,061 -5.2% | $315,420 +2.4% |
| 2024 | $5,341 +8.2% | $308,060 +8.1% |
| 2023 | $4,937 -11% | $285,020 +10% |
| 2022 | $5,549 +7.5% | $259,109 +10% |
| 2021 | $5,160 | $235,554 +10% |
| 2020 | $5,160 +5.8% | $214,140 +6.2% |
| 2019 | $4,879 | $201,720 +0.9% |
| 2018 | $4,879 +4.3% | $199,980 +2.8% |
| 2017 | $4,677 +5.2% | $194,490 +9.4% |
| 2016 | $4,445 +15.6% | $177,822 +10% |
| 2015 | $3,844 | $161,656 +10% |
| 2014 | $3,844 | $146,960 +4.3% |
| 2013 | -- | $140,950 +1.3% |
| 2012 | -- | $139,200 +2.1% |
| 2011 | -- | $136,340 -0.9% |
| 2010 | -- | $137,580 -0.1% |
| 2009 | -- | $137,760 -5.2% |
| 2008 | -- | $145,310 +6.1% |
| 2007 | -- | $137,000 +13.6% |
| 2006 | -- | $120,610 +9.1% |
| 2005 | -- | $110,600 |
| 2004 | -- | -- |
| 2003 | -- | -- |
| 2002 | -- | -- |
| 2001 | -- | -- |
| 2000 | -- | -- |
Find assessor info on the county website
Monthly payment
Est. payment
Payment breakdown
Explore the cost of this home by adjusting the details. Changes won't be saved.Climate risks
Neighborhood: Greater Harmony Hills
Nearby schools
GreatSchools rating
- 3/10Larkspur Elementary SchoolGrades: PK-5Distance: 0.8 mi
- 4/10Eisenhower Middle SchoolGrades: 6-8Distance: 0.2 mi
- 5/10Churchill High SchoolGrades: 9-12Distance: 0.6 mi
Schools provided by the listing agent
- Elementary: Castle Hills
- Middle: Eisenhower
- High: Churchill
- District: North East I.S.D.
Source: LERA MLS. This data may not be complete. We recommend contacting the local school district to confirm school assignments for this home.
- $372,9003 bd2 ba2.4k sqft907 Fabulous Dr, San Antonio, TX 78213Off Market
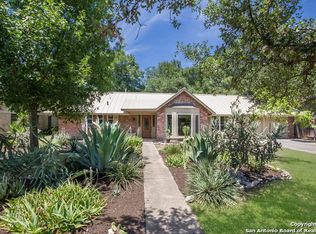
- $488,4004 bd3 ba3.1k sqft902 Serenade Dr, San Antonio, TX 78213Off Market
- $611,3005 bd3 ba3k sqft11202 Crestpark Dr, San Antonio, TX 78213Off Market

- $309,7004 bd2 ba2k sqft911 Fabulous Dr, San Antonio, TX 78213Off Market
- $333,1004 bd2 ba2.1k sqft906 Fabulous Dr, San Antonio, TX 78213Off Market
- $473,3006 bd3 ba2.7k sqft11206 Crestpark Dr, San Antonio, TX 78213Off Market
- $377,0004 bd3 ba2.9k sqft11114 Crestpark Dr, San Antonio, TX 78213Off Market
- $354,4003 bd2 ba2k sqft902 Fabulous Dr, San Antonio, TX 78213Off Market
A local agent can set up tours, give advice and negotiate with sellers.
Similar homes
- $250,0003 bd2 ba1.6k sqft1603 Arroya Vista, San Antonio, TX 78213For Sale

 MLS ID #2007736, Jaime Pena TREC #663629, 1st Choice Realty Group. LERA MLS
 - $315,0003 bd3 ba2.1k sqft11810 Button Willow Cv, San Antonio, TX 78213For Sale
 MLS ID #2004071, William Weber TREC #803104, Keller Williams Heritage. LERA MLS
 - $325,0003 bd2 ba1.6k sqft555 Dawnview, San Antonio, TX 78213For Sale
 MLS ID #1999671, Angela Potrykus TREC #460225, Real Broker, LLC. LERA MLS
 - $364,9004 bd3 ba2.1k sqft618 Sonnet, San Antonio, TX 78216For Sale
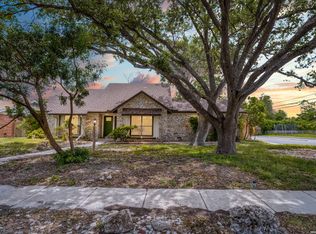 MLS ID #1992120, Katelynn Romine TREC #793422, Searchers Realty. LERA MLS
 - $265,0004 bd2 ba1.6k sqft4143 BRETTON RDG, San Antonio, TX 78217For SaleMLS ID #2007150, Stephen Guzek TREC #533665, Lifestyles Realty Central Texas Inc. LERA MLS
- $278,5005 bd3 ba2k sqft111 HANNASCH DR, San Antonio, TX 78213For SaleMLS ID #1996740, Laura Palencia TREC #573046, Levi Rodgers Real Estate Group. LERA MLS
- $369,9003 bd3 ba2.1k sqft103 Castleoaks, Castle Hills, TX 78213For SaleMLS ID #2005224, Tanya Power TREC #589408, Power & Peel Real Estate. LERA MLS
- $215,0003 bd2 ba1.2k sqft111 Munden, San Antonio, TX 78216For SaleMLS ID #2006748, Penny Watson TREC #438005, Entera Realty LLC. LERA MLS
- $284,0004 bd4 ba1.8k sqft2859 Burning Rock St, San Antonio, TX 78247For SaleMLS ID #2001944, Joslynn Duncan TREC #514909, Orchard Brokerage. LERA MLS
- $270,0004 bd2 ba2.1k sqft8651 Bristlecone ST, San Antonio, TX 78240For SaleMLS ID #2007203, Pamela Mauldon TREC #621031, Kuper Sotheby's Int'l Realty. LERA MLS
- $244,9503 bd2 ba1.4k sqft110 EASTLEY DR, San Antonio, TX 78217For SaleMLS ID #2004340, Tony Ruiz TREC #724287, All City San Antonio Registered Series. LERA MLS
- $314,9994 bd3 ba1.5k sqft13802 Laurel Hollow Dr, San Antonio, TX 78232For SaleMLS ID #1969127, Josue Gallardo TREC #624913, Keller Williams City-View. LERA MLS
- $335,0003 bd2 ba1.7k sqft3107 ARTS CIR, San Antonio, TX 78247For SaleMLS ID #2005905, Deatrice Driffill TREC #509048, Coldwell Banker D'Ann Harper, REALTOR. LERA MLS
- $305,0004 bd2 ba2.1k sqft6112 Rue Sophie St, San Antonio, TX 78238For SaleMLS ID #1997339, Lillie Handy Dominguez TREC #635771, eXp Realty. LERA MLS
- $325,0003 bd2 ba2k sqft14975 Oak Summit, San Antonio, TX 78232For SaleMLS ID #2003958, Ana Martinez TREC #728812, Kuper Sotheby's Int'l Realty. LERA MLS
- $239,0003 bd2 ba1.3k sqft12008 Vista Nogal St, San Antonio, TX 78213For SaleMLS ID #1951530, Steven Noriega TREC #743036, Keller Williams Legacy. LERA MLS
- $299,9993 bd3 ba1.7k sqft9219 BIG BETHEL DR, San Antonio, TX 78240For SaleMLS ID #1963851, Pedro Marquez TREC #839661, Real Broker, LLC. LERA MLS
- $345,0003 bd2 ba1.7k sqft13826 NORLAND ST, San Antonio, TX 78232For SaleMLS ID #1973524, Joseph Aguilar TREC #621981, BHHS Don Johnson Realtors - SA. LERA MLS
- $285,0002 bd1 ba1k sqft118 New Haven Dr, San Antonio, TX 78209For SaleMLS ID #2006114, Dylan Thomas TREC #701275, Davidson Properties, Inc.. LERA MLS
- $289,9003 bd2 ba1.7k sqft8342 TIMBERWILDE ST, San Antonio, TX 78250For SaleMLS ID #1994226, Tracy Milam TREC #635634, 5th Stream Realty. LERA MLS
