*** OPEN HOUSE SATURDAY & SUNDAY, AUGUST 1ST & 2ND FROM 12-2 PM *** LOCATION! This is THE ONE! Tucked away on a corner lot in the small, established Hollow Oaks neighborhood where homes rarely come on the market, and there is no HOA, this charming one-story home is a rare opportunity in one of North Central San Antonio's most desirable locations. Just minutes from US-281 and Loop 1604 and served by acclaimed North East ISD schools, this 3-bedroom, 2-bath home showcases three-sided white stone masonry, mature trees, and inviting curb appeal. Step inside to high vaulted ceilings and an open-concept layout where the kitchen flows seamlessly into the dining area, family room, and garage-converted living room/den, creating an ideal space for everyday living and entertaining. A rarely used double-sided wood-burning fireplace serves as a centerpiece, connecting the family room and the spacious primary suite. The primary retreat features soaring vaulted ceilings accented by a wood beam, a ceiling fan, and direct access to the fireplace. The ensuite bath offers dual vanities, a tub/shower combination, and a wall closet. The converted garage provides a versatile second living area, perfect for a media room, game room, home office, or flex space to fit your lifestyle. Step outside to a patio slab ideal for grilling, relaxing, or entertaining, along with a storage shed for added convenience. Residents also have the option to join the community pool located just behind the backyard through a membership program. Interior finishes include wood vinyl plank, ceramic tile, and low-pile carpet flooring in two secondary bedrooms. The kitchen is equipped with an electric stove range and oven. Major improvements completed approximately 7-8 years ago include a metal roof, HVAC system, updated electrical panel, and a metal-post privacy fence. Conveniently located inside Loop 1604 with quick access to US-281 and close to I-35 and Loop 410, this prime North Central San Antonio location places you minutes from Stone Oak, The Village at Stone Oak, TPC Parkway, The Shops at La Cantera, and The Rim. Enjoy nearby parks including Phil Hardberger Park, McAllister Park, and Eisenhower Park, along with Canyon Springs Golf Club, Northern Hills Golf Club, and The Quarry Golf Course. Major destinations including the JW Marriott San Antonio Hill Country Resort & Spa, Hollywood Park, the San Antonio International Airport, downtown San Antonio, Joint Base Camp Bullis, Fort Sam Houston, Brooke Army Medical Center, Morgan's Wonderland, and the San Antonio Zoo are all within a convenient drive. Combining an established neighborhood, an exceptional location, and easy access to shopping, dining, recreation, and major employers, this home presents an outstanding opportunity for a primary residence or investment property.
For sale
$325,000
14975 Oak Summit, San Antonio, TX 78232
3beds
2,018sqft
:
Get pre-qualified$2,358/mo
Single Family Residence
Built in 1983
6,342 Square Feet Lot
$315,200 Zestimate®
$161/sqft
$-- HOA
What's special
Metal-post privacy fenceCharming one-story homeInviting curb appealThree-sided white stone masonryCorner lotHigh vaulted ceilingsMature trees
- 3 days |
- 670 |
- 39 |
Likely to sell faster than
Zillow last checked:
Listing updated:
Listed by:
Ana Martinez TREC #728812 (210) 606-4029,
Kuper Sotheby's Int'l Realty
Source: LERA MLS,MLS#: 2003958
Facts & features
Interior
Bedrooms & bathrooms
- Bedrooms: 3
- Bathrooms: 2
- Full bathrooms: 2
Primary bedroom
- Features: Ceiling Fan(s), Full Bath
- Area: 238
- Dimensions: 17 x 14
Bedroom 2
- Area: 130
- Dimensions: 10 x 13
Bedroom 3
- Area: 156
- Dimensions: 12 x 13
Primary bathroom
- Features: Tub Only, Double Vanity
- Area: 65
- Dimensions: 13 x 5
Dining room
- Area: 90
- Dimensions: 9 x 10
Family room
- Area: 384
- Dimensions: 16 x 24
Kitchen
- Area: 110
- Dimensions: 11 x 10
Heating
- Central, Electric
Cooling
- Ceiling Fan(s), Central Air
Appliances
- Included: Range, Plumbed For Ice Maker, Electric Water Heater, Electric Cooktop
- Laundry: Main Level, Washer Hookup, Dryer Connection
Features
- Two Living Area, Separate Dining Room, High Ceilings, Open Floorplan, High Speed Internet, Telephone, Master Downstairs, Ceiling Fan(s), Chandelier, Solid Counter Tops
- Flooring: Carpet, Saltillo Tile, Vinyl
- Windows: Window Coverings
- Has basement: No
- Attic: Pull Down Stairs
- Number of fireplaces: 2
- Fireplace features: Two, Family Room, Wood Burning
Interior area
- Total interior livable area: 2,018 sqft
Video & virtual tour
Property
Parking
- Parking features: None, Converted Garage, Open
Accessibility
- Accessibility features: Full Bath/Bed on 1st Flr, Wheelchair Accessible
Features
- Levels: One
- Stories: 1
- Patio & porch: Patio
- Pool features: None
- Fencing: Privacy
Lot
- Size: 6,342 Square Feet
- Features: Corner Lot, Greenbelt, 1/4 - 1/2 Acre, Curbs, Sidewalks, Streetlights
- Residential vegetation: Mature Trees
Details
- Parcel number: 171660680210
Construction
Type & style
- Home type: SingleFamily
- Property subtype: Single Family Residence
Materials
- 3 Sides Masonry, Siding
- Foundation: Slab
- Roof: Metal
Condition
- As-Is,Pre-Owned
- New construction: No
- Year built: 1983
Utilities & green energy
- Electric: CPS Energy
- Sewer: SAWS, Sewer System
- Water: SAWS, Water System
- Utilities for property: Cable Available, Private Garbage Service
Community & HOA
Community
- Features: None, Cluster Mail Box, School Bus
- Security: Smoke Detector(s), Carbon Monoxide Detector(s)
- Subdivision: Hollow Oaks
Location
- Region: San Antonio
Financial & listing details
- Price per square foot: $161/sqft
- Tax assessed value: $310,000
- Annual tax amount: $7,030
- Price range: $325K - $325K
- Date on market: 7/29/2026
- Cumulative days on market: 4 days
- Listing terms: Conventional,FHA,VA Loan,Cash
- Road surface type: Paved
Estimated market value
$315,200
$299,000 - $331,000
$2,446/mo
Price history
| Date | Event | Price |
|---|---|---|
| 7/29/2026 | Listed for sale | $325,000$161/sqft |
Source:  LERA MLS #2003958 Report a problem LERA MLS #2003958 Report a problem | ||
| 5/26/2012 | Listing removed | $1,500$1/sqft |
Source: Morris Realty #944127 Report a problem | ||
| 5/5/2012 | Listed for rent | $1,500$1/sqft |
Source: Morris Realty #944127 Report a problem | ||
Public tax history
| Year | Property taxes | Tax assessment |
|---|---|---|
| 2025 | $4,951 -13.6% | $310,000 -5.2% |
| 2024 | $5,731 +8.4% | $327,000 +9.1% |
| 2023 | $5,286 -10.8% | $299,729 +10% |
| 2022 | $5,923 +4.2% | $272,481 +10% |
| 2021 | $5,683 | $247,710 +5.7% |
| 2020 | $5,683 +7.8% | $234,440 +8.1% |
| 2019 | $5,273 | $216,890 +3.8% |
| 2018 | $5,273 +1.7% | $209,030 +1% |
| 2017 | $5,183 +8.6% | $206,930 +8.9% |
| 2016 | $4,773 +15.7% | $190,000 +9.9% |
| 2015 | $4,125 | $172,873 +10% |
| 2014 | $4,125 | $157,157 +10% |
| 2013 | -- | $142,870 +0.5% |
| 2012 | -- | $142,100 -1.1% |
| 2011 | -- | $143,660 -2.1% |
| 2010 | -- | $146,800 +0.5% |
| 2009 | -- | $146,130 +7% |
| 2008 | -- | $136,510 +10% |
| 2007 | -- | $124,100 +7.1% |
| 2006 | -- | $115,880 -5.5% |
| 2005 | -- | $122,660 |
| 2004 | -- | -- |
| 2003 | -- | -- |
| 2002 | -- | -- |
| 2001 | -- | -- |
| 2000 | -- | -- |
Find assessor info on the county website
Monthly payment
Est. payment
Payment breakdown
Explore the cost of this home by adjusting the details. Changes won't be saved.Climate risks
Neighborhood: Lorrence Creek
Nearby schools
GreatSchools rating
- 6/10Thousand Oaks Elementary SchoolGrades: PK-5Distance: 0.8 mi
- 7/10Bradley Middle SchoolGrades: 6-8Distance: 0.6 mi
- 4/10MacArthur High SchoolGrades: 9-12Distance: 3.6 mi
Schools provided by the listing agent
- Elementary: Thousand Oaks
- Middle: Bradley
- High: Macarthur
- District: North East I.S.D.
Source: LERA MLS. This data may not be complete. We recommend contacting the local school district to confirm school assignments for this home.
- $331,9003 bd2 ba1.9k sqft14971 Oak Smt, San Antonio, TX 78232Off Market
- $312,6003 bd2 ba1.6k sqft14967 Oak Smt, San Antonio, TX 78232Off Market
- $--3 bd2 ba1.8k sqft15107 Oak Loft St, San Antonio, TX 78232Sold

- $387,0003 bd2 ba1.9k sqft15111 Oak Loft St, San Antonio, TX 78232Off Market
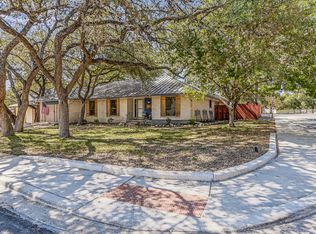
- $316,5003 bd2 ba1.6k sqft14942 Oak Smt, San Antonio, TX 78232Off Market
- $259,9002 bd2 ba1.3k sqft14963 Oak Smt, San Antonio, TX 78232Off Market
- $442,9003 bd2 ba2.2k sqft15103 Oak Loft St, San Antonio, TX 78232Off Market
- $224,300-- bd-- ba450 sqft15114 Eagle Grove St, San Antonio, TX 78232Off Market
A local agent can set up tours, give advice and negotiate with sellers.
Similar homes
- $319,9003 bd2 ba1.6k sqft2331 Wild Turkey W, San Antonio, TX 78232For Sale

 MLS ID #2004238, Reynaldo Vasquez TREC #634488, Keller Williams Legacy. LERA MLS
 - $314,9994 bd3 ba1.5k sqft13802 Laurel Hollow Dr, San Antonio, TX 78232For Sale
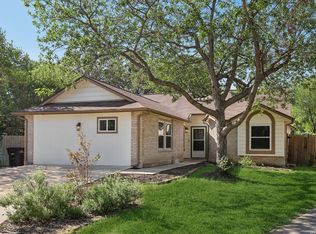 MLS ID #1969127, Josue Gallardo TREC #624913, Keller Williams City-View. LERA MLS
 - $349,9004 bd2 ba1.9k sqft2019 Crooked Creek St, San Antonio, TX 78232For Sale
 MLS ID #1950527, Shane Hamilton TREC #558379, Keller Williams Heritage. LERA MLS
 - $345,0003 bd2 ba1.7k sqft13826 NORLAND ST, San Antonio, TX 78232For Sale
 MLS ID #1973524, Joseph Aguilar TREC #621981, BHHS Don Johnson Realtors - SA. LERA MLS
 - $349,0003 bd3 ba2.2k sqft13515 Hollow View St, San Antonio, TX 78232For SaleMLS ID #1971647, Jerrie Barnett TREC #587838, Home Team of America. LERA MLS
- $315,0002 bd2 ba2k sqft11921 RAINWOOD CV, San Antonio, TX 78213For SaleMLS ID #2003738, Suzette Cobb TREC #568385, Vortex Realty. LERA MLS
- $320,0003 bd2 ba1.6k sqft3215 MORNING CRK, San Antonio, TX 78247For SaleMLS ID #1964081, Sergio Martinez TREC #713214, Keller Williams Heritage. LERA MLS
- $315,0003 bd2 ba1.3k sqft10814 AULDINE DR, San Antonio, TX 78230For SaleMLS ID #2003549, Alan Greulich TREC #676414, eXp Realty. LERA MLS
- $339,0003 bd2 ba1.9k sqft14831 RIVER VIS N, San Antonio, TX 78216For SaleMLS ID #2002906, Brenda Zambrano TREC #610781, One2Three Realty. LERA MLS
- $375,0003 bd3 ba2.5k sqft2658 Chestnut Bend, San Antonio, TX 78232For SaleMLS ID #1949744, David Reyna TREC #696738, Vortex Realty. LERA MLS
- $329,5003 bd2 ba1.7k sqft13810 CEDAR CYN, San Antonio, TX 78231For SaleMLS ID #1996370, Elizabeth Martinez TREC #575743, Levi Rodgers Real Estate Group. LERA MLS
- $327,8454 bd2 ba2.2k sqft2206 PEACH BLOSSOM ST, San Antonio, TX 78247For SaleMLS ID #1968558, Kristy Bradfield Petlin TREC #310032, Kuper Sotheby's Int'l Realty. LERA MLS
- $319,0004 bd2 ba1.9k sqft3626 SUGARHILL DR, San Antonio, TX 78230For SaleMLS ID #2002769, Josh Boggs TREC #563487, Keller Williams Heritage. LERA MLS
- $415,0004 bd2 ba2.3k sqft13706 Oak Pebble, San Antonio, TX 78232For SaleMLS ID #1971326, Dylan Thomas TREC #701275, Davidson Properties, Inc.. LERA MLS
- $350,0003 bd2 ba1.7k sqft1025 River Park, San Antonio, TX 78216For SaleMLS ID #1998105, Cathleen Heshmat TREC #516709, Keller Williams Heritage. LERA MLS
- $215,0003 bd2 ba1k sqft3334 STONE CAVE, San Antonio, TX 78247For SaleMLS ID #2004110, Katheryn Powers TREC #715372, eXp Realty. LERA MLS
- $450,0003 bd2 ba2.2k sqft2031 Oak Vista, San Antonio, TX 78232For SaleMLS ID #1955327, Joel Leos TREC #570952, Keller Williams Heritage. LERA MLS
- $464,9004 bd3 ba2.5k sqft2663 Pebble Bow, San Antonio, TX 78232For SaleMLS ID #1971281, Chris Burkhalter TREC #391074, Chris Burkhalter, REALTOR. LERA MLS
- $345,0003 bd2 ba2.1k sqft4023 Bentway, San Antonio, TX 78217For SaleMLS ID #1917649, Phillip Barloco TREC #550124, Option One Real Estate. LERA MLS
- $349,9004 bd3 ba2.4k sqft4630 Barhill, San Antonio, TX 78217For SaleMLS ID #1995438, Sylvia Yvonne Garza TREC #796142, Redbird Realty LLC. LERA MLS
