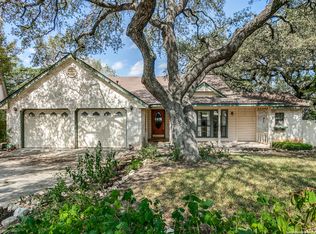
Beautiful Single Story, 4-Bedroom, 2-Bathroom Home in Highly Desirable Oak Hollow Village. Situated on a Quiet Street in the Heart of this Well-Established Neighborhood, Stately Curb Appeal with Mature Trees & Handsome Brick Exterior, Originally Constructed by Sitterle Homes. Covered Front Porch & Entry Opens to Foyer & Formal Dining Area with New, Neutral Paint & Wood Flooring. Huge Living/Family Room with Vaulted Ceilings, Great Natural Light & Huge Windows, Built-In Shelving & Storage Space, & Cozy Brick Fireplace with Gas Starter. Well-Equipped Island Kitchen with Ample Cabinet Space, Wet Bar, & Additional Home Planning/Work Area. Spacious Primary Suite with Wood Beam at Ceiling, Patio Access, Walk-In Closet, & Full Bathroom with Walk-In Shower. Nicely-Sized Secondary Bedrooms with Wood Flooring, Full Secondary Bathroom with Dual Vanities & Tub/Shower. Fantastic, Private Backyard with Large Patio Slab & Additional Deck Area, Perfect for Play & Relaxation. Separate Storage Shed Included. 2-Car Attached Garage with Opener & Water Softener. Laundry Room Adjacent to Kitchen with Washer/Dryer Connections. North East ISD Schools.
For sale
$425,000
13706 Oak Pebble, San Antonio, TX 78232
4beds
2,340sqft
:
Get pre-qualified$3,076/mo
Single Family Residence
Built in 1985
9,016 Square Feet Lot
$413,200 Zestimate®
$182/sqft
$-- HOA
What's special
Single storyHandsome brick exteriorWet barStately curb appealSeparate storage shed includedWalk-in closetMature trees
- 59 days |
- 267 |
- 14 |
Zillow last checked:
Listing updated:
Listed by:
Dylan Thomas TREC #701275 (210) 826-1616,
Davidson Properties, Inc.
Source: LERA MLS,MLS#: 1971326
Facts & features
Interior
Bedrooms & bathrooms
- Bedrooms: 4
- Bathrooms: 2
- Full bathrooms: 2
Primary bedroom
- Features: Outside Access, Ceiling Fan(s), Full Bath
- Area: 225
- Dimensions: 15 x 15
Bedroom 2
- Area: 120
- Dimensions: 12 x 10
Bedroom 3
- Area: 132
- Dimensions: 12 x 11
Bedroom 4
- Area: 132
- Dimensions: 12 x 11
Primary bathroom
- Features: Tub/Shower Combo, Single Vanity, Soaking Tub
- Area: 143
- Dimensions: 13 x 11
Dining room
- Area: 165
- Dimensions: 15 x 11
Family room
- Area: 342
- Dimensions: 18 x 19
Kitchen
- Area: 132
- Dimensions: 12 x 11
Living room
- Area: 342
- Dimensions: 18 x 19
Heating
- Central, Natural Gas
Cooling
- Central Air
Appliances
- Included: Microwave, Range, Disposal, Dishwasher, Plumbed For Ice Maker, Water Softener Owned, Vented Exhaust Fan, Gas Water Heater, Electric Cooktop
- Laundry: Laundry Room, Washer Hookup, Dryer Connection
Features
- One Living Area, Liv/Din Combo, Separate Dining Room, Eat-in Kitchen, Kitchen Island, Breakfast Bar, Utility Room Inside, 1st Floor Lvl/No Steps, High Ceilings, Open Floorplan, High Speed Internet, All Bedrooms Downstairs, Walk-In Closet(s), Master Downstairs, Ceiling Fan(s), Chandelier, Solid Counter Tops
- Flooring: Ceramic Tile, Laminate
- Windows: Window Coverings
- Has basement: No
- Attic: Pull Down Storage
- Number of fireplaces: 1
- Fireplace features: One, Living Room, Wood Burning, Gas
Interior area
- Total interior livable area: 2,340 sqft
Property
Parking
- Total spaces: 2
- Parking features: Two Car Garage, Garage Door Opener
- Garage spaces: 2
Features
- Levels: One
- Stories: 1
- Pool features: None
Lot
- Size: 9,016 Square Feet
Details
- Parcel number: 160590080380
Construction
Type & style
- Home type: SingleFamily
- Architectural style: Traditional
- Property subtype: Single Family Residence
Materials
- Brick, 3 Sides Masonry, Fiber Cement
- Foundation: Slab
- Roof: Composition
Condition
- Pre-Owned
- New construction: No
- Year built: 1985
Details
- Builder name: SITTERLE
Utilities & green energy
- Electric: CPS ENERGY
- Gas: CPS ENERGY
- Sewer: SAWS, Sewer System
- Water: SAWS, Water System
- Utilities for property: Cable Available, City Garbage service
Community & HOA
Community
- Features: None
- Security: Smoke Detector(s)
- Subdivision: Oak Hollow Village
Location
- Region: San Antonio
Financial & listing details
- Price per square foot: $182/sqft
- Tax assessed value: $393,600
- Annual tax amount: $8,924
- Price range: $425K - $425K
- Date on market: 5/30/2026
- Cumulative days on market: 60 days
- Listing terms: Conventional,FHA,VA Loan,Cash,Investors OK
Estimated market value
$413,200
$393,000 - $434,000
$2,730/mo
Price history
| Date | Event | Price |
|---|---|---|
| 5/30/2026 | Listed for sale | $425,000+95%$182/sqft |
Source:  LERA MLS #1971326 Report a problem LERA MLS #1971326 Report a problem | ||
| 4/8/2014 | Listing removed | $1,750$1/sqft |
Source: Davidson Properties #1046452 Report a problem | ||
| 3/22/2014 | Listed for rent | $1,750$1/sqft |
Source: Davidson Properties #1046452 Report a problem | ||
| 2/21/2014 | Sold | -- |
Source: LERA MLS #1030373 Report a problem | ||
| 11/19/2013 | Listed for sale | $218,000$93/sqft |
Source: Keller Williams Heritage #1030373 Report a problem | ||
Public tax history
| Year | Property taxes | Tax assessment |
|---|---|---|
| 2025 | $8,925 -4.8% | $393,600 -4% |
| 2024 | $9,371 +0.8% | $410,000 +1.2% |
| 2023 | $9,297 -5.1% | $405,000 +2% |
| 2022 | $9,795 +26.1% | $396,950 +21.1% |
| 2021 | $7,770 | $327,900 +8.5% |
| 2020 | $7,770 +1.6% | $302,120 +2.5% |
| 2019 | $7,647 | $294,890 +2.7% |
| 2018 | $7,647 +4.2% | $287,040 +4.4% |
| 2017 | $7,341 +8.2% | $274,930 +9.2% |
| 2016 | $6,784 +187% | $251,750 +2.7% |
| 2015 | $2,364 | $245,120 +20.4% |
| 2014 | $2,364 | $203,520 +8% |
| 2013 | -- | $188,500 +3.7% |
| 2012 | -- | $181,820 -0.9% |
| 2011 | -- | $183,540 -0.9% |
| 2010 | -- | $185,260 +3.8% |
| 2009 | -- | $178,550 -0.8% |
| 2008 | -- | $180,010 +4.6% |
| 2007 | -- | $172,020 +6.6% |
| 2006 | -- | $161,400 +9.3% |
| 2005 | -- | $147,600 |
| 2004 | -- | -- |
| 2003 | -- | -- |
| 2002 | -- | -- |
| 2001 | -- | -- |
| 2000 | -- | -- |
Find assessor info on the county website
Monthly payment
Est. payment
Payment breakdown
Explore the cost of this home by adjusting the details. Changes won't be saved.Climate risks
Neighborhood: North Central Thousand Oaks
Nearby schools
GreatSchools rating
- 7/10Coker Elementary SchoolGrades: PK-5Distance: 1.1 mi
- 7/10Bradley Middle SchoolGrades: 6-8Distance: 0.9 mi
- 5/10Churchill High SchoolGrades: 9-12Distance: 3.6 mi
Schools provided by the listing agent
- Elementary: Coker
- Middle: Bradley
- High: Churchill
- District: North East I.S.D.
Source: LERA MLS. This data may not be complete. We recommend contacting the local school district to confirm school assignments for this home.
- $--5 bd3 ba3k sqft13710 Oak Pebble, San Antonio, TX 78232Sold

- $410,2003 bd2 ba2.5k sqft13702 Oak Pebble, San Antonio, TX 78232Off Market
- $486,1004 bd3 ba2.7k sqft13627 Liberty Oak St, San Antonio, TX 78232Off Market
- $336,1003 bd2 ba1.7k sqft13631 Liberty Oak St, San Antonio, TX 78232Off Market

- $377,5004 bd2 ba2.1k sqft13623 Liberty Oak St, San Antonio, TX 78232Off Market
- $390,4003 bd2 ba1.9k sqft13714 Oak Pebble, San Antonio, TX 78232Off Market
- $398,4004 bd2 ba2.4k sqft13707 Oak Pebble, San Antonio, TX 78232Off Market
- $428,6004 bd3 ba2.6k sqft13711 Oak Pebble, San Antonio, TX 78232Off Market
A local agent can set up tours, give advice and negotiate with sellers.
Similar homes
- $374,0003 bd3 ba2.2k sqft13515 Hollow View St, San Antonio, TX 78232For Sale

 MLS ID #1971647, Jerrie Barnett TREC #587838, Home Team of America. LERA MLS
 - $397,5004 bd3 ba2.3k sqft19410 ENCINO SMT, San Antonio, TX 78259For Sale
 MLS ID #1998026, A David Marne TREC #460605, Half Priced Real Estate, Inc.. LERA MLS
 - $345,0003 bd2 ba2.4k sqft13415 Lobelia, San Antonio, TX 78232For Sale
 MLS ID #1917984, Todd Avery TREC #385831, Engel & Volkers San Antonio. LERA MLS
 - $425,0003 bd3 ba2.3k sqft14115 MOSS FARM ST, San Antonio, TX 78231For Sale
 MLS ID #1999904, Scott Malouff TREC #658231, Keller Williams Heritage. LERA MLS
 - $334,9503 bd2 ba1.7k sqft14304 Parkhurst, San Antonio, TX 78232For SaleMLS ID #1881600, Patrick Conway TREC #615868, Keller Williams City-View. LERA MLS
- $389,9994 bd3 ba2.4k sqft3003 Cassowary, San Antonio, TX 78247For SaleMLS ID #1917646, Zahedeh Gharibnejad TREC #762344, IH 10 Realty. LERA MLS
- $465,0003 bd2 ba2.2k sqft51 Grassmarket, San Antonio, TX 78259For SaleMLS ID #2002722, Angela Rodriguez TREC #680363, Coldwell Banker D'Ann Harper. LERA MLS
- $350,0004 bd3 ba2.8k sqft15414 PRESTON PASS DR, San Antonio, TX 78247For SaleMLS ID #1998309, Joseph Nastasi TREC #453559, Keller Williams Heritage. LERA MLS
- $410,0004 bd3 ba2.8k sqft13559 SHELBRITT RD, San Antonio, TX 78249For SaleMLS ID #1997160, Daniel Cline TREC #729312, Keller Williams Realty. LERA MLS
- $410,0003 bd3 ba2.7k sqft21122 SIMI VALLEY DR, San Antonio, TX 78259For SaleMLS ID #1994767, Jonathan Gonzalez TREC #666016, Liberty Management, Inc.. LERA MLS
- $475,0004 bd3 ba3.2k sqft11403 Whisper Breeze st, San Antonio, TX 78230For SaleMLS ID #1963537, Raoufeh Taha TREC #843160, Phyllis Browning Company. LERA MLS
- $421,0003 bd3 ba2.5k sqft514 KEN DR, San Antonio, TX 78258For SaleMLS ID #1965464, Robert Esquivel TREC #712285, eXp Realty. LERA MLS
- $399,0003 bd2 ba2k sqft10 OAKWELL FARMS PKWY, San Antonio, TX 78218For SaleMLS ID #1996907, Dylan Thomas TREC #701275, Davidson Properties, Inc.. LERA MLS
- $425,0004 bd3 ba3.1k sqft20811 Encino Pebble, San Antonio, TX 78259For SaleMLS ID #1925953, Gene Rackley TREC #472484, Coldwell Banker D'Ann Harper. LERA MLS
- $285,0003 bd2 ba1.8k sqft3426 Serene Grv, San Antonio, TX 78247Active
 MLS ID #5490796, Chris Solarz, Sky Realty. Unlock MLS
 - $460,0005 bd4 ba3.4k sqft21007 LA PENA, San Antonio, TX 78258For SaleMLS ID #1961000, Thomas Fentress TREC #350944, All City Real Estate. LERA MLS
- $295,0003 bd3 ba1.9k sqft2703 Red Tree, San Antonio, TX 78248For SaleMLS ID #1952043, Jaime Sepulveda TREC #561155, Strategic Property Management. LERA MLS
- $364,9904 bd3 ba3.2k sqft2318 Tristan, San Antonio, TX 78259For SaleMLS ID #1953281, Christopher Marti TREC #628996, Marti Realty Group. LERA MLS
- $285,0004 bd2 ba2.1k sqft4906 El Gusto, San Antonio, TX 78233For SaleMLS ID #1992294, Scott Malouff TREC #658231, Keller Williams Heritage. LERA MLS
- $319,0004 bd2 ba1.9k sqft3626 SUGARHILL DR, San Antonio, TX 78230For SaleMLS ID #2002769, Josh Boggs TREC #563487, Keller Williams Heritage. LERA MLS
