Stunning Fully Renovated 4-Bedroom Home with Guest House on a Corner Lot! This beautifully renovated 4-bedroom, 2.5-bathroom, 4-sides brick home, perfectly situated on a spacious corner lot with a large, landscaped front yard. This property offers exceptional quality, modern upgrades, and thoughtful design throughout truly move-in ready! Step inside to a bright, open living space featuring a fully updated kitchen with granite countertops, sleek new cabinetry, and stylish finishes. Andersen panoramic energy-conserving windows were installed throughout the entire home about four years ago, flooding the interior with natural light while enhancing energy efficiency. The home features a durable metal roof and a new AC system (installed approximately three years ago), ensuring long-term comfort and low maintenance. With only one owner since it was built, the pride of ownership shows in every detail. Enjoy the outdoors under the expansive, custom-built pergola perfect for entertaining or relaxing in your private backyard retreat. A Jacuzzi is also included, adding a luxurious touch to your outdoor living space. What truly sets this home apart is the separate guest house in the backyard. With its own private entrance, it includes: * 1 bedroom * Half bathroom * Kitchen sink with hot and cold water * Dedicated water heater * Separate AC and heating system Whether used for everyone, guests, a home office, or potential rental income, this additional living space is amazing. Located in a friendly, well-maintained neighborhood with access to a community playground and basketball court, this home offers comfort, value, and flexibility ideal for everyone or anyone seeking multi-use living options. Conveniently Located! Just 10 minutes from San Antonio International Airport and 10 to 15 minutes from major shopping malls and shopping centers, this home gives you quick access to everything you need while still enjoying a peaceful residential setting. This is a rare opportunity to own a beautifully updated home with exceptional outdoor amenities, extra living space, and long-term energy savings. Don't miss your chance, schedule a showing today!
For sale
$389,999
3003 Cassowary, San Antonio, TX 78247
4beds
2,450sqft
:
Get pre-qualified$2,833/mo
Single Family Residence
Built in 1999
9,191 Square Feet Lot
$386,100 Zestimate®
$159/sqft
$27/mo HOA
What's special
Stylish finishesSleek new cabinetryPrivate backyard retreatLarge landscaped front yardBright open living spaceAndersen panoramic energy-conserving windowsGranite countertops
- 286 days |
- 93 |
- 15 |
Zillow last checked:
Listing updated:
Listed by:
Zahedeh Gharibnejad TREC #762344 (210) 556-8954,
IH 10 Realty
Source: LERA MLS,MLS#: 1917646
Facts & features
Interior
Bedrooms & bathrooms
- Bedrooms: 4
- Bathrooms: 3
- Full bathrooms: 2
- 1/2 bathrooms: 1
Primary bedroom
- Level: Upper
- Area: 289
- Dimensions: 17 x 17
Bedroom 2
- Area: 182
- Dimensions: 13 x 14
Bedroom 3
- Area: 156
- Dimensions: 13 x 12
Bedroom 4
- Area: 143
- Dimensions: 11 x 13
Dining room
- Area: 100
- Dimensions: 10 x 10
Family room
- Area: 210
- Dimensions: 14 x 15
Kitchen
- Area: 168
- Dimensions: 12 x 14
Living room
- Area: 208
- Dimensions: 16 x 13
Heating
- Central, Electric
Cooling
- Central Air
Appliances
- Laundry: Main Level, Washer Hookup, Dryer Connection
Features
- One Living Area, Eat-in Kitchen, Breakfast Bar, Pantry, Loft, All Bedrooms Upstairs, Walk-In Closet(s)
- Flooring: Other
- Windows: Window Coverings
- Has basement: No
- Has fireplace: No
- Fireplace features: Not Applicable
Interior area
- Total interior livable area: 2,450 sqft
Property
Parking
- Total spaces: 2
- Parking features: Two Car Garage
- Garage spaces: 2
Features
- Levels: Two
- Stories: 2
- Has spa: Yes
- Spa features: Heated
Lot
- Size: 9,191 Square Feet
Details
- Parcel number: 189350130270
Construction
Type & style
- Home type: SingleFamily
- Property subtype: Single Family Residence
Materials
- 4 Sides Masonry
- Foundation: Slab
- Roof: Metal
Condition
- Pre-Owned
- New construction: No
- Year built: 1999
Community & HOA
Community
- Features: Playground, Jogging Trails, Basketball Court, Other
- Subdivision: Hunters Mill
HOA
- Has HOA: Yes
- HOA fee: $322 annually
- HOA name: LIVE MANAGMENT
Location
- Region: San Antonio
Financial & listing details
- Price per square foot: $159/sqft
- Tax assessed value: $340,700
- Annual tax amount: $7,725
- Price range: $390K - $390K
- Date on market: 10/23/2025
- Cumulative days on market: 580 days
- Listing terms: Conventional,FHA,VA Loan,TX Vet,Cash,Investors OK,Other
Estimated market value
$386,100
$367,000 - $405,000
$2,318/mo
Price history
| Date | Event | Price |
|---|---|---|
| 10/23/2025 | Listed for sale | $389,999-9.3%$159/sqft |
Source:  LERA MLS #1917646 Report a problem LERA MLS #1917646 Report a problem | ||
| 8/31/2025 | Listing removed | $429,900$175/sqft |
Source: LERA MLS #1876573 Report a problem | ||
| 6/17/2025 | Listed for sale | $429,900-2.3%$175/sqft |
Source: LERA MLS #1876573 Report a problem | ||
| 6/4/2025 | Listing removed | $439,900$180/sqft |
Source: LERA MLS #1819427 Report a problem | ||
| 1/13/2025 | Price change | $439,900-1.1%$180/sqft |
Source: LERA MLS #1819427 Report a problem | ||
| 12/2/2024 | Price change | $444,900-1.1%$182/sqft |
Source: LERA MLS #1819427 Report a problem | ||
| 10/28/2024 | Listed for sale | $449,900$184/sqft |
Source: LERA MLS #1819427 Report a problem | ||
| 5/2/2012 | Listing removed | $1,300$1/sqft |
Source: Coldwell Banker D'Ann Harper, Realtors Report a problem | ||
| 4/28/2012 | Listed for rent | $1,300$1/sqft |
Source: Coldwell Banker D'Ann Harper, Realtors Report a problem | ||
Public tax history
| Year | Property taxes | Tax assessment |
|---|---|---|
| 2025 | $7,453 | $340,700 +6% |
| 2024 | -- | $321,540 +10% |
| 2023 | -- | $292,309 +10% |
| 2022 | -- | $265,735 +10% |
| 2021 | -- | $241,577 +10% |
| 2020 | -- | $219,615 +10% |
| 2019 | -- | $199,650 +10% |
| 2018 | -- | $181,500 +10% |
| 2017 | $1,002 -78.7% | $165,000 -11.8% |
| 2016 | $4,693 +3.2% | $187,030 +2.4% |
| 2015 | $4,546 | $182,560 +5.9% |
| 2014 | $4,546 | $172,360 +4.2% |
| 2013 | -- | $165,410 +7.5% |
| 2012 | -- | $153,900 -0.9% |
| 2011 | -- | $155,320 -0.9% |
| 2010 | -- | $156,750 -2.7% |
| 2009 | -- | $161,180 +4.7% |
| 2008 | -- | $153,877 -5.4% |
| 2007 | -- | $162,650 +5.8% |
| 2006 | -- | $153,760 +13.5% |
| 2005 | -- | $135,470 |
| 2004 | -- | -- |
| 2003 | -- | -- |
| 2002 | -- | -- |
| 2001 | -- | -- |
| 2000 | -- | -- |
Find assessor info on the county website
Monthly payment
Est. payment
Payment breakdown
Explore the cost of this home by adjusting the details. Changes won't be saved.Climate risks
Neighborhood: Hunters Mill
Nearby schools
GreatSchools rating
- 6/10Wetmore Elementary SchoolGrades: PK-5Distance: 0.3 mi
- 5/10Driscoll Middle SchoolGrades: 6-8Distance: 2.1 mi
- 4/10MacArthur High SchoolGrades: 9-12Distance: 2.5 mi
Schools provided by the listing agent
- District: North East I.S.D.
Source: LERA MLS. This data may not be complete. We recommend contacting the local school district to confirm school assignments for this home.
- $--3 bd3 ba1.6k sqft3007 Cassowary Hl, San Antonio, TX 78247Sold

- $298,9003 bd2 ba1.7k sqft13414 Magnolia Brk, San Antonio, TX 78247Off Market
- $--3 bd2 ba1.6k sqft13407 Magnolia Brk, San Antonio, TX 78247Sold
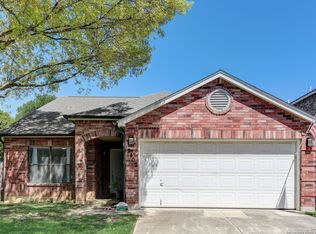
- $264,1003 bd2 ba1.5k sqft13403 Magnolia Brk, San Antonio, TX 78247Off Market
- $297,4003 bd2 ba2.1k sqft3011 Cassowary Hl, San Antonio, TX 78247Off Market
- $333,9004 bd2 ba2.9k sqft13411 Magnolia Brk, San Antonio, TX 78247Off Market
- $--3 bd3 ba2.1k sqft13339 Magnolia Brk, San Antonio, TX 78247Sold
- $--3 bd2 ba1.6k sqft13415 Magnolia Brk, San Antonio, TX 78247Sold
A local agent can set up tours, give advice and negotiate with sellers.
A local lender can help you make sure your offer is ready when you are.
Similar homes
- $425,0004 bd2 ba2k sqft14742 Oak Briar, San Antonio, TX 78232For Sale

 MLS ID #2005768, Cathy Vise TREC #583611, Phyllis Browning Company. LERA MLS
 - $419,0004 bd3 ba2.8k sqft3623 Horsemint, San Antonio, TX 78247For Sale
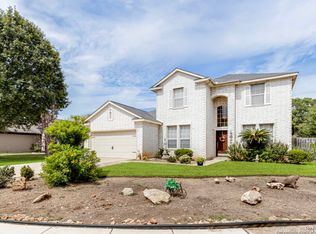 MLS ID #1912220, Steven Jalifi TREC #702116, Keller Williams Heritage. LERA MLS
 - $415,0004 bd2 ba2.3k sqft13706 Oak Pebble, San Antonio, TX 78232For Sale
 MLS ID #1971326, Dylan Thomas TREC #701275, Davidson Properties, Inc.. LERA MLS
 - $419,0004 bd3 ba2.8k sqft2622 OAK LEIGH ST, San Antonio, TX 78232For Sale
 MLS ID #1995845, Carol Eldridge TREC #652596, Christian Brother, REALTORS. LERA MLS
 - $419,7774 bd3 ba2.6k sqft2130 MOLLYS WAY DR, San Antonio, TX 78232For SaleMLS ID #1993747, Helen Guajardo TREC #585266, Keller Williams Heritage. LERA MLS
- $375,0003 bd3 ba2.5k sqft2658 Chestnut Bend, San Antonio, TX 78232For SaleMLS ID #1949744, David Reyna TREC #696738, Vortex Realty. LERA MLS
- $372,0004 bd2 ba2.7k sqft614 MOORSIDE DR, Windcrest, TX 78239For SaleMLS ID #2005322, Joseph Rothrock TREC #674662, Red Wagon Properties. LERA MLS
- $399,0004 bd3 ba2.8k sqft13559 SHELBRITT RD, San Antonio, TX 78249For SaleMLS ID #1997160, Daniel Cline TREC #729312, Keller Williams Realty. LERA MLS
- $315,0003 bd2 ba1.6k sqft3215 MORNING CRK, San Antonio, TX 78247For SaleMLS ID #1964081, Sergio Martinez TREC #713214, Keller Williams Heritage. LERA MLS
- $424,0004 bd3 ba2.4k sqft3206 Roan Valley, San Antonio, TX 78259For SaleMLS ID #1994992, Tiffanie Kamish TREC #796545, LPT Realty, LLC. LERA MLS
- $440,0004 bd3 ba2.5k sqft2647 Inwood Briar, San Antonio, TX 78248For SaleMLS ID #2004015, Alex Manitzas TREC #483723, The Manitzas Group, LLC. LERA MLS
- $410,0003 bd3 ba2.7k sqft21122 SIMI VALLEY DR, San Antonio, TX 78259For SaleMLS ID #1994767, Jonathan Gonzalez TREC #666016, Liberty Management, Inc.. LERA MLS
- $343,0003 bd2 ba1.8k sqft2314 Goat Holw, San Antonio, TX 78232For SaleMLS ID #1994321, Cora Turpin TREC #592998, 210 Realty Group LLC. LERA MLS
- $339,9003 bd2 ba1.6k sqft15238 BENT MOSS ST, San Antonio, TX 78232For SaleMLS ID #1994872, Jesus Meave TREC #701123, M Effect Realty. LERA MLS
- $495,5004 bd3 ba2.6k sqft16502 INWOOD COVE DR, San Antonio, TX 78248For SaleMLS ID #2004741, David Munro TREC #419858, RE/MAX Preferred, REALTORS. LERA MLS
- $359,9005 bd3 ba2.5k sqft20310 Blue Trinity, San Antonio, TX 78259For SaleMLS ID #1956253, Yolanda Barboza TREC #604182, CASA LUMEN REAL ESTATE GROUP. LERA MLS
- $409,0004 bd3 ba3.4k sqft22023 legend point, San Antonio, TX 78258For SaleMLS ID #1966070, Ahmed Sundrani TREC #758633, Real Broker, LLC. LERA MLS
- $460,0004 bd3 ba3.1k sqft3319 ROAN VLY, San Antonio, TX 78259For SaleMLS ID #1960988, Cedric Dequin TREC #645118, Phyllis Browning Company. LERA MLS
- $417,5003 bd3 ba1.8k sqft227 Colwyn Pass, San Antonio, TX 78216For SaleMLS ID #1967170, George Gavito TREC #694562, LPT Realty, LLC. LERA MLS
- $280,0003 bd2 ba2.1k sqft16751 Basin Oak, San Antonio, TX 78247For SaleMLS ID #2000833, Maria Gomez TREC #848597, Levi Rodgers Real Estate Group. LERA MLS
