A fully modernized, expansive family home where comfort meets the quintessential neighborhood lifestyle. Nestled on a quiet street lined with mature shade trees in a fantastic North Central location of San Antonio. This open-concept layout is filled with natural light, a fireplace, and built-in wet bar. The kitchen features stainless steel appliances, updated cabinetry, and granite countertops and flows effortlessly into the open dining and living zones, keeping everyone connected. Wood laminate flooring flows throughout the formal dining room and living rooms. The three-car garage adds serious everyday utility and storage flexibility. Everything your family needs is right around the corner, including multiple H-E-B grocery stores, family dining, libraries, and quick highway access via Hwy 281 and Loop 1604. Top-Rated North East I.S.D, and minutes from McAllister Park. Roof shingles replaced in 2023. Two widescreen TVs mounted in garage remain with remotes and 3D glasses. TV in upstairs bedroom remains. AC condensation pump installed to prevent possible condensation backup in line.
For sale
$419,000
2622 OAK LEIGH ST, San Antonio, TX 78232
4beds
2,895sqft
Single Family Residence
Built in 1979
8,058 Square Feet Lot
$407,000 Zestimate®
$145/sqft
$-- HOA
What's special
Fully modernizedUpdated cabinetryBuilt-in wet barGranite countertops
- 55 days |
- 451 |
- 37 |
Zillow last checked:
Listing updated:
Listed by:
Carol Eldridge TREC #652596 (210) 382-1252,
Christian Brother, REALTORS
Source: LERA MLS,MLS#: 1995845
Facts & features
Interior
Bedrooms & bathrooms
- Bedrooms: 4
- Bathrooms: 3
- Full bathrooms: 2
- 1/2 bathrooms: 1
Primary bedroom
- Features: Multi-Closets, Ceiling Fan(s), Full Bath
- Level: Upper
- Area: 288
- Dimensions: 18 x 16
Bedroom 2
- Area: 182
- Dimensions: 14 x 13
Bedroom 3
- Area: 154
- Dimensions: 14 x 11
Bedroom 4
- Area: 165
- Dimensions: 15 x 11
Primary bathroom
- Features: Tub/Shower Separate, Double Vanity
- Area: 60
- Dimensions: 10 x 6
Dining room
- Area: 144
- Dimensions: 12 x 12
Family room
- Area: 561
- Dimensions: 33 x 17
Kitchen
- Area: 154
- Dimensions: 11 x 14
Living room
- Area: 266
- Dimensions: 14 x 19
Heating
- Central, Natural Gas
Cooling
- Central Air
Appliances
- Included: Range, Dishwasher, Gas Water Heater
- Laundry: Main Level, Washer Hookup, Dryer Connection
Features
- Two Living Area, Utility Room Inside, All Bedrooms Upstairs, Open Floorplan, Ceiling Fan(s), Wet Bar, Solid Counter Tops
- Flooring: Carpet, Laminate
- Windows: Window Coverings
- Has basement: No
- Number of fireplaces: 1
- Fireplace features: Family Room
Interior area
- Total interior livable area: 2,895 sqft
Video & virtual tour
Property
Parking
- Total spaces: 3
- Parking features: Three Car Garage, Garage Door Opener, Open
- Garage spaces: 3
Features
- Levels: Two
- Stories: 2
- Pool features: None
Lot
- Size: 8,058 Square Feet
- Dimensions: 70x115
Details
- Parcel number: 167640610020
Construction
Type & style
- Home type: SingleFamily
- Property subtype: Single Family Residence
Materials
- Aluminum Siding, 1 Side Masonry
- Foundation: Slab
- Roof: Composition
Condition
- Pre-Owned
- New construction: No
- Year built: 1979
Utilities & green energy
- Electric: CPS
- Gas: CPS
- Sewer: SAWS
- Water: SAWS
- Utilities for property: Cable Available, City Garbage service
Community & HOA
Community
- Features: None
- Security: Smoke Detector(s), Security System Owned
- Subdivision: Oak Hollow Estates
Location
- Region: San Antonio
Financial & listing details
- Price per square foot: $145/sqft
- Tax assessed value: $380,430
- Annual tax amount: $9,086
- Price range: $419K - $419K
- Date on market: 6/28/2026
- Cumulative days on market: 55 days
- Listing terms: Conventional,FHA,VA Loan,Cash
Estimated market value
$407,000
$387,000 - $427,000
$2,759/mo
Price history
| Date | Event | Price |
|---|---|---|
| 6/28/2026 | Listed for sale | $419,000+6.1%$145/sqft |
Source:  LERA MLS #1995845 Report a problem LERA MLS #1995845 Report a problem | ||
| 12/13/2022 | Sold | -- |
Source: LERA MLS #1616937 Report a problem | ||
| 11/8/2022 | Pending sale | $394,900$136/sqft |
Source: LERA MLS #1616937 Report a problem | ||
| 11/4/2022 | Price change | $394,900-3.7%$136/sqft |
Source: LERA MLS #1616937 Report a problem | ||
| 10/21/2022 | Price change | $409,900-2.4%$142/sqft |
Source: LERA MLS #1616937 Report a problem | ||
| 10/7/2022 | Price change | $419,900-4.5%$145/sqft |
Source: LERA MLS #1616937 Report a problem | ||
| 9/22/2022 | Price change | $439,900-6.4%$152/sqft |
Source: LERA MLS #1616937 Report a problem | ||
| 8/19/2022 | Price change | $469,900-2.1%$162/sqft |
Source: LERA MLS #1616937 Report a problem | ||
| 7/28/2022 | Price change | $479,900-1%$166/sqft |
Source: LERA MLS #1616937 Report a problem | ||
| 6/23/2022 | Listed for sale | $484,699+51.5%$167/sqft |
Source: LERA MLS #1616937 Report a problem | ||
| 4/1/2019 | Sold | -- |
Source: Agent Provided Report a problem | ||
| 2/21/2019 | Price change | $320,000-3%$111/sqft |
Source: Keller Williams Realty #1363226 Report a problem | ||
| 2/8/2019 | Listed for sale | $330,000$114/sqft |
Source: Keller Williams City-View #1363226 Report a problem | ||
Public tax history
| Year | Property taxes | Tax assessment |
|---|---|---|
| 2025 | $6,118 -17.3% | $380,430 -9.6% |
| 2024 | $7,395 -23% | $421,030 +0.6% |
| 2023 | $9,606 +1.9% | $418,490 +9.6% |
| 2022 | $9,426 +28.2% | $381,990 +23.6% |
| 2021 | $7,353 | $309,000 +8.1% |
| 2020 | $7,353 +0.6% | $285,920 +1.5% |
| 2019 | $7,307 | $281,770 +2% |
| 2018 | $7,307 +11.7% | $276,160 +12.7% |
| 2017 | $6,542 +2.9% | $245,000 +3.8% |
| 2016 | $6,360 +8.4% | $236,000 +6.9% |
| 2015 | $5,868 | $220,702 +3.9% |
| 2014 | $5,868 | $212,320 +8.9% |
| 2013 | -- | $195,000 +7.7% |
| 2012 | -- | $181,000 -1% |
| 2011 | -- | $182,810 +1% |
| 2010 | -- | $181,000 -1% |
| 2009 | -- | $182,800 -2.3% |
| 2008 | -- | $187,120 +0.7% |
| 2007 | -- | $185,800 +8.4% |
| 2006 | -- | $171,400 +10% |
| 2005 | -- | $155,800 |
| 2004 | -- | -- |
| 2003 | -- | -- |
| 2002 | -- | -- |
| 2001 | -- | -- |
| 2000 | -- | -- |
Find assessor info on the county website
Monthly payment
Est. payment
Payment breakdown
Explore the cost of this home by adjusting the details. Changes won't be saved.Climate risks
Neighborhood: North Central Thousand Oaks
Nearby schools
GreatSchools rating
- 6/10Thousand Oaks Elementary SchoolGrades: PK-5Distance: 0.9 mi
- 7/10Bradley Middle SchoolGrades: 6-8Distance: 1.2 mi
- 4/10MacArthur High SchoolGrades: 9-12Distance: 3.1 mi
Schools provided by the listing agent
- Elementary: Thousand Oaks
- Middle: Bradley
- High: Macarthur
- District: North East I.S.D.
Source: LERA MLS. This data may not be complete. We recommend contacting the local school district to confirm school assignments for this home.
- $341,4004 bd2 ba2.6k sqft2700 Oak Leigh St, San Antonio, TX 78232Off Market
- $360,2003 bd2 ba2.4k sqft2618 Oak Leigh St, San Antonio, TX 78232Off Market
- $403,2004 bd2 ba2.8k sqft15211 Woodchester St, San Antonio, TX 78232Off Market
- $377,2004 bd2 ba2.3k sqft15207 Woodchester St, San Antonio, TX 78232Off Market
- $315,3003 bd2 ba1.7k sqft2702 Oak Leigh St, San Antonio, TX 78232Off Market
- $338,3004 bd2 ba2.3k sqft2623 Oak Leigh St, San Antonio, TX 78232Off Market
- $124,195-- bd-- ba-- sqft2619 Oak Leigh St, San Antonio, TX 78232Off Market
- $124,195-- bd-- ba-- sqft2619 Oak Leigh St, San Antonio, TX 78232Off Market
A local agent can set up tours, give advice and negotiate with sellers.
Similar homes
- $415,0004 bd2 ba2.3k sqft13706 Oak Pebble, San Antonio, TX 78232For Sale

 MLS ID #1971326, Dylan Thomas TREC #701275, Davidson Properties, Inc.. LERA MLS
 - $399,9984 bd3 ba2.9k sqft15234 Moonlit Grv, San Antonio, TX 78247For Sale
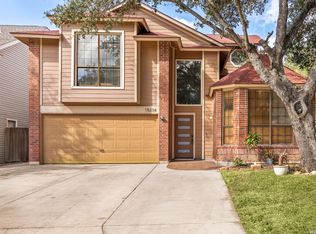 MLS ID #2006866, Jesse Landin TREC #637896, Redfin Corporation. LERA MLS
 - $390,0004 bd3 ba2k sqft2123 MOLLYS WAY DR, San Antonio, TX 78232For Sale
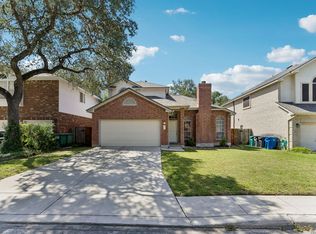 MLS ID #2007646, Kade Kurtz TREC #799187, Texas Landmen. LERA MLS
 - $359,9003 bd3 ba2.5k sqft2658 Chestnut Bend, San Antonio, TX 78232For Sale
 MLS ID #1949744, David Reyna TREC #696738, Vortex Realty. LERA MLS
 - $385,0002 bd2 ba2.1k sqft12503 Enfield Park, San Antonio, TX 78232For SaleMLS ID #1959216, Isabel Owen TREC #700221, Keller Williams Heritage. LERA MLS
- $399,0004 bd3 ba2.6k sqft9707 Astronaut, San Antonio, TX 78217For SaleMLS ID #1964290, Sean Hamilton TREC #596234, Citiwide Alliance Realty. LERA MLS
- $425,0004 bd3 ba2.5k sqft2647 Inwood Briar, San Antonio, TX 78248For SaleMLS ID #2004015, Alex Manitzas TREC #483723, The Manitzas Group, LLC. LERA MLS
- $325,0003 bd2 ba2k sqft14975 Oak Summit, San Antonio, TX 78232For SaleMLS ID #2003958, Ana Martinez TREC #728812, Kuper Sotheby's Int'l Realty. LERA MLS
- $310,9994 bd3 ba1.5k sqft13802 Laurel Hollow Dr, San Antonio, TX 78232For SaleMLS ID #1969127, Josue Gallardo TREC #624913, Keller Williams City-View. LERA MLS
- $389,9994 bd3 ba2.4k sqft3003 Cassowary, San Antonio, TX 78247For SaleMLS ID #1917646, Zahedeh Gharibnejad TREC #762344, IH 10 Realty. LERA MLS
- $492,5003 bd3 ba2.8k sqft16030 Santa Cathrena, San Antonio, TX 78232For SaleMLS ID #1997409, Kathy Ann Clark TREC #333628, Keller Williams City-View. LERA MLS
- $399,0003 bd3 ba2.7k sqft21122 SIMI VALLEY DR, San Antonio, TX 78259For SaleMLS ID #1994767, Jonathan Gonzalez TREC #666016, Liberty Management, Inc.. LERA MLS
- $424,5004 bd2 ba2.3k sqft11111 Whisper Meadow, San Antonio, TX 78230For SaleMLS ID #1892228, Esmeralda Herrera TREC #777078, Phyllis Browning Company. LERA MLS
- $389,0004 bd3 ba2.4k sqft22014 Diamond Chase, San Antonio, TX 78259For SaleMLS ID #1997621, Katie Griffin-Ross TREC #471181, RE/MAX Associates. LERA MLS
- $417,5003 bd3 ba1.8k sqft227 Colwyn Pass, San Antonio, TX 78216For SaleMLS ID #1967170, George Gavito TREC #694562, LPT Realty, LLC. LERA MLS
- $369,9003 bd2 ba2.4k sqft3102 Mares Meadows, San Antonio, TX 78247For SaleMLS ID #1955336, Jacquelyn Pryor TREC #370124, Homefront Realty. LERA MLS
- $499,9004 bd3 ba2.3k sqft14810 CANONERO ST, San Antonio, TX 78248For SaleMLS ID #2005094, Cynthia Lee Franson TREC #607833, Keller Williams City-View. LERA MLS
- $317,5003 bd3 ba2.1k sqft2434 Canyon Rim, San Antonio, TX 78232For SaleMLS ID #1953116, Jeffery Shaffer TREC #650739, Better Homes and Gardens Winans. LERA MLS
- $364,9004 bd3 ba2.1k sqft618 Sonnet, San Antonio, TX 78216For SaleMLS ID #1992120, Katelynn Romine TREC #793422, Searchers Realty. LERA MLS
- $350,0004 bd2 ba2.5k sqft8333 Windway, Windcrest, TX 78239For SaleMLS ID #2009213, Cory Bakke TREC #422703, Phyllis Browning Company. LERA MLS
