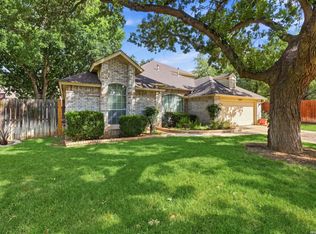
Welcome to this Charming Storybook One story home nestled in the desirable Gardens of Oak Hollow community and just steps away from scenic McAllister Park. This spacious 2-bedroom, 2-bath home with approximately 2,130 square feet offers an inviting open layout filled with natural light, featuring a warm brick fireplace that beautifully separates the living and dining areas while maintaining a connected feel-perfect for everyday living and entertaining. The kitchen provides abundant cabinetry and generous workspace, and the primary suite includes sliding doors that open to a private deck overlooking the backyard. Dual Primaries make this home ideal with both featuring large bathrooms. Mature trees enhance the curb appeal and a great backyard deck- great place for friends and family to gather. With its prime location, spacious floor plan, and indoor-outdoor living features-including a spacious deck and backyard-this home offers comfort, convenience and location. Currently there is a tenant in the property on a month to month who would like to stay if possible.
For sale
$385,000
12503 Enfield Park, San Antonio, TX 78232
2beds
2,130sqft
Single Family Residence
Built in 1980
7,405 Square Feet Lot
$-- Zestimate®
$181/sqft
$-- HOA
What's special
Spacious floor plan
- 128 days |
- 227 |
- 21 |
Zillow last checked:
Listing updated:
Listed by:
Isabel Owen TREC #700221 (210) 391-7938,
Keller Williams Heritage
Source: LERA MLS,MLS#: 1959216
Facts & features
Interior
Bedrooms & bathrooms
- Bedrooms: 2
- Bathrooms: 2
- Full bathrooms: 2
Primary bedroom
- Features: Walk-In Closet(s), Ceiling Fan(s), Full Bath
- Area: 280
- Dimensions: 20 x 14
Bedroom
- Area: 304
- Dimensions: 19 x 16
Primary bathroom
- Features: Double Vanity
- Area: 120
- Dimensions: 12 x 10
Dining room
- Area: 168
- Dimensions: 14 x 12
Kitchen
- Area: 210
- Dimensions: 15 x 14
Living room
- Area: 306
- Dimensions: 18 x 17
Heating
- Central, Natural Gas
Cooling
- Central Air
Appliances
- Included: Cooktop, Built-In Oven, Microwave, Disposal, Dishwasher, Plumbed For Ice Maker, Gas Water Heater
- Laundry: Main Level, Washer Hookup, Dryer Connection
Features
- One Living Area, Separate Dining Room, Eat-in Kitchen, Two Eating Areas, Kitchen Island, Breakfast Bar, Utility Room Inside, 1st Floor Lvl/No Steps, High Ceilings, Open Floorplan, High Speed Internet, All Bedrooms Downstairs, Master Downstairs, Ceiling Fan(s)
- Flooring: Carpet, Ceramic Tile
- Has basement: No
- Number of fireplaces: 1
- Fireplace features: One, Living Room
Interior area
- Total interior livable area: 2,130 sqft
Property
Parking
- Total spaces: 2
- Parking features: Two Car Garage, Garage Door Opener
- Garage spaces: 2
Features
- Levels: One
- Stories: 1
- Pool features: None
Lot
- Size: 7,405 Square Feet
- Features: Cul-De-Sac
Details
- Parcel number: 168300010020
Construction
Type & style
- Home type: SingleFamily
- Property subtype: Single Family Residence
Materials
- Brick
- Foundation: Slab
- Roof: Clay
Condition
- Pre-Owned
- New construction: No
- Year built: 1980
Details
- Builder name: Sitterle
Utilities & green energy
- Sewer: Sewer System
- Water: Water System
Community & HOA
Community
- Features: None
- Security: Prewired
- Subdivision: Gardens Of Oak Hollo
Location
- Region: San Antonio
Financial & listing details
- Price per square foot: $181/sqft
- Tax assessed value: $400,000
- Annual tax amount: $9,089
- Price range: $385K - $385K
- Date on market: 4/18/2026
- Cumulative days on market: 130 days
- Listing terms: Conventional,FHA,VA Loan,Cash
Estimated market value
Not available
Estimated sales range
Not available
Not available
Price history
| Date | Event | Price |
|---|---|---|
| 4/18/2026 | Listed for sale | $385,000+54.1%$181/sqft |
Source:  LERA MLS #1959216 Report a problem LERA MLS #1959216 Report a problem | ||
| 2/24/2021 | Listing removed | -- |
Source: Owner Report a problem | ||
| 11/9/2018 | Listing removed | $1,800$1/sqft |
Source: Owner Report a problem | ||
| 11/1/2018 | Listed for rent | $1,800+20.4%$1/sqft |
Source: Owner Report a problem | ||
| 9/4/2018 | Sold | -- |
Source: LERA MLS #1320805 Report a problem | ||
| 8/29/2018 | Pending sale | $249,900$117/sqft |
Source: Keller Williams Realty #1320805 Report a problem | ||
| 8/17/2018 | Price change | $249,900-3.8%$117/sqft |
Source: Keller Williams Realty #1320805 Report a problem | ||
| 8/11/2018 | Price change | $259,900-1.9%$122/sqft |
Source: Keller Williams Realty #1320805 Report a problem | ||
| 7/28/2018 | Price change | $264,900-1.9%$124/sqft |
Source: Keller Williams Realty #1320805 Report a problem | ||
| 7/14/2018 | Price change | $269,900-1.9%$127/sqft |
Source: Keller Williams Realty #1320805 Report a problem | ||
| 6/22/2018 | Price change | $275,000-3.5%$129/sqft |
Source: Keller Williams City-View #1320805 Report a problem | ||
| 6/3/2018 | Listed for sale | $285,000+42.6%$134/sqft |
Source: Owner Report a problem | ||
| 8/30/2013 | Listing removed | $1,495$1/sqft |
Source: 5 Star Real Estate #1015556 Report a problem | ||
| 8/11/2013 | Listed for rent | $1,495$1/sqft |
Source: The Realty Group Of S Central Wi Ll #1015556 Report a problem | ||
| 3/8/2012 | Listing removed | $1,495$1/sqft |
Source: 5 Star Real Estate #933812 Report a problem | ||
| 3/2/2012 | Listed for rent | $1,495$1/sqft |
Source: 5 Star Real Estate #933812 Report a problem | ||
| 2/6/2011 | Listing removed | $199,900$94/sqft |
Source: 5 Star Real Estate #870640 Report a problem | ||
| 12/18/2010 | Listed for sale | $199,900$94/sqft |
Source: 5 Star Real Estate #870640 Report a problem | ||
Public tax history
| Year | Property taxes | Tax assessment |
|---|---|---|
| 2025 | $9,070 +4.4% | $400,000 +5.3% |
| 2024 | $8,685 -6.6% | $380,000 -6.2% |
| 2023 | $9,297 +17.9% | $405,000 +16.8% |
| 2022 | $7,884 +21.2% | $346,820 +23.9% |
| 2021 | $6,506 | $280,000 -3.6% |
| 2020 | $6,506 +4.8% | $290,600 +21.4% |
| 2019 | $6,208 | $239,395 -10.2% |
| 2018 | $6,208 -10.6% | $266,530 +2.5% |
| 2017 | $6,941 +6.6% | $259,960 +7.6% |
| 2016 | $6,512 +9.4% | $241,650 +9.9% |
| 2015 | $5,951 | $219,910 +2.1% |
| 2014 | $5,951 | $215,320 +24.8% |
| 2013 | -- | $172,480 +7.1% |
| 2012 | -- | $160,990 -2.1% |
| 2011 | -- | $164,520 -1% |
| 2010 | -- | $166,240 -3.3% |
| 2009 | -- | $171,990 +20.3% |
| 2008 | -- | $143,000 -15.7% |
| 2007 | -- | $169,600 +27.8% |
| 2006 | -- | $132,730 +4.8% |
| 2005 | -- | $126,700 |
| 2004 | -- | -- |
| 2003 | -- | -- |
| 2002 | -- | -- |
| 2001 | -- | -- |
| 2000 | -- | -- |
Find assessor info on the county website
Monthly payment
Est. payment
Payment breakdown
Explore the cost of this home by adjusting the details. Changes won't be saved.Climate risks
Neighborhood: North Central Thousand Oaks
Nearby schools
GreatSchools rating
- 7/10Coker Elementary SchoolGrades: PK-5Distance: 1.3 mi
- 7/10Bradley Middle SchoolGrades: 6-8Distance: 1.1 mi
- 5/10Churchill High SchoolGrades: 9-12Distance: 3.7 mi
Schools provided by the listing agent
- Elementary: Coker
- Middle: Bradley
- High: Churchill
- District: North East I.S.D.
Source: LERA MLS. This data may not be complete. We recommend contacting the local school district to confirm school assignments for this home.
- $380,7003 bd2 ba2.2k sqft12501 Enfield Park, San Antonio, TX 78232Off Market
- $442,7004 bd3 ba2.5k sqft12507 Enfield Park, San Antonio, TX 78232Off Market
- $361,9003 bd2 ba1.9k sqft12511 Enfield Park, San Antonio, TX 78232Off Market
- $---- bd-- ba-- sqft13602 Jones Maltsberger Rd, San Antonio, TX 78247Off Market
- $---- bd-- ba-- sqft13602 Jones Maltsberger Rd #1, San Antonio, TX 78247Off Market
- $400,4004 bd2 ba1.8k sqft12515 Enfield Park, San Antonio, TX 78232Off Market
- $395,6003 bd3 ba2.3k sqft13503 Liberty Oak St, San Antonio, TX 78232Off Market
- $--3 bd2 ba1.5k sqft1802 Shoal Run St, San Antonio, TX 78232Sold
A local agent can set up tours, give advice and negotiate with sellers.
Similar homes
- $415,0004 bd2 ba2.3k sqft13706 Oak Pebble, San Antonio, TX 78232For Sale

 MLS ID #1971326, Dylan Thomas TREC #701275, Davidson Properties, Inc.. LERA MLS
 - $439,0004 bd3 ba2.4k sqft14127 Butler Bnd, San Antonio, TX 78232For Sale
 MLS ID #2008294, Janis Morgan TREC #271196, Keller Williams Legacy. LERA MLS
 - $359,9003 bd3 ba2.5k sqft2658 Chestnut Bend, San Antonio, TX 78232For Sale
 MLS ID #1949744, David Reyna TREC #696738, Vortex Realty. LERA MLS
 - $395,0003 bd2 ba1.8k sqft19739 Encino Way, San Antonio, TX 78259For Sale
 MLS ID #2009520, Lorena Jauregui de Birdy TREC #624775, PMI Birdy Properties, CRMC. LERA MLS
 - $325,0003 bd2 ba2k sqft14975 Oak Summit, San Antonio, TX 78232For SaleMLS ID #2003958, Ana Martinez TREC #728812, Kuper Sotheby's Int'l Realty. LERA MLS
- $343,0003 bd2 ba1.8k sqft2314 Goat Holw, San Antonio, TX 78232For SaleMLS ID #1994321, Cora Turpin TREC #592998, 210 Realty Group LLC. LERA MLS
- $385,0004 bd2 ba2.2k sqft4719 EMDEN HOLW, San Antonio, TX 78247For SaleMLS ID #2010389, Michael Acosta TREC #630901, RE/MAX Associates Boerne. LERA MLS
- $310,9994 bd3 ba1.5k sqft13802 Laurel Hollow Dr, San Antonio, TX 78232For SaleMLS ID #1969127, Josue Gallardo TREC #624913, Keller Williams City-View. LERA MLS
- $345,0003 bd2 ba1.5k sqft11919 CARAWAY CV, San Antonio, TX 78213For SaleMLS ID #2010912, Vickie Jacobs TREC #524200, LMG Realty LLC. LERA MLS
- $325,0004 bd2 ba2.1k sqft720 INDIGO ST, San Antonio, TX 78216For SaleMLS ID #1972043, Martha Salinas TREC #683686, Keller Williams City-View. LERA MLS
- $350,0003 bd3 ba2.3k sqft15006 Preston Court, San Antonio, TX 78247For SaleMLS ID #1968184, Steven Garza TREC #564531, eXp Realty. LERA MLS
- $370,0003 bd2 ba1.9k sqft3609 Hunters Pier, San Antonio, TX 78230For SaleMLS ID #1998110, Thomas Bassler TREC #669804, Keller Williams Heritage. LERA MLS
- $335,0003 bd2 ba1.7k sqft3107 ARTS CIR, San Antonio, TX 78247For SaleMLS ID #2005905, Deatrice Driffill TREC #509048, Coldwell Banker D'Ann Harper, REALTOR. LERA MLS
- $349,9004 bd3 ba2.4k sqft4630 Barhill, San Antonio, TX 78217For SaleMLS ID #1995438, Sylvia Yvonne Garza TREC #796142, Redbird Realty LLC. LERA MLS
- $324,9004 bd3 ba2.1k sqft3803 COVE MEADOW DR, San Antonio, TX 78247For SaleMLS ID #2008126, Christian Hernandez TREC #696102, Luxterra Realty. LERA MLS
- $327,8454 bd2 ba2.2k sqft2206 PEACH BLOSSOM ST, San Antonio, TX 78247For SaleMLS ID #1968558, Kristy Bradfield Petlin TREC #310032, Kuper Sotheby's Int'l Realty. LERA MLS
- $425,0003 bd3 ba2.3k sqft14115 MOSS FARM ST, San Antonio, TX 78231For SaleMLS ID #1999904, Scott Malouff TREC #658231, Keller Williams Heritage. LERA MLS
- $364,9004 bd3 ba2.1k sqft618 Sonnet, San Antonio, TX 78216For SaleMLS ID #1992120, Katelynn Romine TREC #793422, Searchers Realty. LERA MLS
- $329,9002 bd2 ba1.4k sqft28 COURTSIDE CIR, San Antonio, TX 78216For SaleMLS ID #1994678, Richard Christianson TREC #715730, The Agency San Antonio. LERA MLS
- $424,5004 bd2 ba2.3k sqft11111 Whisper Meadow, San Antonio, TX 78230For SaleMLS ID #1892228, Esmeralda Herrera TREC #777078, Phyllis Browning Company. LERA MLS
