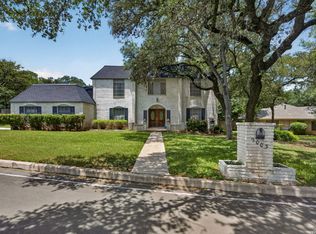
Sitterle Built Home in Beautiful North Central Neighborhood with estate sized lots, mature oak trees & no neighbors behind. Fully renovated home with 3 beds , 2.5 baths, wood floors and gas fireplace in family room, including wet bar for entertaining. Large gourmet kitchen with beautiful Maple finish cabinets and extra large walk in pantry. Home has an extra side driveway great for extra cars, Boat or RV storage. Voluntary Homeowners Association. Minutes from shopping & walking distance from Rodfei Sholom.
For sale
$425,000
14115 MOSS FARM ST, San Antonio, TX 78231
3beds
2,317sqft
:
Get pre-qualified$3,058/mo
Single Family Residence
Built in 1977
9,583 Square Feet Lot
$411,200 Zestimate®
$183/sqft
$-- HOA
What's special
Mature oak treesWet bar for entertainingWood floorsFully renovated homeEstate sized lotsLarge gourmet kitchenBeautiful maple finish cabinets
- 23 days |
- 607 |
- 44 |
Likely to sell faster than
Zillow last checked:
Listing updated:
Listed by:
Scott Malouff TREC #658231 (210) 365-6192,
Keller Williams Heritage
Source: LERA MLS,MLS#: 1999904
Facts & features
Interior
Bedrooms & bathrooms
- Bedrooms: 3
- Bathrooms: 3
- Full bathrooms: 2
- 1/2 bathrooms: 1
Primary bedroom
- Features: Walk-In Closet(s), Ceiling Fan(s), Full Bath
- Level: Upper
- Area: 221
- Dimensions: 17 x 13
Bedroom 2
- Area: 140
- Dimensions: 14 x 10
Bedroom 3
- Area: 169
- Dimensions: 13 x 13
Primary bathroom
- Features: Tub/Shower Combo, Double Vanity
- Area: 66
- Dimensions: 11 x 6
Dining room
- Area: 120
- Dimensions: 10 x 12
Kitchen
- Area: 210
- Dimensions: 21 x 10
Living room
- Area: 81
- Dimensions: 9 x 9
Heating
- Central, Natural Gas
Cooling
- Central Air
Appliances
- Included: Cooktop, Built-In Oven, Range, Gas Cooktop, Refrigerator, Disposal, Dishwasher, Electric Water Heater
- Laundry: Main Level, Lower Level, Laundry Room, Washer Hookup, Dryer Connection
Features
- One Living Area, Separate Dining Room, Eat-in Kitchen, Breakfast Bar, Pantry, Study/Library, Utility Room Inside, All Bedrooms Upstairs, High Speed Internet, Ceiling Fan(s)
- Flooring: Carpet, Ceramic Tile, Wood
- Has basement: No
- Attic: Storage Only
- Number of fireplaces: 1
- Fireplace features: One, Living Room
Interior area
- Total interior livable area: 2,317 sqft
Property
Parking
- Total spaces: 2
- Parking features: Two Car Garage, None, Garage Door Opener, RV/Boat Parking
- Garage spaces: 2
Accessibility
- Accessibility features: Near Bus Line
Features
- Levels: Two
- Stories: 2
- Pool features: None, Community
Lot
- Size: 9,583 Square Feet
Details
- Parcel number: 180190080040
Construction
Type & style
- Home type: SingleFamily
- Architectural style: Traditional
- Property subtype: Single Family Residence
Materials
- 3 Sides Masonry, Siding
- Foundation: Slab
- Roof: Composition
Condition
- Pre-Owned
- New construction: No
- Year built: 1977
Details
- Builder name: Sitterle
Utilities & green energy
- Sewer: Sewer System
- Water: Water System
- Utilities for property: Cable Available, City Garbage service
Community & HOA
Community
- Features: Tennis Court(s), Playground, City Bus
- Security: Prewired
- Subdivision: Oak Meadow
Location
- Region: San Antonio
Financial & listing details
- Price per square foot: $183/sqft
- Tax assessed value: $305,000
- Annual tax amount: $3,789
- Price range: $425K - $425K
- Date on market: 7/13/2026
- Cumulative days on market: 24 days
- Listing terms: Conventional,FHA,VA Loan,Cash
Estimated market value
$411,200
$391,000 - $432,000
$2,602/mo
Price history
| Date | Event | Price |
|---|---|---|
| 7/13/2026 | Listed for sale | $425,000+25%$183/sqft |
Source:  LERA MLS #1999904 Report a problem LERA MLS #1999904 Report a problem | ||
| 8/26/2025 | Listing removed | $2,500$1/sqft |
Source: LERA MLS #1884381 Report a problem | ||
| 8/18/2025 | Sold | -- |
Source: Agent Provided Report a problem | ||
| 7/16/2025 | Listed for rent | $2,500$1/sqft |
Source: LERA MLS #1884381 Report a problem | ||
| 2/28/2025 | Sold | -- |
Source: LERA MLS #1804619 Report a problem | ||
| 2/26/2025 | Pending sale | $340,000$147/sqft |
Source: LERA MLS #1804619 Report a problem | ||
| 2/16/2025 | Contingent | $340,000$147/sqft |
Source: LERA MLS #1804619 Report a problem | ||
| 1/29/2025 | Price change | $340,000-2.9%$147/sqft |
Source: LERA MLS #1804619 Report a problem | ||
| 1/8/2025 | Price change | $350,000-1.4%$151/sqft |
Source: LERA MLS #1804619 Report a problem | ||
| 12/4/2024 | Price change | $355,000-1.4%$153/sqft |
Source: LERA MLS #1804619 Report a problem | ||
| 10/23/2024 | Price change | $360,000-1.4%$155/sqft |
Source: LERA MLS #1804619 Report a problem | ||
| 10/10/2024 | Price change | $365,000-1.4%$158/sqft |
Source: LERA MLS #1804619 Report a problem | ||
| 9/18/2024 | Price change | $370,000-1.3%$160/sqft |
Source: LERA MLS #1804619 Report a problem | ||
| 9/6/2024 | Price change | $375,000-1.3%$162/sqft |
Source: LERA MLS #1804619 Report a problem | ||
| 8/28/2024 | Listed for sale | $380,000+95.9%$164/sqft |
Source: LERA MLS #1804619 Report a problem | ||
| 4/30/2013 | Sold | -- |
Source: LERA MLS #988926 Report a problem | ||
| 3/9/2013 | Listed for sale | $194,000-2.5%$84/sqft |
Source: Keller Willis San Antonio Inc #988926 Report a problem | ||
| 1/11/2013 | Listing removed | $199,000$86/sqft |
Source: Harvest Real Estate #963403 Report a problem | ||
| 11/19/2012 | Price change | $199,000-2.9%$86/sqft |
Source: Harvest Real Estate #963403 Report a problem | ||
| 10/28/2012 | Price change | $204,900-2.4%$88/sqft |
Source: Harvest Real Estate #963403 Report a problem | ||
| 8/29/2012 | Listed for sale | $209,900-2.4%$91/sqft |
Source: Harvest Real Estate #963403 Report a problem | ||
| 6/16/2012 | Listing removed | $215,000$93/sqft |
Source: Trend Setter Realty #936633 Report a problem | ||
| 3/19/2012 | Listed for sale | $215,000$93/sqft |
Source: Trend Setter Realty #936633 Report a problem | ||
Public tax history
| Year | Property taxes | Tax assessment |
|---|---|---|
| 2025 | $2,318 -29.2% | $305,000 -15.7% |
| 2024 | $3,274 -2.2% | $361,873 +10% |
| 2023 | $3,347 -31.1% | $328,975 +10% |
| 2022 | $4,858 +1% | $299,068 +10% |
| 2021 | $4,811 | $271,880 +3.2% |
| 2020 | $4,811 +0.5% | $263,520 +3.1% |
| 2019 | $4,787 | $255,520 +1.5% |
| 2018 | $4,787 +0.8% | $251,840 +7.6% |
| 2017 | $4,748 +0.8% | $233,970 +6.2% |
| 2016 | $4,713 -2.1% | $220,365 +10% |
| 2015 | $4,815 | $200,332 +10% |
| 2014 | $4,815 | $182,120 +12.7% |
| 2013 | -- | $161,590 +3.2% |
| 2012 | -- | $156,540 -2.2% |
| 2011 | -- | $160,050 -2.2% |
| 2010 | -- | $163,580 +2% |
| 2009 | -- | $160,390 -5.4% |
| 2008 | -- | $169,570 +4.8% |
| 2007 | -- | $161,810 +19% |
| 2006 | -- | $136,010 +3.5% |
| 2005 | -- | $131,400 |
| 2004 | -- | -- |
| 2003 | -- | -- |
| 2002 | -- | -- |
| 2001 | -- | -- |
| 2000 | -- | -- |
Find assessor info on the county website
Monthly payment
Est. payment
Payment breakdown
Explore the cost of this home by adjusting the details. Changes won't be saved.Climate risks
Neighborhood: Oak Meadow
Nearby schools
GreatSchools rating
- 9/10Oak Meadow Elementary SchoolGrades: PK-5Distance: 0.3 mi
- 3/10Jackson Middle SchoolGrades: 6-8Distance: 3.9 mi
- 5/10Churchill High SchoolGrades: 9-12Distance: 2.3 mi
Schools provided by the listing agent
- Elementary: Oak Meadow
- Middle: Jackson
- High: Churchill
- District: North East I.S.D.
Source: LERA MLS. This data may not be complete. We recommend contacting the local school district to confirm school assignments for this home.
- $448,2003 bd3 ba2.3k sqft14111 Moss Farm St, San Antonio, TX 78231Off Market
- $403,5004 bd2 ba2.5k sqft14119 Moss Farm St, San Antonio, TX 78231Off Market
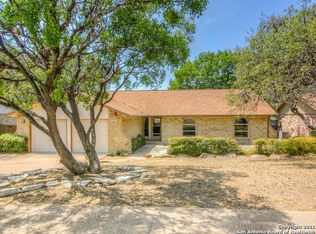
- $363,2004 bd2 ba2.4k sqft14107 Moss Farm St, San Antonio, TX 78231Off Market
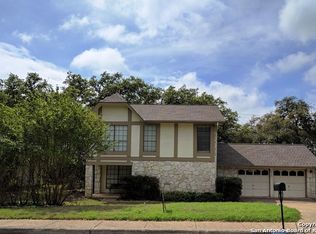
- $363,5004 bd2 ba2k sqft14123 Moss Farm St, San Antonio, TX 78231Off Market
- $365,1003 bd3 ba1.8k sqft14110 Moss Farm St, San Antonio, TX 78231Off Market
- $456,1005 bd2 ba2.9k sqft2927 Sky Cliff St, San Antonio, TX 78231Off Market
- $487,2004 bd4 ba2.9k sqft2922 Sky Cliff St, San Antonio, TX 78231Off Market
- $--4 bd4 ba2.8k sqft2922 Sky Cliff St #ID1378833P, San Antonio, TX 78231Off Market
A local agent can set up tours, give advice and negotiate with sellers.
Similar homes
- $515,0004 bd3 ba2.3k sqft14810 CANONERO ST, San Antonio, TX 78248For Sale

 MLS ID #2005094, Cynthia Lee Franson TREC #607833, Keller Williams City-View. LERA MLS
 - $440,0004 bd3 ba2.5k sqft2647 Inwood Briar, San Antonio, TX 78248For Sale
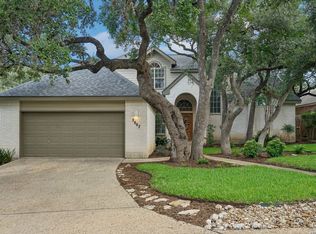 MLS ID #2004015, Alex Manitzas TREC #483723, The Manitzas Group, LLC. LERA MLS
 - $369,9003 bd3 ba2.1k sqft103 Castleoaks, Castle Hills, TX 78213For Sale
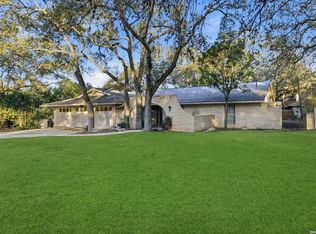 MLS ID #2005224, Tanya Power TREC #589408, Power & Peel Real Estate. LERA MLS
 - $379,9004 bd2 ba2.6k sqft9003 Rock Cliff Rd, San Antonio, TX 78230For Sale
 MLS ID #1997579, Randy Elgin TREC #525639, Keller Williams Legacy. LERA MLS
 - $415,0004 bd2 ba2.3k sqft13706 Oak Pebble, San Antonio, TX 78232For SaleMLS ID #1971326, Dylan Thomas TREC #701275, Davidson Properties, Inc.. LERA MLS
- $315,0004 bd3 ba2.4k sqft1415 CANYON PARKE DR, San Antonio, TX 78232For SaleMLS ID #2006090, Gerardo Aguirre TREC #681037, All City San Antonio Registered Series. LERA MLS
- $389,0003 bd3 ba2.5k sqft11438 Lima, San Antonio, TX 78213For SaleMLS ID #1945534, Dario Garcia TREC #736341, Mambo Realty. LERA MLS
- $530,0004 bd3 ba2.8k sqft13311 LA VISTA DR, San Antonio, TX 78216For SaleMLS ID #2003059, Leticia Cortines TREC #640628, Phyllis Browning Company. LERA MLS
- $475,0004 bd3 ba3.2k sqft11403 Whisper Breeze st, San Antonio, TX 78230For SaleMLS ID #1963537, Raoufeh Taha TREC #843160, Phyllis Browning Company. LERA MLS
- $380,0004 bd3 ba2.4k sqft5735 WELSCH VW, San Antonio, TX 78249For SaleMLS ID #2003182, Michael Lugo TREC #657886, eXp Realty. LERA MLS
- $329,9993 bd2 ba1.9k sqft14831 RIVER VIS N, San Antonio, TX 78216For SaleMLS ID #2002906, Brenda Zambrano TREC #610781, One2Three Realty. LERA MLS
- $315,0003 bd3 ba2.1k sqft11810 Button Willow Cv, San Antonio, TX 78213For SaleMLS ID #2004071, William Weber TREC #803104, Keller Williams Heritage. LERA MLS
- $400,0004 bd3 ba2.8k sqft18030 Summer Knoll Dr, San Antonio, TX 78258For SaleMLS ID #1971695, Bryan Treat TREC #621906, Orchard Brokerage. LERA MLS
- $374,9003 bd3 ba2.3k sqft13719 MORNINGBLUFF DR, San Antonio, TX 78216For SaleMLS ID #1962330, Janis Morgan TREC #271196, Keller Williams Legacy. LERA MLS
- $424,0004 bd3 ba2.4k sqft3206 Roan Valley, San Antonio, TX 78259For SaleMLS ID #1994992, Tiffanie Kamish TREC #796545, LPT Realty, LLC. LERA MLS
- $369,9003 bd2 ba2k sqft11914 BRIARPATH ST, San Antonio, TX 78249For SaleMLS ID #1992898, Eliodoro Perez TREC #678858, Levi Rodgers Real Estate Group. LERA MLS
- $375,0003 bd2 ba2k sqft11502 FAIR CV, San Antonio, TX 78249For SaleMLS ID #2000143, Christopher Negron TREC #689187, Levi Rodgers Real Estate Group. LERA MLS
- $319,0004 bd2 ba1.9k sqft3626 SUGARHILL DR, San Antonio, TX 78230For SaleMLS ID #2002769, Josh Boggs TREC #563487, Keller Williams Heritage. LERA MLS
- $325,0003 bd2 ba2k sqft14975 Oak Summit, San Antonio, TX 78232For SaleMLS ID #2003958, Ana Martinez TREC #728812, Kuper Sotheby's Int'l Realty. LERA MLS
- $275,0003 bd2 ba1.5k sqft6350 REGENCY LN, San Antonio, TX 78249For SaleMLS ID #2005425, Dainelle Scott TREC #671645, Keller Williams Boerne. LERA MLS
