Click the Virtual Tour link to view the 3D walkthrough. Welcome to this spacious 4-bedroom, 2.5-bath home designed with both everyday living and entertaining in mind. Inside, you'll find multiple gathering spaces, including two comfortable living areas and a dedicated dining room that provides flexibility for hosting family and friends. The kitchen offers a casual dining area and connects easily to the main living space, creating a natural flow throughout the home. Upstairs, the generously sized bedrooms provide plenty of room to spread out, including a private primary suite featuring its own bathroom and ample closet space. A two-car garage adds convenience, while the backyard offers a great setting for outdoor enjoyment, whether relaxing, gardening, or gathering with guests. Situated in a desirable San Antonio neighborhood, this home combines space, comfort, and functionality in one inviting package. Discounted rate options and no lender fee future refinancing may be available for qualified buyers of this home.
For sale
Price cut: $15K (8/26)
$385,000
18030 Summer Knoll Dr, San Antonio, TX 78258
4beds
2,826sqft
Single Family Residence
Built in 1985
10,105 Square Feet Lot
$-- Zestimate®
$136/sqft
$10/mo HOA
What's special
- 90 days
- 865
- 65
Zillow last checked:
Listing updated:
Listed by:
Bryan Treat TREC #621906 (512) 653-3348,
Orchard Brokerage
Source: LERA MLS,MLS#: 1971695
Facts & features
Interior
Bedrooms & bathrooms
- Bedrooms: 4
- Bathrooms: 3
- Full bathrooms: 2
- 1/2 bathrooms: 1
Primary bedroom
- Features: Walk-In Closet(s), Full Bath
- Level: Upper
- Area: 208
- Dimensions: 16 x 13
Bedroom 2
- Area: 150
- Dimensions: 15 x 10
Bedroom 3
- Area: 132
- Dimensions: 12 x 11
Bedroom 4
- Area: 169
- Dimensions: 13 x 13
Primary bathroom
- Features: Tub/Shower Combo, Double Vanity
- Area: 42
- Dimensions: 6 x 7
Dining room
- Area: 144
- Dimensions: 12 x 12
Family room
- Area: 330
- Dimensions: 22 x 15
Kitchen
- Area: 120
- Dimensions: 12 x 10
Living room
- Area: 255
- Dimensions: 15 x 17
Heating
- Central, Electric
Cooling
- Central Air
Appliances
- Included: Range, Refrigerator, Disposal, Dishwasher, Electric Water Heater
- Laundry: Main Level, Laundry Room, Washer Hookup, Dryer Connection
Features
- Two Living Area, Separate Dining Room, Eat-in Kitchen, All Bedrooms Upstairs, Ceiling Fan(s)
- Flooring: Carpet, Ceramic Tile, Wood
- Has basement: No
- Number of fireplaces: 1
- Fireplace features: One, Living Room
Interior area
- Total interior livable area: 2,826 sqft
Video & virtual tour
Property
Parking
- Total spaces: 2
- Parking features: Two Car Garage, Attached, Garage Door Opener
- Attached garage spaces: 2
Features
- Levels: Two
- Stories: 2
- Patio & porch: Deck
- Pool features: None, Community
Lot
- Size: 10,105 Square Feet
Details
- Parcel number: 192210040270
Construction
Type & style
- Home type: SingleFamily
- Property subtype: Single Family Residence
Materials
- Brick, Siding
- Foundation: Slab
- Roof: Composition
Condition
- Pre-Owned
- New construction: No
- Year built: 1985
Details
- Builder name: Sitterle Homes
Utilities & green energy
- Sewer: Sewer System
Community & HOA
Community
- Features: Tennis Court(s), Clubhouse, Playground, Basketball Court
- Subdivision: Hills Of Stone Oak
HOA
- Has HOA: Yes
- HOA fee: $116 annually
- HOA name: STONE OAK POA
- Second HOA name: Stone Oak Communities Mutual Amenities
- Additional fee info: HOA Fee 2: $116.00 Quarterly
Location
- Region: San Antonio
Financial & listing details
- Price per square foot: $136/sqft
- Tax assessed value: $457,800
- Annual tax amount: $10,463
- Price range: $385K - $385K
- Date on market: 6/1/2026
- Cumulative days on market: 91 days
- Listing terms: Conventional,FHA,VA Loan,Cash
Estimated market value
Not available
Estimated sales range
Not available
Not available
Price history
| Date | Event | Price |
|---|---|---|
| 8/26/2026 | Price change | $385,000-3.8%$136/sqft |
Source:  LERA MLS #1971695 Report a problem LERA MLS #1971695 Report a problem | ||
| 7/24/2026 | Price change | $400,000-3.6%$142/sqft |
Source: LERA MLS #1971695 Report a problem | ||
| 7/10/2026 | Price change | $415,000-2.4%$147/sqft |
Source: LERA MLS #1971695 Report a problem | ||
| 6/18/2026 | Price change | $425,000-3.4%$150/sqft |
Source: LERA MLS #1971695 Report a problem | ||
| 6/1/2026 | Listed for sale | $440,000$156/sqft |
Source: LERA MLS #1971695 Report a problem | ||
| 11/20/2015 | Sold | -- |
Source: LERA MLS #44006_1133971 Report a problem | ||
Public tax history
| Year | Property taxes | Tax assessment |
|---|---|---|
| 2025 | $6,551 | $457,800 +6.9% |
| 2024 | -- | $428,089 +10% |
| 2023 | -- | $389,172 +10% |
| 2022 | $7,848 +8.5% | $353,793 +10% |
| 2021 | $7,231 | $321,630 +9.2% |
| 2020 | $7,231 +2.1% | $294,640 +2.8% |
| 2019 | $7,079 | $286,560 0% |
| 2018 | $7,079 +5% | $286,570 +8% |
| 2017 | $6,740 +8.1% | $265,240 +8.6% |
| 2016 | $6,234 +10% | $244,240 +9.9% |
| 2015 | $5,669 | $222,160 +4.3% |
| 2014 | $5,669 | $213,020 +9.4% |
| 2013 | -- | $194,766 +10% |
| 2012 | -- | $177,060 -1.1% |
| 2011 | -- | $179,030 -2.1% |
| 2010 | -- | $182,940 -4.3% |
| 2009 | -- | $191,210 -2.5% |
| 2008 | -- | $196,190 +6.8% |
| 2007 | -- | $183,770 +5.2% |
| 2006 | -- | $174,670 +13.6% |
| 2005 | -- | $153,700 |
| 2004 | -- | -- |
| 2003 | -- | -- |
| 2002 | -- | -- |
| 2001 | -- | -- |
| 2000 | -- | -- |
Find assessor info on the county website
Monthly payment
Est. payment
Payment breakdown
Explore the cost of this home by adjusting the details. Changes won't be saved.Climate risks
Neighborhood: Stone Oak Communities of Mutual Amenities-Stone Oak
Nearby schools
Schools provided by the listing agent
- Elementary: Las Lomas
- Middle: Barbara Bush
- High: Ronald Reagan
- District: North East I.S.D.
Source: LERA MLS. This data may not be complete. We recommend contacting the local school district to confirm school assignments for this home.
- $412,7004 bd3 ba2.6k sqft18034 Summer Knoll Dr, San Antonio, TX 78258Off Market

- $420,0004 bd-- ba2.6k sqft18026 Summer Knoll Dr, San Antonio, TX 78258Off Market
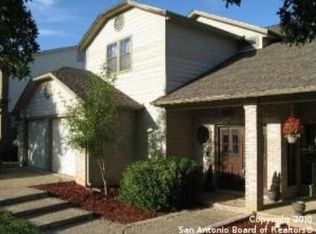
- $431,9004 bd2 ba2.4k sqft18011 Shady Knl, San Antonio, TX 78258Off Market
- $382,0004 bd2 ba2.3k sqft18007 Shady Knl, San Antonio, TX 78258Off Market
Similar homes
- $450,0005 bd4 ba3.4k sqft21007 LA PENA, San Antonio, TX 78258For Sale

 MLS ID #1961000, Thomas Fentress TREC #350944, All City Real Estate. LERA MLS
 - $353,0003 bd3 ba1.8k sqft959 Hedgestone Dr, San Antonio, TX 78258For Sale
 MLS ID #1973390, Leonardo Casas TREC #798361, Keller Williams Heritage. LERA MLS
 - $369,0004 bd3 ba2.4k sqft2839 Redland Trail, San Antonio, TX 78259For Sale
 MLS ID #1991425, Jessica Magder TREC #660386, Homestead Realty. LERA MLS
 - $429,0004 bd2 ba2.2k sqft19618 ENCINO KNOLL ST, San Antonio, TX 78259For Sale
 MLS ID #1964603, Gail Lamb TREC #568013, Keller Williams Heritage. LERA MLS
 - $420,0004 bd3 ba2.5k sqft2647 Inwood Briar, San Antonio, TX 78248For SaleMLS ID #2004015, Alex Manitzas TREC #483723, The Manitzas Group, LLC. LERA MLS
- $390,0004 bd3 ba2.3k sqft15840 Walnut Creek, San Antonio, TX 78247For SaleMLS ID #1955292, Kristen Smith TREC #697938, LPT Realty, LLC. LERA MLS
- $469,0004 bd3 ba2.9k sqft19915 ENCINO RIDGE ST, San Antonio, TX 78259For SaleMLS ID #1973020, David Kline TREC #416665, Coldwell Banker D'Ann Harper. LERA MLS
- $439,0004 bd3 ba2.4k sqft14127 Butler Bnd, San Antonio, TX 78232For SaleMLS ID #2008294, Janis Morgan TREC #271196, Keller Williams Legacy. LERA MLS
- $485,0004 bd4 ba2.8k sqft2119 OAK RNCH, San Antonio, TX 78259For SaleMLS ID #1965397, Josue Gallardo TREC #624913, Keller Williams City-View. LERA MLS
- $490,0003 bd3 ba2.9k sqft2430 Rogers Loop, San Antonio, TX 78258For SaleMLS ID #1966982, Kristen Smith TREC #697938, LPT Realty, LLC. LERA MLS
- $345,0003 bd3 ba2.8k sqft4838 Sunlit Well Dr, San Antonio, TX 78247For SaleMLS ID #2007841, Julius Zatopek TREC #471355, LPT Realty, LLC. LERA MLS
- $350,0003 bd3 ba2.3k sqft15006 Preston Court, San Antonio, TX 78247For SaleMLS ID #1968184, Steven Garza TREC #564531, eXp Realty. LERA MLS
- $335,0003 bd2 ba1.7k sqft3107 ARTS CIR, San Antonio, TX 78247For SaleMLS ID #2005905, Deatrice Driffill TREC #509048, Coldwell Banker D'Ann Harper, REALTOR. LERA MLS
- $499,9004 bd3 ba2.3k sqft14810 CANONERO ST, San Antonio, TX 78248For SaleMLS ID #2005094, Cynthia Lee Franson TREC #607833, Keller Williams City-View. LERA MLS
- $310,9994 bd3 ba1.5k sqft13802 Laurel Hollow Dr, San Antonio, TX 78232For SaleMLS ID #1969127, Josue Gallardo TREC #624913, Keller Williams City-View. LERA MLS
- $425,0003 bd3 ba2.3k sqft14115 MOSS FARM ST, San Antonio, TX 78231For SaleMLS ID #1999904, Scott Malouff TREC #658231, Keller Williams Heritage. LERA MLS
- $365,0003 bd3 ba2.4k sqft2138 Encanto Ridge, San Antonio, TX 78230For SaleMLS ID #1970180, Deanna Wright TREC #566830, Kuper Sotheby's Int'l Realty. LERA MLS
- $327,8454 bd2 ba2.2k sqft2206 PEACH BLOSSOM ST, San Antonio, TX 78247For SaleMLS ID #1968558, Kristy Bradfield Petlin TREC #310032, Kuper Sotheby's Int'l Realty. LERA MLS
- $350,0004 bd3 ba3.2k sqft8614 Running Quail, San Antonio, TX 78250For SaleMLS ID #2004150, Bradley Graves TREC #554579, Coldwell Banker D'Ann Harper, REALTOR. LERA MLS
- $354,5004 bd3 ba2.6k sqft6434 Maverick Oak Dr, San Antonio, TX 78240For SaleMLS ID #2006635, Elsa Hurtado TREC #718685, Premier Realty Group Platinum. LERA MLS
