POOL, HUGE BACKYARD & GREAT VALUE! Why pay the same price for a home without a pool? This spacious property offers a private pool, oversized backyard, and large covered patio/deck-perfect for entertaining, relaxing, and enjoying outdoor living! Tucked away at the end of a cul-de-sac in an established neighborhood, the home is conveniently located near the everyday necessities-groceries, restaurants, shopping, fitness, fuel, nurseries, and more. Inside, a formal dining room sits alongside a spacious living area, with the island kitchen overlooking the main living space. The oversized pantry provides exceptional storage while also serving as the utility area and a convenient drop zone when entering from the garage. Upstairs, you'll find three generously sized bedrooms, each featuring a large walk-in closet. The primary suite overlooks the backyard and includes an additional flex space-ideal for a sitting area, home office, exercise area, or whatever best fits your lifestyle. The primary bath features two separate vanity areas, a tub/shower combination, and large walk-in closet. Along with the energy saving Solar Panels and a newly installed roof in 2025; this home offers the space, location, pool, and everyday conveniences buyers are looking for-without the exorbitant price tag. Yes, it has been lived in and loved and could benefit from some personal touches, but at this price, there's plenty of opportunity to make it your own. Bring your ideas, add your personal style, and make this house your HOME!
For sale
$345,000
4838 Sunlit Well Dr, San Antonio, TX 78247
3beds
2,840sqft
Single Family Residence
Built in 1995
7,753 Square Feet Lot
$-- Zestimate®
$121/sqft
$17/mo HOA
What's special
Private poolOversized backyardFormal dining roomThree generously sized bedroomsEnergy saving solar panels
- 6 days |
- 201 |
- 19 |
Likely to sell faster than
Zillow last checked:
Listing updated:
Listed by:
Julius Zatopek TREC #471355 (281) 830-2373,
LPT Realty, LLC
Source: LERA MLS,MLS#: 2007841
Facts & features
Interior
Bedrooms & bathrooms
- Bedrooms: 3
- Bathrooms: 3
- Full bathrooms: 2
- 1/2 bathrooms: 1
Primary bedroom
- Level: Upper
- Area: 512
- Dimensions: 16 x 32
Bedroom 2
- Area: 140
- Dimensions: 10 x 14
Bedroom 3
- Area: 182
- Dimensions: 13 x 14
Primary bathroom
- Features: Tub/Shower Combo, Double Vanity
- Area: 96
- Dimensions: 12 x 8
Dining room
- Area: 169
- Dimensions: 13 x 13
Family room
- Area: 399
- Dimensions: 21 x 19
Kitchen
- Area: 156
- Dimensions: 13 x 12
Living room
- Area: 192
- Dimensions: 16 x 12
Heating
- Central, Electric
Cooling
- Ceiling Fan(s), Central Air
Appliances
- Included: Washer, Dryer, Range, Refrigerator, Dishwasher, Water Softener Owned, Electric Water Heater
- Laundry: Main Level, Laundry Room, Washer Hookup, Dryer Connection
Features
- Two Living Area, Separate Dining Room, Kitchen Island, Breakfast Bar, Game Room, Utility Room Inside, All Bedrooms Upstairs, High Speed Internet, Walk-In Closet(s), Ceiling Fan(s), Solid Counter Tops, Programmable Thermostat
- Flooring: Carpet, Ceramic Tile, Wood
- Windows: Double Pane Windows, Window Coverings
- Has basement: No
- Attic: Access Only
- Has fireplace: No
- Fireplace features: Not Applicable
Interior area
- Total interior livable area: 2,840 sqft
Video & virtual tour
Property
Parking
- Total spaces: 2
- Parking features: Two Car Garage, Attached, Garage Door Opener
- Attached garage spaces: 2
Features
- Levels: Two
- Stories: 2
- Patio & porch: Patio, Covered, Deck
- Has private pool: Yes
- Pool features: In Ground
- Fencing: Privacy,Partial
Lot
- Size: 7,753 Square Feet
- Features: Cul-De-Sac, Curbs, Street Gutters, Sidewalks, Streetlights
Details
- Additional structures: Shed(s)
- Parcel number: 177260210220
Construction
Type & style
- Home type: SingleFamily
- Architectural style: Traditional,Texas Hill Country
- Property subtype: Single Family Residence
Materials
- Wood Siding, Stucco, Siding, Vinyl Siding
- Foundation: Slab
- Roof: Composition
Condition
- As-Is,Pre-Owned
- New construction: No
- Year built: 1995
Utilities & green energy
- Electric: CPS
- Sewer: SAWS
- Water: SAWS
- Utilities for property: Cable Available, City Garbage service
Community & HOA
Community
- Features: Playground, Jogging Trails, Sports Court, BBQ/Grill
- Subdivision: Longs Creek
HOA
- Has HOA: Yes
- HOA fee: $200 annually
- HOA name: LONGS CREEK HOA
Location
- Region: San Antonio
Financial & listing details
- Price per square foot: $121/sqft
- Tax assessed value: $330,000
- Annual tax amount: $7,483
- Price range: $345K - $345K
- Date on market: 8/12/2026
- Cumulative days on market: 6 days
- Listing terms: Conventional,FHA,VA Loan,TX Vet,Cash,Investors OK
- Road surface type: Paved, Asphalt
Estimated market value
Not available
Estimated sales range
Not available
Not available
Price history
| Date | Event | Price |
|---|---|---|
| 8/12/2026 | Listed for sale | $345,000+15%$121/sqft |
Source:  LERA MLS #2007841 Report a problem LERA MLS #2007841 Report a problem | ||
| 8/4/2026 | Listing removed | $2,600$1/sqft |
Source: LERA MLS #1971793 Report a problem | ||
| 6/2/2026 | Listed for rent | $2,600+4%$1/sqft |
Source: LERA MLS #1971793 Report a problem | ||
| 2/23/2022 | Listing removed | -- |
Source: Zillow Rental Manager Report a problem | ||
| 2/21/2022 | Listed for rent | $2,500$1/sqft |
Source: Zillow Rental Manager Report a problem | ||
| 7/1/2020 | Listing removed | $300,000$106/sqft |
Source: ERA Colonial Real Estate #1440911 Report a problem | ||
| 7/1/2020 | Listed for sale | $300,000$106/sqft |
Source: ERA Colonial Real Estate #1440911 Report a problem | ||
| 6/30/2020 | Sold | -- |
Source: LERA MLS #44006_1440911 Report a problem | ||
| 6/11/2020 | Pending sale | $300,000$106/sqft |
Source: ERA Colonial Real Estate #1440911 Report a problem | ||
| 2/22/2020 | Listed for sale | $300,000+20%$106/sqft |
Source: ERA Colonial Real Estate #1440911 Report a problem | ||
| 8/10/2018 | Sold | -- |
Source: LERA MLS #44006_1323937 Report a problem | ||
| 7/21/2018 | Pending sale | $249,900$88/sqft |
Source: Local MLS #1323937 Report a problem | ||
| 7/7/2018 | Price change | $249,900-7.4%$88/sqft |
Source: Kuper Sotheby's Int'l Realty #1323937 Report a problem | ||
| 6/16/2018 | Price change | $269,900-3.6%$95/sqft |
Source: Texas Premier Realty #1319242 Report a problem | ||
| 5/19/2018 | Listed for sale | $279,900+57.2%$99/sqft |
Source: Texas Premier Realty #1312614 Report a problem | ||
| 11/29/2012 | Sold | -- |
Source: Agent Provided Report a problem | ||
| 8/26/2012 | Listed for sale | $178,000$63/sqft |
Source: Home Team of America #963223 Report a problem | ||
Public tax history
| Year | Property taxes | Tax assessment |
|---|---|---|
| 2025 | $5,359 -7.5% | $330,000 |
| 2024 | $5,793 -2.7% | $330,000 |
| 2023 | $5,953 | $330,000 -8.2% |
| 2022 | -- | $359,410 +26.5% |
| 2021 | $6,296 | $284,170 +5.9% |
| 2020 | $6,296 +1.2% | $268,300 +7.4% |
| 2019 | $6,221 | $249,870 +3.1% |
| 2018 | $6,221 +7.8% | $242,380 +5.9% |
| 2017 | $5,768 +9.7% | $228,866 +10% |
| 2016 | $5,259 +8.1% | $208,060 +4% |
| 2015 | $4,864 | $200,140 +8.8% |
| 2014 | $4,864 | $183,870 +3.4% |
| 2013 | -- | $177,800 +12% |
| 2012 | -- | $158,720 -1% |
| 2011 | -- | $160,260 -0.9% |
| 2010 | -- | $161,790 -0.1% |
| 2009 | -- | $161,890 -4.6% |
| 2008 | -- | $169,770 +0.9% |
| 2007 | -- | $168,220 +12.1% |
| 2006 | -- | $150,000 +11.8% |
| 2005 | -- | $134,190 |
| 2004 | -- | -- |
| 2003 | -- | -- |
| 2002 | -- | -- |
| 2001 | -- | -- |
| 2000 | -- | -- |
Find assessor info on the county website
Monthly payment
Est. payment
Payment breakdown
Explore the cost of this home by adjusting the details. Changes won't be saved.Climate risks
Neighborhood: Longs Creek
Nearby schools
GreatSchools rating
- 9/10Longs Creek Elementary SchoolGrades: PK-5Distance: 0.7 mi
- 5/10Harris Middle SchoolGrades: 6-8Distance: 1.2 mi
- 5/10Madison High SchoolGrades: 9-12Distance: 1 mi
Schools provided by the listing agent
- Elementary: Longs Creek
- Middle: Harris
- High: Madison
- District: North East I.S.D.
Source: LERA MLS. This data may not be complete. We recommend contacting the local school district to confirm school assignments for this home.
- $284,4004 bd3 ba2.5k sqft4834 Sunlit Well Dr, San Antonio, TX 78247Off Market

- $394,7004 bd2 ba2.5k sqft4842 Sunlit Well Dr, San Antonio, TX 78247Off Market
- $314,7004 bd2 ba3.3k sqft15930 Watering Point Dr, San Antonio, TX 78247Off Market
- $243,6003 bd2 ba1.6k sqft15934 Watering Point Dr, San Antonio, TX 78247Off Market
- $248,1003 bd2 ba1.6k sqft15926 Watering Point Dr, San Antonio, TX 78247Off Market
- $--3 bd3 ba2.1k sqft4830 Sunlit Well Dr, San Antonio, TX 78247Sold
- $254,1004 bd2 ba2.3k sqft15938 Watering Point Dr, San Antonio, TX 78247Off Market
- $276,8003 bd2 ba1.7k sqft4839 Sunlit Well Dr, San Antonio, TX 78247Off Market
A local agent can set up tours, give advice and negotiate with sellers.
A local lender can help you make sure your offer is ready when you are.
Similar homes
- $335,0003 bd2 ba1.7k sqft3107 ARTS CIR, San Antonio, TX 78247For Sale
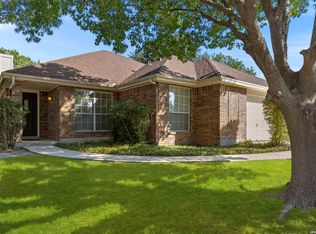
 MLS ID #2005905, Deatrice Driffill TREC #509048, Coldwell Banker D'Ann Harper, REALTOR. LERA MLS
 - $350,0003 bd3 ba2.3k sqft15006 Preston Court, San Antonio, TX 78247For Sale
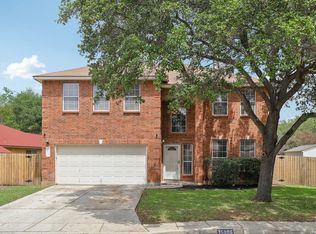 MLS ID #1968184, Steven Garza TREC #564531, eXp Realty. LERA MLS
 - $295,0003 bd2 ba1.7k sqft15824 Lomita Springs, San Antonio, TX 78247For Sale
 MLS ID #1951336, Joe Herrera TREC #516386, Generations Realty. LERA MLS
 - $362,0004 bd3 ba2.8k sqft6339 HIGBEE ML, San Antonio, TX 78247For Sale
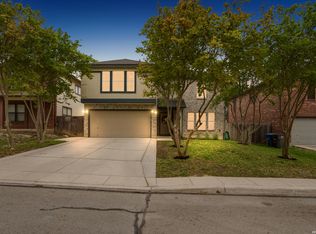 MLS ID #2001427, Josh Boggs TREC #563487, Keller Williams Heritage. LERA MLS
 - $310,0004 bd3 ba1.8k sqft15727 Knolldown, San Antonio, TX 78247For SaleMLS ID #1961906, Evalon Cantu TREC #571006, Nolavé Realty LLC. LERA MLS
- $297,0003 bd2 ba2.2k sqft18327 Redriver Song, San Antonio, TX 78259For SaleMLS ID #2008170, Shaunae LaCombe TREC #490636, Phyllis Browning Company. LERA MLS
- $295,0003 bd2 ba1.5k sqft17327 Wayland Run, San Antonio, TX 78247For SaleMLS ID #1996973, Sebastian Montante TREC #762826, Exquisite Properties, LLC. LERA MLS
- $300,0004 bd3 ba2.9k sqft15103 Kamary, San Antonio, TX 78247For SaleMLS ID #1924420, Daniel Lozano TREC #679458, eXp Realty. LERA MLS
- $280,0003 bd2 ba1.6k sqft5131 Stormy Hls, San Antonio, TX 78247For SaleMLS ID #1971344, Nicole Cerda TREC #742039, Coldwell Banker D'Ann Harper. LERA MLS
- $245,0003 bd2 ba1.5k sqft15607 Wood Sorrel, San Antonio, TX 78247For SaleMLS ID #2003259, Josh Boggs TREC #563487, Keller Williams Heritage. LERA MLS
- $325,6004 bd3 ba3k sqft15123 Vigil Vw, San Antonio, TX 78233Off Market
- $327,8454 bd2 ba2.2k sqft2206 PEACH BLOSSOM ST, San Antonio, TX 78247For SaleMLS ID #1968558, Kristy Bradfield Petlin TREC #310032, Kuper Sotheby's Int'l Realty. LERA MLS
- $349,9003 bd3 ba2k sqft7803 Alton Blvd, Selma, TX 78154For SaleMLS ID #1968092, Shane Neal TREC #608871, eXp Realty. LERA MLS
- $340,9994 bd3 ba3.6k sqft10018 Fisherman Pier, San Antonio, TX 78239For SaleMLS ID #1997295, Leonel Lopez TREC #549833, JPAR San Antonio. LERA MLS
- $295,0004 bd3 ba2.4k sqft1415 CANYON PARKE DR, San Antonio, TX 78232For SaleMLS ID #2006090, Gerardo Aguirre TREC #681037, All City San Antonio Registered Series. LERA MLS
- $295,0003 bd3 ba1.9k sqft2703 Red Tree, San Antonio, TX 78248For SaleMLS ID #1952043, Jaime Sepulveda TREC #561155, Strategic Property Management. LERA MLS
- $229,5003 bd3 ba1.5k sqft5823 Misty Gln, San Antonio, TX 78247For SaleMLS ID #1959172, Renee Rodriguez TREC #793982, Keller Williams Heritage. LERA MLS
- $340,0004 bd3 ba2.4k sqft6318 Regency Wood, San Antonio, TX 78249For SaleMLS ID #2002852, Holly Stein TREC #729595, Real Broker, LLC. LERA MLS
- $310,9994 bd3 ba1.5k sqft13802 Laurel Hollow Dr, San Antonio, TX 78232For SaleMLS ID #1969127, Josue Gallardo TREC #624913, Keller Williams City-View. LERA MLS
- $242,5004 bd2 ba1.7k sqft5730 SKY COUNTRY ST, San Antonio, TX 78247For SaleMLS ID #1994777, J.J. Rodriguez TREC #464088, J.J. Rodriguez Real Estate. LERA MLS
