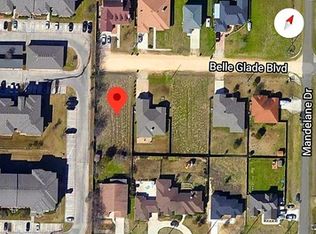
Welcome to this beautifully updated handicap-accessible one-story home in desirable Selma Park Estates! Situated on a spacious quarter-acre lot, this 3 bedroom, 2.5 bathroom home offers comfort, functionality, and style all in one. Designed with accessibility in mind, the property features wheelchair-accessible wrap-around walkways, new flooring throughout, and an incredible oversized covered deck perfect for relaxing or entertaining. The private primary suite is a true retreat with a large tile walk-in shower, double vanity, and huge walk-in closet. Enjoy peaceful evenings on the extensive covered patio overlooking the private backyard, plus added peace of mind with a roof replaced in 2021. This home is the perfect blend of convenience, charm, and thoughtful design!
For sale
Price cut: $20.9K (9/18)
$329,000
7803 Alton Blvd, Selma, TX 78154
3beds
2,053sqft
Single Family Residence
Built in 2005
0.25 Acres Lot
$325,800 Zestimate®
$160/sqft
$-- HOA
What's special
Beautifully updatedPrivate backyardNew flooring throughoutLarge tile walk-in showerHuge walk-in closetExtensive covered patioIncredible oversized covered deck
- 149 days
- 335
- 30
Zillow last checked:
Listing updated:
Listed by:
Shane Neal TREC #608871 (726) 245-8941,
eXp Realty
Source: LERA MLS,MLS#: 1968092
Facts & features
Interior
Bedrooms & bathrooms
- Bedrooms: 3
- Bathrooms: 3
- Full bathrooms: 2
- 1/2 bathrooms: 1
Primary bedroom
- Features: Walk-In Closet(s), Ceiling Fan(s), Full Bath
- Area: 225
- Dimensions: 15 x 15
Bedroom 2
- Area: 117
- Dimensions: 9 x 13
Bedroom 3
- Area: 154
- Dimensions: 11 x 14
Primary bathroom
- Features: Shower Only, Double Vanity
- Area: 90
- Dimensions: 10 x 9
Dining room
- Area: 110
- Dimensions: 11 x 10
Kitchen
- Area: 255
- Dimensions: 15 x 17
Living room
- Area: 315
- Dimensions: 15 x 21
Heating
- Central, Electric
Cooling
- Ceiling Fan(s), Central Air
Appliances
- Included: Washer, Dryer, Microwave, Range, Refrigerator, Disposal, Dishwasher, Water Softener Owned, Electric Water Heater, Plumb for Water Softener, Double Oven
- Laundry: Main Level, Laundry Room, Washer Hookup, Dryer Connection
Features
- One Living Area, Separate Dining Room, Eat-in Kitchen, Two Eating Areas, Kitchen Island, Utility Room Inside, 1st Floor Lvl/No Steps, All Bedrooms Downstairs, Walk-In Closet(s), Master Downstairs, Ceiling Fan(s)
- Flooring: Vinyl
- Windows: Double Pane Windows
- Has basement: No
- Has fireplace: No
- Fireplace features: Not Applicable
Interior area
- Total interior livable area: 2,053 sqft
Video & virtual tour
Property
Parking
- Total spaces: 2
- Parking features: Two Car Garage, Attached, Garage Door Opener
- Attached garage spaces: 2
Accessibility
- Accessibility features: No Carpet, No Steps Down, Level Drive, No Stairs, Full Bath/Bed on 1st Flr
Features
- Levels: One
- Stories: 1
- Patio & porch: Patio, Covered, Deck
- Exterior features: Rain Gutters
- Pool features: None
- Fencing: Privacy
Lot
- Size: 0.25 Acres
- Features: Cul-De-Sac, 1/4 - 1/2 Acre, Curbs
- Residential vegetation: Mature Trees, Mature Trees (ext feat)
Details
- Additional structures: Shed(s)
- Parcel number: 059920430010
Construction
Type & style
- Home type: SingleFamily
- Property subtype: Single Family Residence
Materials
- Stone, Siding
- Foundation: Slab
- Roof: Composition
Condition
- Pre-Owned
- New construction: No
- Year built: 2005
Utilities & green energy
- Sewer: Septic
- Water: Water System
Community & HOA
Community
- Features: None
- Security: Smoke Detector(s), Prewired
- Subdivision: Selma Park Estates
Location
- Region: Selma
Financial & listing details
- Price per square foot: $160/sqft
- Tax assessed value: $357,550
- Annual tax amount: $6,837
- Price range: $329K - $329K
- Date on market: 5/19/2026
- Cumulative days on market: 149 days
- Listing terms: Conventional,FHA,VA Loan,TX Vet,Cash
- Road surface type: Paved
Estimated market value
$325,800
$310,000 - $342,000
$2,128/mo
Price history
| Date | Event | Price |
|---|---|---|
| 9/18/2026 | Price change | $329,000-6%$160/sqft |
Source:  LERA MLS #1968092 Report a problem LERA MLS #1968092 Report a problem | ||
| 6/12/2026 | Price change | $349,900-6.7%$170/sqft |
Source: LERA MLS #1968092 Report a problem | ||
| 5/19/2026 | Listed for sale | $375,000+11.9%$183/sqft |
Source: LERA MLS #1968092 Report a problem | ||
| 1/24/2022 | Sold | -- |
Source: LERA MLS #44006_1577453 Report a problem | ||
| 12/27/2021 | Pending sale | $335,000$163/sqft |
Source: LERA MLS #1577453 Report a problem | ||
| 12/20/2021 | Contingent | $335,000$163/sqft |
Source: LERA MLS #1577453 Report a problem | ||
| 12/17/2021 | Listed for sale | $335,000+52.1%$163/sqft |
Source: LERA MLS #1577453 Report a problem | ||
| 12/15/2012 | Listing removed | $220,317$107/sqft |
Source: Coldwell Banker D'Ann Harper Realtors #951684 Report a problem | ||
| 6/18/2012 | Listed for sale | $220,317$107/sqft |
Source: Coldwell Banker D'Ann Harper #951684 Report a problem | ||
Public tax history
| Year | Property taxes | Tax assessment |
|---|---|---|
| 2025 | $3,210 -21.6% | $357,550 -0.7% |
| 2024 | $4,096 -2% | $360,000 +7.5% |
| 2023 | $4,181 | $335,000 +12.2% |
| 2022 | -- | $298,529 +10% |
| 2021 | -- | $271,390 +3% |
| 2020 | -- | $263,370 +4.4% |
| 2019 | -- | $252,170 +5.9% |
| 2018 | -- | $238,220 +2.9% |
| 2017 | -- | $231,540 +7.3% |
| 2016 | -- | $215,743 +10% |
| 2015 | -- | $196,130 +10% |
| 2014 | -- | $178,300 -1.4% |
| 2013 | -- | $180,770 -0.9% |
| 2012 | -- | $182,500 -2.6% |
| 2011 | -- | $187,430 -1.8% |
| 2010 | -- | $190,790 +7.2% |
| 2009 | -- | $177,960 -0.2% |
| 2008 | -- | $178,260 -3.7% |
| 2007 | -- | $185,150 +124.8% |
| 2006 | -- | $82,370 +1616% |
| 2005 | -- | $4,800 |
Find assessor info on the county website
Monthly payment
Est. payment
Payment breakdown
Explore the cost of this home by adjusting the details. Changes won't be saved.Climate risks
Neighborhood: 78154
Nearby schools
Schools provided by the listing agent
- Elementary: Rolling Meadows
- Middle: Kitty Hawk
- High: Veterans Memorial
- District: Judson
Source: LERA MLS. This data may not be complete. We recommend contacting the local school district to confirm school assignments for this home.
Similar homes
- $299,0004 bd3 ba2.5k sqft14411 Longleaf Palm, San Antonio, TX 78233For Sale

 MLS ID #2022389, Aaron Fernandez TREC #757928, Keller Williams Heritage. LERA MLS
 - $269,9994 bd3 ba2.6k sqft16406 Clydesdale Run, Selma, TX 78154For Sale
 MLS ID #2011481, Devin Resendez TREC #663042, Keller Williams Legacy. LERA MLS
 - $355,0003 bd2 ba1.8k sqft2555 Crested Heights, Schertz, TX 78154For Sale
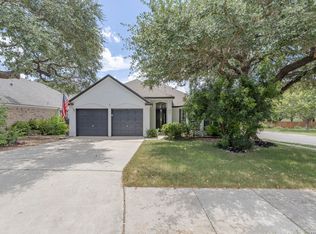 MLS ID #2009000, Steven Zeserman TREC #742184, Option One Real Estate. LERA MLS
 - $350,0003 bd3 ba2.3k sqft15006 Preston Court Dr, San Antonio, TX 78247For Sale
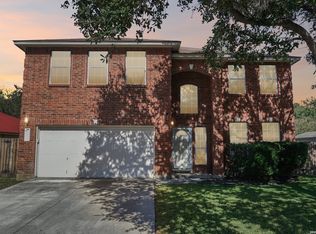 MLS ID #2022720, Katheryn Powers TREC #715372, eXp Realty. LERA MLS
 - $309,0004 bd3 ba2.5k sqft633 Cotton Patch, Schertz, TX 78154For SaleMLS ID #2012619, Kerry Alexander TREC #635469, LPT Realty, LLC. LERA MLS
- $259,9003 bd3 ba2k sqft16211 IKE LN, Selma, TX 78154For SaleMLS ID #2004554, Mandy Ramos TREC #626498, House Buyers Direct. LERA MLS
- $325,0003 bd3 ba2.2k sqft3610 Green Breeze, San Antonio, TX 78247For SaleMLS ID #2015247, Gerardo Aguirre TREC #681037, All City San Antonio Registered Series. LERA MLS
- $330,0004 bd3 ba2k sqft4903 LA POSADA ST, San Antonio, TX 78233For SaleMLS ID #1965615, David Bowman TREC #342217, Morningstar Realty. LERA MLS
- $299,0004 bd3 ba2.2k sqft10202 Chuck Wagon Ct, Converse, TX 78109For SaleMLS ID #2013292, Yasmina Slaughter TREC #699983, Option One Real Estate. LERA MLS
- $320,0003 bd3 ba2.5k sqft116 Dyess, Cibolo, TX 78108For SaleMLS ID #2009377, Bradley Claus TREC #613810, JLA Realty. LERA MLS
- $349,0003 bd3 ba2.8k sqft8507 Park Olympia, Universal City, TX 78148For SaleMLS ID #2011764, Melissa Wiggans TREC #545331, Real Estate Muses. LERA MLS
- $304,9003 bd2 ba1.4k sqft10307 Owl Woods, Schertz, TX 78154For SaleMLS ID #2012594, Steven Koleno TREC #779766, Beycome Brokerage Realty LLC. LERA MLS
- $335,0004 bd2 ba2.4k sqft144 PHANTOM CRK, Cibolo, TX 78108For SaleMLS ID #2017268, Eva Betsill TREC #824267, Texas Edge Realty. LERA MLS
- $325,0004 bd3 ba1.8k sqft113 Burning Trl, Cibolo, TX 78108For SaleMLS ID #2022001, Andrew Tolan TREC #628029, Coldwell Banker D'Ann Harper. LERA MLS
- $344,0004 bd2 ba2.3k sqft108 Shadow Mt. Dr, Cibolo, TX 78108For SaleMLS ID #1997494, Chanda Ammann TREC #551336, Engel & Volkers Alamo Heights. LERA MLS
- $280,0003 bd2 ba2.1k sqft16751 Basin Oak, San Antonio, TX 78247For SaleMLS ID #2000833, Maria Gomez TREC #848597, Levi Rodgers Real Estate Group. LERA MLS
- $278,0003 bd3 ba1.9k sqft10718 Mustang Rdg., Converse, TX 78109For SaleMLS ID #2019131, Narcisa Ruiz TREC #447936, Keller Williams Heritage. LERA MLS
- $265,0003 bd3 ba1.8k sqft6915 RAINTREE FRST, San Antonio, TX 78233For SaleMLS ID #1997442, Analisa Gutierrez TREC #731759, Real Broker, LLC. LERA MLS
- $339,9004 bd3 ba3k sqft100 Ling Lane, Cibolo, TX 78108For SaleMLS ID #1963007, Shane Neal TREC #608871, eXp Realty. LERA MLS
- $298,0004 bd3 ba2.9k sqft15103 Kamary, San Antonio, TX 78247For SaleMLS ID #1924420, Daniel Lozano TREC #679458, eXp Realty. LERA MLS
