Beautifully maintained 2,330 sq ft gem in the heart of Cibolo! This stunning open-concept layout impresses from the moment you enter, with soaring ceilings and abundant natural light flowing throughout. The island kitchen is a chef's dream - featuring updated countertops, a stylish backsplash, ample cabinetry, and generous prep space that flows effortlessly into the sunny breakfast area. The spacious living room offers the perfect setting for everyday living and entertaining alike, while the formal dining room and dedicated office provide flexibility for every lifestyle need. Retreat to the private primary suite, thoughtfully separated from the secondary bedrooms for maximum privacy, and complete with a large walk-in closet, dual vanity, garden tub, and separate shower - your own personal oasis. Durable, elegant tile flooring runs throughout the main living areas, reserving cozy carpet for the bedrooms and primary bath. This home offers true peace of mind with major recent updates including a newer roof, HVAC system, and updated countertops & backsplash. Step outside to an oversized covered patio overlooking a beautifully landscaped backyard with mature trees and a full sprinkler system - ideal for relaxing evenings or weekend entertaining. Ideally located near top-rated schools, premier shopping and dining, Randolph AFB, and major commuter routes, this Cibolo gem offers the perfect blend of comfort, convenience, and quality. Don't miss your chance - schedule your private showing today!
For sale
$344,000
108 SHADOW MOUNTAIN DR, Cibolo, TX 78108
4beds
2,330sqft
:
Get pre-qualified$2,434/mo
Single Family Residence
Built in 2002
7,927 Square Feet Lot
$338,700 Zestimate®
$148/sqft
$27/mo HOA
What's special
Stylish backsplashBeautifully landscaped backyardDedicated officeUpdated countertopsOversized covered patioFormal dining roomLarge walk-in closet
- 24 days |
- 318 |
- 26 |
Likely to sell faster than
Zillow last checked:
Listing updated:
Listed by:
Chanda Ammann TREC #551336 (210) 414-0400,
Engel & Volkers Alamo Heights
Source: LERA MLS,MLS#: 1997494
Facts & features
Interior
Bedrooms & bathrooms
- Bedrooms: 4
- Bathrooms: 2
- Full bathrooms: 2
Primary bedroom
- Features: Split, Walk-In Closet(s), Ceiling Fan(s), Full Bath
- Area: 255
- Dimensions: 17 x 15
Bedroom 2
- Area: 132
- Dimensions: 12 x 11
Bedroom 3
- Area: 132
- Dimensions: 12 x 11
Bedroom 4
- Area: 143
- Dimensions: 13 x 11
Primary bathroom
- Features: Tub/Shower Separate, Double Vanity, Soaking Tub
- Area: 108
- Dimensions: 12 x 9
Dining room
- Area: 154
- Dimensions: 14 x 11
Kitchen
- Area: 182
- Dimensions: 14 x 13
Living room
- Area: 396
- Dimensions: 22 x 18
Heating
- Central, Heat Pump, Electric
Cooling
- Central Air
Appliances
- Included: Self Cleaning Oven, Microwave, Range, Disposal, Dishwasher, Plumbed For Ice Maker, Vented Exhaust Fan, Electric Water Heater
- Laundry: Laundry Room, Washer Hookup, Dryer Connection
Features
- One Living Area, Separate Dining Room, Eat-in Kitchen, Two Eating Areas, Kitchen Island, Breakfast Bar, Pantry, Study/Library, Utility Room Inside, High Ceilings, Open Floorplan, All Bedrooms Downstairs, Ceiling Fan(s), Chandelier, Solid Counter Tops
- Flooring: Carpet, Ceramic Tile
- Has basement: No
- Number of fireplaces: 1
- Fireplace features: Living Room
Interior area
- Total interior livable area: 2,330 sqft
Property
Parking
- Total spaces: 2
- Parking features: Two Car Garage, Garage Door Opener
- Garage spaces: 2
Features
- Levels: One
- Stories: 1
- Pool features: None
Lot
- Size: 7,927 Square Feet
Details
- Parcel number: 1G2604100100800000
Construction
Type & style
- Home type: SingleFamily
- Architectural style: Traditional
- Property subtype: Single Family Residence
Materials
- 3 Sides Masonry, Fiber Cement
- Foundation: Slab
- Roof: Composition
Condition
- Pre-Owned
- New construction: No
- Year built: 2002
Details
- Builder name: Ryland
Utilities & green energy
- Sewer: Sewer System
- Water: Water System
Community & HOA
Community
- Features: Tennis Court(s), Playground, Jogging Trails, Sports Court
- Security: Smoke Detector(s)
- Subdivision: Deer Creek
HOA
- Has HOA: Yes
- HOA fee: $325 annually
- HOA name: LIFETIME MANAGEMENT HOA
Location
- Region: Cibolo
Financial & listing details
- Price per square foot: $148/sqft
- Tax assessed value: $335,553
- Annual tax amount: $6,576
- Price range: $344K - $344K
- Date on market: 7/3/2026
- Cumulative days on market: 26 days
- Listing terms: Conventional,FHA,VA Loan,Cash
Estimated market value
$338,700
$322,000 - $356,000
$2,106/mo
Price history
| Date | Event | Price |
|---|---|---|
| 7/3/2026 | Listed for sale | $344,000+49.6%$148/sqft |
Source:  LERA MLS #1997494 Report a problem LERA MLS #1997494 Report a problem | ||
| 9/17/2015 | Sold | -- |
Source: LERA MLS #1130241 Report a problem | ||
| 8/12/2015 | Listed for sale | $230,000$99/sqft |
Source: Starbright Realty #1130241 Report a problem | ||
Public tax history
| Year | Property taxes | Tax assessment |
|---|---|---|
| 2025 | $2,714 -26.6% | $335,553 -4.4% |
| 2024 | $3,696 -12.4% | $350,846 +10% |
| 2023 | $4,221 -17.3% | $318,951 +10% |
| 2022 | $5,103 +0.9% | $289,955 +10% |
| 2021 | $5,057 +4% | $263,595 +10% |
| 2020 | $4,861 | $239,632 |
| 2019 | -- | $239,632 +4.2% |
| 2018 | $4,753 +3.5% | $230,000 +2.1% |
| 2017 | $4,594 +2.9% | $225,197 +2% |
| 2016 | $4,464 +44.5% | $220,722 +7.1% |
| 2015 | $3,089 | $206,098 -1% |
| 2014 | $3,089 | $208,087 -5.4% |
| 2013 | -- | $220,075 +3.5% |
| 2012 | -- | $212,566 -1.6% |
| 2011 | -- | $215,925 +2.9% |
| 2010 | -- | $209,866 +1% |
| 2009 | -- | $207,765 -2.9% |
| 2008 | -- | $213,885 +6.2% |
| 2007 | -- | $201,442 +1.8% |
| 2006 | -- | $197,823 +3.4% |
| 2005 | -- | $191,276 +9.1% |
| 2004 | -- | $175,326 +995.8% |
| 2003 | -- | $16,000 |
Find assessor info on the county website
Monthly payment
Est. payment
Payment breakdown
Explore the cost of this home by adjusting the details. Changes won't be saved.Climate risks
Neighborhood: 78108
Nearby schools
GreatSchools rating
- 7/10Barbara Jordan Intermediate SchoolGrades: 5-6Distance: 0.6 mi
- 7/10Ray D Corbett Junior High SchoolGrades: 7-8Distance: 3.8 mi
- 5/10Samuel Clemens High SchoolGrades: 9-12Distance: 1.7 mi
Schools provided by the listing agent
- Elementary: Watts
- Middle: Corbett
- High: Clemens
- District: Schertz-Cibolo-Universal City Isd
Source: LERA MLS. This data may not be complete. We recommend contacting the local school district to confirm school assignments for this home.
- $342,100-- bd2 ba1.8k sqft104 Shadow Mountain Dr, Cibolo, TX 78108Off Market
- $383,700-- bd2 ba2.9k sqft112 Shadow Mountain Dr, Cibolo, TX 78108Off Market
- $350,7004 bd3 ba2.5k sqft101 Shadow Mountain Dr, Schertz, TX 78108Off Market
- $326,9003 bd2 ba2.2k sqft109 Spring Fawn, Cibolo, TX 78108Off Market
- $--4 bd3 ba2.7k sqft113 Spring Fawn, Cibolo, TX 78108Sold
- $320,500-- bd2 ba2.2k sqft100 Shadow Mountain Dr, Cibolo, TX 78108Off Market
- $350,4004 bd2 ba2.6k sqft105 Spring Fawn, Cibolo, TX 78108Off Market
- $--4 bd3 ba2.8k sqft109 Shadow Mountain Dr, Cibolo, TX 78108Sold
A local agent can set up tours, give advice and negotiate with sellers.
Similar homes
- $360,0004 bd3 ba2.7k sqft105 Tierra Grande, Cibolo, TX 78108For Sale
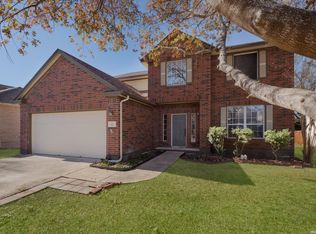
 MLS ID #1935774, Veronica Rodriguez Clarke TREC #465223, Collaborative Real Estate. LERA MLS
 - $309,9954 bd2 ba2.1k sqft120 Evening Breeze, Cibolo, TX 78108For Sale
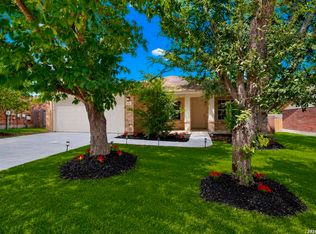 MLS ID #1997722, Vincent Salas TREC #516943, Texas Home Realty. LERA MLS
 - $297,4004 bd3 ba2k sqft337 Willow Loop, Cibolo, TX 78108For Sale
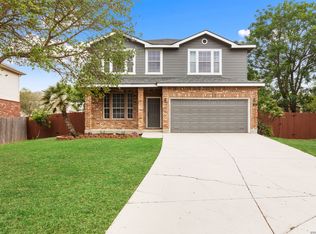 MLS ID #1958692, Mark Stillings TREC #565162, Real Broker, LLC. LERA MLS
 - $339,9004 bd4 ba2.3k sqft116 Country, Cibolo, TX 78108For Sale
 MLS ID #1993731, Sheldon Brown TREC #776134, Noble Group Properties, LLC. LERA MLS
 - $339,9904 bd3 ba2.6k sqft425 LANDMARK FLS, Cibolo, TX 78108For SaleMLS ID #1964594, Stefanie McCarty TREC #688984, Keller Williams Heritage. LERA MLS
- $374,9994 bd3 ba2.8k sqft233 SPRINGTREE TRL, Cibolo, TX 78108For SaleMLS ID #1993249, Arturo Fernandez TREC #484006, eXp Realty. LERA MLS
- $359,9004 bd3 ba3k sqft100 Ling Lane, Cibolo, TX 78108For SaleMLS ID #1963007, Shane Neal TREC #608871, eXp Realty. LERA MLS
- $326,4004 bd2 ba2.1k sqft544 ROOSTER RUN, Schertz, TX 78154For SaleMLS ID #2002469, Pauline Heberling TREC #566042, RE/MAX North-San Antonio. LERA MLS
- $379,5004 bd3 ba2.2k sqft309 ALBARELLA, Cibolo, TX 78108For SaleMLS ID #1991142, Jeff Bradley TREC #592189, Patriot Realty. LERA MLS
- $299,5004 bd3 ba2.3k sqft141 BUCKSKIN WAY, Cibolo, TX 78108For SaleMLS ID #1971183, Jeff Bradley TREC #592189, Patriot Realty. LERA MLS
- $275,0004 bd3 ba2.8k sqft249 Hinge, Cibolo, TX 78108For SaleMLS ID #1998287, Daniel Cline TREC #729312, Keller Williams Realty. LERA MLS
- $289,9004 bd3 ba2.7k sqft3424 WHISPER BLF, Schertz, TX 78108For SaleMLS ID #1995080, Daniel Cline TREC #729312, Keller Williams Realty. LERA MLS
- $357,0003 bd3 ba3.1k sqft3461 DARTMOUTH CV, Schertz, TX 78154For SaleMLS ID #1972213, Kimberly Habermehl TREC #449903, Premier Town & Country Realty. LERA MLS
- $449,9005 bd3 ba3.2k sqft918 Armour Dr, Cibolo, TX 78108For SaleMLS ID #1959618, Sarahi Amaya TREC #807550, Patriot Realty. LERA MLS
- $340,0005 bd3 ba3k sqft3617 Augusta Glade, Schertz, TX 78154For SaleMLS ID #1929693, Victor Tirado TREC #643942, Real Broker, LLC. LERA MLS
- $323,9004 bd2 ba2.1k sqft14000 MASSENA PARK, Live Oak, TX 78233For SaleMLS ID #1993802, David Blackwell TREC #849656, eXp Realty. LERA MLS
- $220,0004 bd3 ba1.9k sqft568 Slippery Rock, Cibolo, TX 78108For SaleMLS ID #1967942, Josh Boggs TREC #563487, Keller Williams Heritage. LERA MLS
- $349,9003 bd3 ba2k sqft7803 Alton Blvd, Selma, TX 78154For SaleMLS ID #1968092, Shane Neal TREC #608871, eXp Realty. LERA MLS
- $395,9993 bd3 ba2.4k sqft4301 Golden Oak, Schertz, TX 78154For SaleMLS ID #1973688, Shane Neal TREC #608871, eXp Realty. LERA MLS
- $269,9993 bd2 ba1.8k sqft225 Country Vale, Cibolo, TX 78108For SaleMLS ID #1956089, Alan King TREC #561903, Alan King & Associates, LLC. LERA MLS
