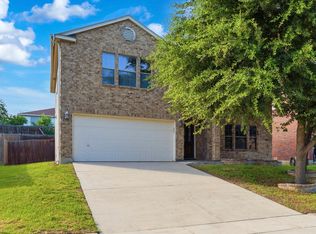
**MOTIVATED SELLER + RARE VA ASSUMABLE LOAN WITH LOW 3.25 FIXED RATE FOR QUALIFIED BUYERS!** Welcome to 116 Country Mill in the highly desirable Saratoga community of Cibolo! This spacious two-story home offers 4 bedrooms, 2.5 bathrooms, and over 2,300 square feet of thoughtfully designed living space, providing the perfect blend of comfort, functionality, and convenience. From the moment you step inside, you'll appreciate the soaring entryway ceilings and inviting open-concept layout. The spacious kitchen features abundant cabinet and counter space, a breakfast nook, and seamless flow into the living area, making it ideal for everyday living and entertaining alike. The private first-floor primary suite offers a relaxing retreat with a generous walk-in closet and ensuite bath, while upstairs you'll find a versatile game room, three additional bedrooms, and a full bath, creating plenty of room for family, guests, hobbies, or a home office. Step outside to enjoy the covered patio and backyard space perfect for weekend barbecues, morning coffee, or simply unwinding after a long day. Located within the sought-after Schertz-Cibolo-Universal City ISD and just minutes from Randolph Air Force Base, I-35, shopping, dining, and entertainment, this home offers an exceptional opportunity to enjoy the growing Cibolo lifestyle while maintaining convenient access to San Antonio, New Braunfels, and surrounding areas. Don't miss your chance to make this beautiful Saratoga home yours-schedule your private showing today!
For sale
Price cut: $4K (9/30)
$315,900
116 Country, Cibolo, TX 78108
4beds
2,349sqft
Single Family Residence
Built in 2020
6,969 Square Feet Lot
$314,500 Zestimate®
$134/sqft
$61/mo HOA
What's special
Covered patioGenerous walk-in closetVersatile game roomSpacious kitchenSoaring entryway ceilingsEnsuite bathPrivate first-floor primary suite
- 113 days
- 373
- 55
Zillow last checked:
Listing updated:
Listed by:
Sheldon Brown TREC #776134 (210) 617-3424,
Noble Group Properties, LLC
Source: LERA MLS,MLS#: 1993731
Facts & features
Interior
Bedrooms & bathrooms
- Bedrooms: 4
- Bathrooms: 4
- Full bathrooms: 3
- 1/2 bathrooms: 1
Primary bedroom
- Features: Walk-In Closet(s), Ceiling Fan(s), Full Bath
- Area: 195
- Dimensions: 15 x 13
Bedroom 2
- Area: 132
- Dimensions: 11 x 12
Bedroom 3
- Area: 120
- Dimensions: 12 x 10
Bedroom 4
- Area: 110
- Dimensions: 10 x 11
Primary bathroom
- Features: Tub/Shower Separate
- Area: 80
- Dimensions: 8 x 10
Dining room
- Area: 132
- Dimensions: 12 x 11
Kitchen
- Area: 110
- Dimensions: 11 x 10
Living room
- Area: 270
- Dimensions: 18 x 15
Office
- Area: 110
- Dimensions: 11 x 10
Heating
- Central, Natural Gas
Cooling
- 16+ SEER AC, Central Air
Appliances
- Included: Microwave, Range, Gas Cooktop, Refrigerator, Dishwasher, Gas Water Heater
- Laundry: Main Level, Washer Hookup
Features
- Two Living Area, Separate Dining Room, Eat-in Kitchen, Two Eating Areas, Kitchen Island, Pantry, Study/Library, Game Room, Utility Room Inside, Ceiling Fan(s), Solid Counter Tops, Programmable Thermostat
- Flooring: Carpet, Ceramic Tile
- Windows: Double Pane Windows, Window Coverings
- Has basement: No
- Has fireplace: No
- Fireplace features: Not Applicable
Interior area
- Total interior livable area: 2,349 sqft
Property
Parking
- Total spaces: 2
- Parking features: Two Car Garage, Garage Door Opener
- Garage spaces: 2
Features
- Levels: Two
- Stories: 2
- Patio & porch: Covered
- Exterior features: Sprinkler System
- Pool features: None, Community
- Fencing: Privacy
Lot
- Size: 6,969 Square Feet
- Dimensions: 55x130
- Features: Curbs, Street Gutters, Sidewalks, Streetlights, Fire Hydrant w/in 500'
Details
- Parcel number: 1G3932600101200000
Construction
Type & style
- Home type: SingleFamily
- Property subtype: Single Family Residence
Materials
- Brick, Stone, Fiber Cement, Radiant Barrier
- Foundation: Slab
- Roof: Composition
Condition
- Pre-Owned
- New construction: No
- Year built: 2020
Details
- Builder name: Express Homes
Utilities & green energy
- Electric: GVEC
- Gas: Centerpoint
- Sewer: Cibolo, Sewer System
- Water: Green Valley, Water System
Green energy
- Green verification: HERS 0-85
- Water conservation: Low Flow Commode
Community & HOA
Community
- Features: Playground, Jogging Trails
- Security: Security System Owned, Prewired
- Subdivision: Saratoga - Guadalupe County
HOA
- Has HOA: Yes
- HOA fee: $365 semi-annually
- HOA name: SARATOGA HOMEOWNERS ASSOCIATION, INC
Location
- Region: Cibolo
Financial & listing details
- Price per square foot: $134/sqft
- Tax assessed value: $345,661
- Annual tax amount: $6,803
- Price range: $315.9K - $315.9K
- Date on market: 6/20/2026
- Cumulative days on market: 114 days
- Listing terms: Conventional,FHA,VA Loan,Investors OK
- Road surface type: Paved
Estimated market value
$314,500
$299,000 - $330,000
$2,248/mo
Price history
| Date | Event | Price |
|---|---|---|
| 9/30/2026 | Price change | $315,900-1.3%$134/sqft |
Source:  LERA MLS #1993731 Report a problem LERA MLS #1993731 Report a problem | ||
| 9/5/2026 | Price change | $319,900-1.5%$136/sqft |
Source: LERA MLS #1993731 Report a problem | ||
| 8/9/2026 | Price change | $324,900-3%$138/sqft |
Source: LERA MLS #1993731 Report a problem | ||
| 7/28/2026 | Price change | $334,900-1.5%$143/sqft |
Source: LERA MLS #1993731 Report a problem | ||
| 6/20/2026 | Listed for sale | $339,900+8.8%$145/sqft |
Source: LERA MLS #1993731 Report a problem | ||
| 8/25/2020 | Sold | -- |
Source: LERA MLS #1455680 Report a problem | ||
| 5/11/2020 | Pending sale | $312,460$133/sqft |
Source: Keller Williams Heritage #1455680 Report a problem | ||
| 5/7/2020 | Listed for sale | $312,460$133/sqft |
Source: Keller Williams Heritage #1455680 Report a problem | ||
Public tax history
| Year | Property taxes | Tax assessment |
|---|---|---|
| 2025 | -- | $345,661 -0.8% |
| 2024 | -- | $348,408 -2.2% |
| 2023 | -- | $356,177 +10% |
| 2022 | -- | $323,797 +10% |
| 2021 | -- | $294,361 +1338.9% |
| 2020 | $466 | $20,458 +1.7% |
| 2019 | -- | $20,118 |
Find assessor info on the county website
Monthly payment
Est. payment
Payment breakdown
Explore the cost of this home by adjusting the details. Changes won't be saved.Climate risks
Neighborhood: 78108
Nearby schools
Schools provided by the listing agent
- Elementary: Green Valley
- Middle: Dobie J. Frank
- High: Byron Steele High
- District: Schertz-Cibolo-Universal City Isd
Source: LERA MLS. This data may not be complete. We recommend contacting the local school district to confirm school assignments for this home.
Similar homes
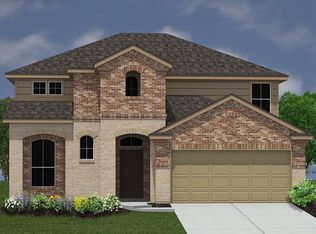
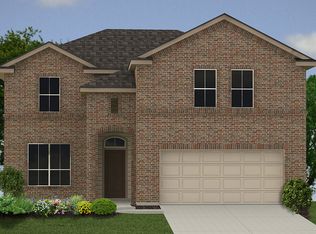
- $350,0004 bd3 ba2.3k sqft913 Pipe Gate, Cibolo, TX 78108For Sale
 MLS ID #2021905, Jim Seifert TREC #447935, Redfin Corporation. LERA MLS
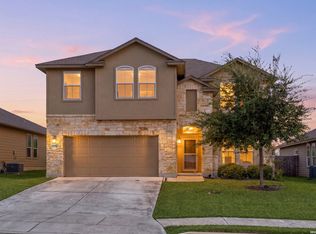
 - $317,5003 bd2 ba2.1k sqft634 Saddle House, Cibolo, TX 78108For Sale By Owner
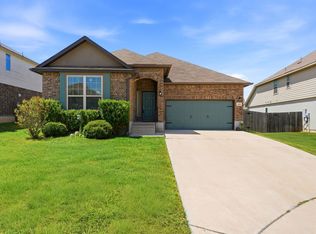
- $319,9004 bd3 ba2.3k sqft112 Firebird Run, Cibolo, TX 78108For Sale
 MLS ID #44546823, Jason Wilson, Texas United Realty. HAR
 - $355,0004 bd3 ba2.8k sqft233 SPRINGTREE TRL, Cibolo, TX 78108For Sale
 MLS ID #1993249, Arturo Fernandez TREC #484006, eXp Realty. LERA MLS
 - $344,0004 bd2 ba2.3k sqft108 Shadow Mt. Dr, Cibolo, TX 78108For SaleMLS ID #1997494, Chanda Ammann TREC #551336, Engel & Volkers Alamo Heights. LERA MLS
- $349,9994 bd3 ba2.7k sqft105 Tierra Grande, Cibolo, TX 78108For SaleMLS ID #1935774, Veronica Rodriguez Clarke TREC #465223, Collaborative Real Estate. LERA MLS
- $345,0004 bd3 ba2.7k sqft305 Hazeltine Way, Cibolo, TX 78108For SaleMLS ID #1952986, Darius Johnson TREC #769615, Realty Advantage. LERA MLS
- $320,0003 bd3 ba2.1k sqft233 Flint, Cibolo, TX 78108For SaleMLS ID #1941763, Kitina Thomas TREC #789000, Keller Williams City-View. LERA MLS
- $339,9004 bd3 ba3k sqft100 Ling Lane, Cibolo, TX 78108For SaleMLS ID #1963007, Shane Neal TREC #608871, eXp Realty. LERA MLS
- $274,9994 bd3 ba2.2k sqft121 SLEEPY TRL, Cibolo, TX 78108For SaleMLS ID #2000807, Jose Rodriguez TREC #613000, Copernicus Realty. LERA MLS
- $394,9954 bd4 ba2.7k sqft241 Cansiglio, Cibolo, TX 78108For SaleMLS ID #1999476, Jeanette Perkins TREC #768988, White Label Realty. LERA MLS
- $274,9003 bd3 ba2.1k sqft147 WOODSTONE LOOP, Cibolo, TX 78108For SaleMLS ID #1998810, Ronald Henry TREC #597935, Just Focus Real Estate. LERA MLS
- $365,0005 bd4 ba3k sqft232 Dove Hl, Cibolo, TX 78108For SaleMLS ID #1999066, Dillon Meek TREC #736842, Keller Williams Realty. LERA MLS
- $270,0004 bd3 ba2.7k sqft3424 Whisper Blf, Schertz, TX 78108For SaleMLS ID #1995080, Dillon Meek TREC #736842, Keller Williams Realty. LERA MLS
- $315,0003 bd2 ba1.7k sqft161 Sambar Main, Schertz, TX 78108For SaleMLS ID #1947251, Joseph Rothrock TREC #674662, Andrew Pruske. LERA MLS
- $379,0004 bd4 ba2.2k sqft113 Grand Vista, Cibolo, TX 78108For SaleMLS ID #1955109, Jana Cervantes TREC #802447, Better Homes and Gardens Winans. LERA MLS
- $410,0005 bd4 ba3k sqft302 Eglington Way, Cibolo, TX 78108For SaleMLS ID #1998300, Joe Corwin TREC #586688, Weichert, REALTORS - Corwin & Associates. LERA MLS
- $325,0004 bd3 ba2.4k sqft12009 Vignette, Out of Area, TX 78154For Sale
 MLS ID #177769, Mitchell Kent, Mitchell Kent & Associates. HLMLS as distributed by MLS GRID
 - $263,0003 bd2 ba1.8k sqft225 Country Vale, Cibolo, TX 78108For SaleMLS ID #1956089, Alan King TREC #561903, Alan King & Associates, LLC. LERA MLS
- $195,0004 bd3 ba1.9k sqft568 Slippery Rock, Cibolo, TX 78108For SaleMLS ID #1967942, Josh Boggs TREC #563487, Keller Williams Heritage. LERA MLS
