Welcome to an extraordinary home nestled in the highly sought-after Venado Crossing community. Built in 2021 and still under the builder's warranty, this impeccable 3-bedroom, 2.5-bathroom residence epitomizes modern living with its seamless integration of style, comfort, and accessibility. From the moment you arrive, you'll be captivated by the home's charming native stone exterior that boasts great curb appeal. Step inside to a bright and inviting open-concept layout where natural light floods the space, creating a perfect setting for both entertaining guests and enjoying cozy family nights. The heart of this home lies in its thoughtfully designed living spaces. The spacious living room effortlessly flows into a stylish dining area and a grand kitchen. Here, you'll find stunning granite countertops, stainless steel appliances, 42" cabinets, and a chic tile backsplash-all illuminated by elegant recessed lighting. The working kitchen island serves as both a functional workspace and a social hub for gatherings. Your personal sanctuary awaits in the expansive primary suite, featuring a beautiful bay window and a spa-like bathroom equipped with a large walk-in shower adorned with tile surround. The additional bedrooms are generously sized, offering ample space for rest or creative pursuits. Step outside to enjoy the covered back patio-perfect for outdoor living year-round. Whether you're a gardening enthusiast or love hosting lively outdoor gatherings, the level, sunny lot is bound to impress.
For sale
$315,000
161 Sambar Main, Schertz, TX 78108
3beds
1,784sqft
Single Family Residence
Built in 2021
7,405 Square Feet Lot
$314,200 Zestimate®
$177/sqft
$50/mo HOA
What's special
Stylish dining areaLevel sunny lotStainless steel appliancesStunning granite countertopsBeautiful bay windowChic tile backsplashGrand kitchen
- 216 days
- 42
- 4
Zillow last checked:
Listing updated:
Listed by:
Joseph Rothrock TREC #674662 (210) 643-2147,
Andrew Pruske
Source: LERA MLS,MLS#: 1947251
Facts & features
Interior
Bedrooms & bathrooms
- Bedrooms: 3
- Bathrooms: 2
- Full bathrooms: 2
Primary bedroom
- Features: Walk-In Closet(s), Ceiling Fan(s), Full Bath
- Area: 208
- Dimensions: 13 x 16
Bedroom 2
- Area: 121
- Dimensions: 11 x 11
Bedroom 3
- Area: 143
- Dimensions: 11 x 13
Primary bathroom
- Features: Shower Only
- Area: 110
- Dimensions: 11 x 10
Dining room
- Area: 150
- Dimensions: 15 x 10
Kitchen
- Area: 187
- Dimensions: 17 x 11
Living room
- Area: 272
- Dimensions: 16 x 17
Office
- Area: 121
- Dimensions: 11 x 11
Heating
- Central, Electric
Cooling
- Ceiling Fan(s), Central Air
Appliances
- Included: Cooktop, Built-In Oven, Self Cleaning Oven, Microwave, Disposal, Dishwasher, Water Softener Rented, Electric Water Heater, ENERGY STAR Qualified Appliances, High Efficiency Water Heater
- Laundry: Main Level, Washer Hookup, Dryer Connection
Features
- One Living Area, Separate Dining Room, Eat-in Kitchen, Study/Library, 1st Floor Lvl/No Steps, High Ceilings, Open Floorplan, High Speed Internet, Walk-In Closet(s), Master Downstairs, Solid Counter Tops, Programmable Thermostat
- Flooring: Carpet, Ceramic Tile
- Windows: Double Pane Windows, Window Coverings
- Has basement: No
- Attic: Partially Floored,Pull Down Stairs,Storage Only
- Has fireplace: No
- Fireplace features: Not Applicable
Interior area
- Total interior livable area: 1,784 sqft
Property
Parking
- Total spaces: 2
- Parking features: Two Car Garage, Garage Door Opener
- Garage spaces: 2
Accessibility
- Accessibility features: First Floor Bath, Full Bath/Bed on 1st Flr, First Floor Bedroom, 2+ Access Exits, Int Door Opening 32"+, Accessible Entrance, Accessible Hallway(s), Hallways 42" Wide, Doors-Swing-In, Entry Slope less than 1 foot, Low Bathroom Mirrors, No Stairs, Stall Shower, Wheelchair Adaptable
Features
- Levels: One
- Stories: 1
- Patio & porch: Patio
- Pool features: None, Community
- Fencing: Privacy
Lot
- Size: 7,405 Square Feet
Details
- Parcel number: 1G3384100202400000
Construction
Type & style
- Home type: SingleFamily
- Property subtype: Single Family Residence
Materials
- Siding, Radiant Barrier, Foam Insulation
- Foundation: Slab
- Roof: Composition
Condition
- Pre-Owned
- New construction: No
- Year built: 2021
Details
- Builder name: Bella Vista
Utilities & green energy
- Water: Water System
- Utilities for property: City Garbage service
Green energy
- Energy efficient items: Insulation
- Water conservation: Rain/Freeze Sensors
Community & HOA
Community
- Features: Clubhouse, Playground, Jogging Trails
- Security: Smoke Detector(s)
- Subdivision: Venado Crossing
HOA
- Has HOA: Yes
- HOA fee: $150 quarterly
- HOA name: VENADO CROSSING HOA
Location
- Region: Cibolo
Financial & listing details
- Price per square foot: $177/sqft
- Tax assessed value: $371,090
- Annual tax amount: $7,227
- Price range: $315K - $315K
- Date on market: 3/8/2026
- Cumulative days on market: 225 days
- Listing terms: Conventional,FHA,VA Loan,Wraparound,Cash
Estimated market value
$314,200
$298,000 - $330,000
$1,985/mo
Price history
| Date | Event | Price |
|---|---|---|
| 8/5/2026 | Listed for sale | $315,000$177/sqft |
Source:  LERA MLS #1947251 Report a problem LERA MLS #1947251 Report a problem | ||
| 8/4/2026 | Contingent | $315,000$177/sqft |
Source: LERA MLS #1947251 Report a problem | ||
| 6/25/2026 | Price change | $315,000-1.6%$177/sqft |
Source: LERA MLS #1947251 Report a problem | ||
| 5/4/2026 | Price change | $320,000-1.5%$179/sqft |
Source: LERA MLS #1947251 Report a problem | ||
| 3/8/2026 | Listed for sale | $325,000-7.1%$182/sqft |
Source: LERA MLS #1947251 Report a problem | ||
| 2/13/2026 | Listing removed | $349,900$196/sqft |
Source: LERA MLS #1938967 Report a problem | ||
| 2/4/2026 | Listed for sale | $349,900+12.9%$196/sqft |
Source: LERA MLS #1938967 Report a problem | ||
| 1/19/2026 | Listing removed | $1,945$1/sqft |
Source: LERA MLS #1914702 Report a problem | ||
| 12/14/2025 | Price change | $1,945-0.3%$1/sqft |
Source: LERA MLS #1914702 Report a problem | ||
| 11/17/2025 | Price change | $1,950-2.5%$1/sqft |
Source: LERA MLS #1914702 Report a problem | ||
| 11/1/2025 | Listing removed | $310,000$174/sqft |
Source: LERA MLS #1879598 Report a problem | ||
| 10/11/2025 | Listed for rent | $2,000$1/sqft |
Source: LERA MLS #1914702 Report a problem | ||
| 8/24/2025 | Price change | $310,000-3.1%$174/sqft |
Source: LERA MLS #1879598 Report a problem | ||
| 8/19/2025 | Price change | $320,000-1.5%$179/sqft |
Source: LERA MLS #1879598 Report a problem | ||
| 8/11/2025 | Price change | $325,000-3%$182/sqft |
Source: LERA MLS #1879598 Report a problem | ||
| 7/23/2025 | Price change | $335,000-1.5%$188/sqft |
Source: LERA MLS #1879598 Report a problem | ||
| 7/8/2025 | Price change | $340,000-2.9%$191/sqft |
Source: LERA MLS #1879598 Report a problem | ||
| 7/2/2025 | Price change | $350,000-1.4%$196/sqft |
Source: LERA MLS #1879598 Report a problem | ||
| 5/5/2025 | Price change | $354,900-1.4%$199/sqft |
Source: LERA MLS #1809811 Report a problem | ||
| 2/19/2025 | Price change | $359,900-1.4%$202/sqft |
Source: LERA MLS #1809811 Report a problem | ||
| 1/8/2025 | Price change | $364,999-1.4%$205/sqft |
Source: LERA MLS #1809811 Report a problem | ||
| 12/6/2024 | Price change | $369,999-1.3%$207/sqft |
Source: LERA MLS #1809811 Report a problem | ||
| 9/26/2024 | Listed for sale | $374,999+7.1%$210/sqft |
Source: LERA MLS #1809811 Report a problem | ||
| 1/20/2022 | Sold | -- |
Source: LERA MLS #1548926 Report a problem | ||
| 11/18/2021 | Pending sale | $350,148+14.1%$196/sqft |
Source: LERA MLS #1548926 Report a problem | ||
| 11/9/2021 | Listed for sale | $306,992$172/sqft |
Source: LERA MLS #1515747 Report a problem | ||
Public tax history
| Year | Property taxes | Tax assessment |
|---|---|---|
| 2025 | $7,227 +0.9% | $371,090 +1.1% |
| 2024 | $7,163 -2.4% | $367,066 -3.4% |
| 2023 | $7,340 +91.4% | $379,878 +113.2% |
| 2022 | $3,835 +427.1% | $178,197 +446.9% |
| 2021 | $728 +160% | $32,585 +165.5% |
| 2020 | $280 | $12,275 |
Find assessor info on the county website
Monthly payment
Est. payment
Payment breakdown
Explore the cost of this home by adjusting the details. Changes won't be saved.Climate risks
Neighborhood: 78108
Nearby schools
Schools provided by the listing agent
- Elementary: Krueger
- Middle: Marion
- High: Marion
- District: Schertz-Cibolo-Universal City Isd
Source: LERA MLS. This data may not be complete. We recommend contacting the local school district to confirm school assignments for this home.


Similar homes
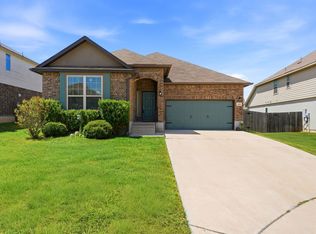
- $317,5003 bd2 ba2.1k sqft634 Saddle House, Cibolo, TX 78108For Sale By Owner
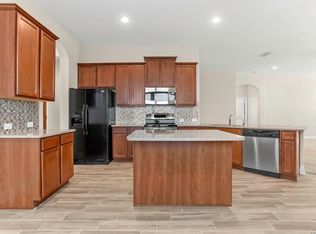
- $320,0003 bd3 ba2.1k sqft233 Flint, Cibolo, TX 78108For Sale
 MLS ID #1941763, Kitina Thomas TREC #789000, Keller Williams City-View. LERA MLS
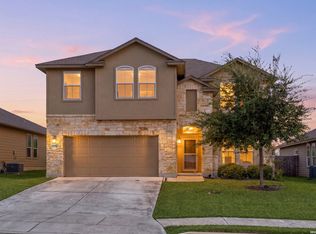
 - $350,0004 bd3 ba2.3k sqft913 Pipe Gate, Cibolo, TX 78108For Sale
 MLS ID #2021905, Jim Seifert TREC #447935, Redfin Corporation. LERA MLS
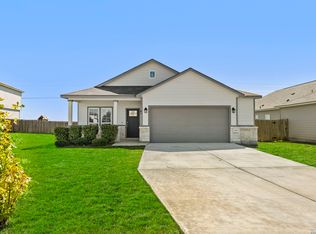
 - $294,9903 bd2 ba1.7k sqft709 Farmers Dell, New Braunfels, TX 78130For Sale
 MLS ID #2022644, Christopher Marti TREC #628996, Keller Williams City-View. LERA MLS
 - $263,0003 bd2 ba1.8k sqft225 Country Vale, Cibolo, TX 78108For SaleMLS ID #1956089, Alan King TREC #561903, Alan King & Associates, LLC. LERA MLS
- $328,5003 bd3 ba1.4k sqft321 Singing Valley, Cibolo, TX 78108New ConstructionMLS ID #1996131, Christopher Marti TREC #628996, Keller Williams City-View. LERA MLS
- $348,0003 bd3 ba2.2k sqft619 Fluted Shoals, Cibolo, TX 78108New ConstructionMLS ID #1945138, Christopher Marti TREC #628996, Keller Williams City-View. LERA MLS
- $304,9003 bd2 ba1.4k sqft10307 Owl Woods, Schertz, TX 78154For SaleMLS ID #2012594, Steven Koleno TREC #779766, Beycome Brokerage Realty LLC. LERA MLS
- $353,0004 bd2 ba1.9k sqft611 Fluted Shoals, Cibolo, TX 78108New ConstructionMLS ID #1945156, Christopher Marti TREC #628996, Keller Williams City-View. LERA MLS
- $353,0004 bd2 ba1.9k sqft632 Sumpter Banks, Cibolo, TX 78108New ConstructionMLS ID #1945190, Christopher Marti TREC #628996, Keller Williams City-View. LERA MLS
- $318,0003 bd3 ba2k sqft849 Sweetgrass, New Braunfels, TX 78130For SaleMLS ID #2021295, Richard Rodriguez TREC #700216, Real Broker, LLC. LERA MLS
- $315,0004 bd2 ba1.9k sqft3435 JEFFERSON DR, New Braunfels, TX 78132For SaleMLS ID #2002869, Justin Brickman TREC #771658, Real Broker, LLC. LERA MLS
- $305,0003 bd2 ba1.8k sqft4927 Ranahan Pass, St.Hedwig, TX 78152For SaleMLS ID #1969360, Athene Witt TREC #772283, eXp Realty. LERA MLS
- $279,9503 bd2 ba1.8k sqft10220 Colonel Rdg, Schertz, TX 78154For SaleMLS ID #2016070, Carlos Gradiz TREC #647944, Texas Premier Realty. LERA MLS
- $379,9004 bd3 ba2.1k sqft6506 Crockett Cv, Schertz, TX 78108For SaleMLS ID #1997484, Alex Fernandez TREC #841495, Orchard Brokerage. LERA MLS
- $207,9503 bd2 ba1.3k sqft368 WAGON WHEEL WAY, Cibolo, TX 78108For SaleMLS ID #2010996, Robert Simmonds TREC #522329, Simmonds Real Estate Inc.. LERA MLS
- $414,0003 bd2 ba2k sqft207 Foxtail Woods, Cibolo, TX 78108For SaleMLS ID #1996953, Tre Serrano TREC #687355, Real Broker, LLC. LERA MLS
- $325,0004 bd3 ba2.4k sqft12009 Vignette, Out of Area, TX 78154For Sale
 MLS ID #177769, Mitchell Kent, Mitchell Kent & Associates. HLMLS as distributed by MLS GRID
 - $347,5004 bd3 ba2.6k sqft5510 DANIEL WAY, St Hedwig, TX 78152For SaleMLS ID #2015616, Mindy Anne Boening TREC #672785, Ruby Cove Real Estate, LLC. LERA MLS
- $389,5005 bd3 ba2.4k sqft809 LASERRA, Cibolo, TX 78108For SaleMLS ID #2009849, Kristopher Hochart TREC #540065, Red Wagon Properties. LERA MLS
