Beautiful 3-bedroom, 2-bathroom home now available in the desirable Cibolo Valley Ranch subdivision in the heart of Cibolo, TX. This well-maintained home features fresh interior paint, an open and spacious floor plan, and abundant natural light throughout, creating a bright and inviting atmosphere. The kitchen opens directly to the large family room, making it ideal for entertaining, and features matching GE stainless steel appliances, ample cabinet and counter space, and a stylish tile backsplash. Laminate wood flooring extends through the family room and primary bedroom, adding warmth and character to the home. The spacious primary suite includes a private en-suite bathroom with dual vanities, a large garden tub, separate walk-in shower, and generous walk-in closet. Conveniently located near Randolph AFB, SAMMC, shopping, dining, and other everyday amenities, this home offers easy access to major roadways and an excellent location for commuting throughout the San Antonio area. Clean, updated, and move-in ready, this home is a pleasure to show and is sure to impress.
Under contract
Price cut: $6.6K (10/9)
$207,950
368 WAGON WHEEL WAY, Cibolo, TX 78108
3beds
1,370sqft
Single Family Residence
Built in 2008
5,488 Square Feet Lot
$206,700 Zestimate®
$152/sqft
$17/mo HOA
What's special
Fresh interior paintAbundant natural light throughoutBright and inviting atmosphereGenerous walk-in closetStylish tile backsplashSpacious primary suiteSeparate walk-in shower
- 57 days
- 487
- 61
Zillow last checked:
Listing updated:
Listed by:
Robert Simmonds TREC #522329 (210) 651-9300,
Simmonds Real Estate Inc.
Source: LERA MLS,MLS#: 2010996
Facts & features
Interior
Bedrooms & bathrooms
- Bedrooms: 3
- Bathrooms: 2
- Full bathrooms: 2
Primary bedroom
- Features: Walk-In Closet(s), Ceiling Fan(s), Full Bath
- Area: 195
- Dimensions: 15 x 13
Bedroom 2
- Area: 100
- Dimensions: 10 x 10
Bedroom 3
- Area: 90
- Dimensions: 10 x 9
Primary bathroom
- Features: Tub/Shower Separate, Double Vanity, Soaking Tub
- Area: 72
- Dimensions: 9 x 8
Family room
- Area: 323
- Dimensions: 19 x 17
Kitchen
- Area: 144
- Dimensions: 12 x 12
Heating
- Central, Electric
Cooling
- Ceiling Fan(s), Central Air
Appliances
- Included: Cooktop, Built-In Oven, Self Cleaning Oven, Microwave, Range, Refrigerator, Disposal, Dishwasher, Plumbed For Ice Maker, Electric Water Heater
- Laundry: Main Level, Laundry Room, Washer Hookup, Dryer Connection
Features
- One Living Area, Eat-in Kitchen, Utility Room Inside, 1st Floor Lvl/No Steps, High Ceilings, Open Floorplan, High Speed Internet, All Bedrooms Downstairs, Telephone, Walk-In Closet(s), Master Downstairs, Ceiling Fan(s), Programmable Thermostat
- Flooring: Carpet, Wood, Laminate
- Windows: Double Pane Windows, Window Coverings
- Has basement: No
- Attic: None
- Has fireplace: No
- Fireplace features: Not Applicable
Interior area
- Total interior livable area: 1,370 sqft
Property
Parking
- Total spaces: 2
- Parking features: Two Car Garage, Attached, Garage Door Opener
- Attached garage spaces: 2
Accessibility
- Accessibility features: Level Lot, Level Drive, No Stairs, First Floor Bath, Full Bath/Bed on 1st Flr
Features
- Levels: One
- Stories: 1
- Patio & porch: Patio
- Pool features: None
- Fencing: Privacy
Lot
- Size: 5,488 Square Feet
Details
- Parcel number: 1G0583401501300000
- Other equipment: Satellite Dish
Construction
Type & style
- Home type: SingleFamily
- Architectural style: Traditional
- Property subtype: Single Family Residence
Materials
- Brick, Siding
- Foundation: Slab
- Roof: Composition
Condition
- Pre-Owned
- New construction: No
- Year built: 2008
Utilities & green energy
- Electric: GVEC
- Gas: N/A
- Sewer: City, Sewer System
- Water: City
- Utilities for property: Cable Available, City Garbage service
Community & HOA
Community
- Features: Playground
- Security: Smoke Detector(s), Security System Owned
- Subdivision: Cibolo Valley Ranch
HOA
- Has HOA: Yes
- HOA fee: $202 annually
- HOA name: CVR HOMEOWNERS ASSOCIATION, INC.
Location
- Region: Cibolo
Financial & listing details
- Price per square foot: $152/sqft
- Tax assessed value: $225,083
- Annual tax amount: $4,247
- Price range: $208K - $208K
- Date on market: 8/23/2026
- Cumulative days on market: 58 days
- Listing terms: Conventional,FHA,VA Loan,TX Vet,Cash
Estimated market value
$206,700
$196,000 - $217,000
$1,744/mo
Price history
| Date | Event | Price |
|---|---|---|
| 10/18/2026 | Contingent | $207,950$152/sqft |
Source:  LERA MLS #2010996 Report a problem LERA MLS #2010996 Report a problem | ||
| 10/9/2026 | Price change | $207,950-3.1%$152/sqft |
Source: LERA MLS #2010996 Report a problem | ||
| 8/23/2026 | Listed for sale | $214,550$157/sqft |
Source: LERA MLS #2010996 Report a problem | ||
| 6/27/2024 | Listing removed | -- |
Source: Zillow Rentals Report a problem | ||
| 6/21/2024 | Price change | $1,650-5.7%$1/sqft |
Source: Zillow Rentals Report a problem | ||
| 5/14/2024 | Listed for rent | $1,750+3.2%$1/sqft |
Source: Zillow Rentals Report a problem | ||
| 7/13/2022 | Listing removed | -- |
Source: Zillow Rental Network Premium Report a problem | ||
| 7/1/2022 | Listed for rent | $1,695+21.1%$1/sqft |
Source: Zillow Rental Network Premium Report a problem | ||
| 9/9/2018 | Listing removed | $1,400$1/sqft |
Source: Simmonds Real Estate Inc. #1334150 Report a problem | ||
| 8/22/2018 | Listed for rent | $1,400$1/sqft |
Source: Simmonds Real Estate, Inc. Report a problem | ||
| 3/15/2017 | Listing removed | $1,400$1/sqft |
Source: Simmonds Real Estate, Inc. Report a problem | ||
| 3/10/2017 | Listed for rent | $1,400$1/sqft |
Source: Simmonds Real Estate, Inc. Report a problem | ||
| 7/11/2016 | Listing removed | $1,400+3.7%$1/sqft |
Source: Simmonds Real Estate, Inc. Report a problem | ||
| 2/17/2016 | Listing removed | $1,350$1/sqft |
Source: Simmonds Real Estate, Inc. Report a problem | ||
| 2/5/2016 | Listed for rent | $1,350$1/sqft |
Source: Simmonds Real Estate, Inc. Report a problem | ||
| 2/4/2016 | Sold | -- |
Source: LERA MLS #1155014 Report a problem | ||
Public tax history
| Year | Property taxes | Tax assessment |
|---|---|---|
| 2025 | $4,344 -10.2% | $225,083 -9.1% |
| 2024 | $4,837 -3.9% | $247,720 -4.9% |
| 2023 | $5,033 -4.9% | $260,485 +5.9% |
| 2022 | $5,293 +26.3% | $245,963 +31.1% |
| 2021 | $4,190 +7.4% | $187,626 +9.6% |
| 2020 | $3,901 | $171,124 +3.8% |
| 2019 | -- | $164,886 +2.9% |
| 2018 | $3,749 +1% | $160,281 +0.1% |
| 2017 | $3,712 +11.9% | $160,193 +11.2% |
| 2016 | $3,316 +8.3% | $144,032 +6.3% |
| 2015 | $3,061 | $135,523 +3.1% |
| 2014 | $3,061 | $131,417 +2.6% |
| 2013 | -- | $128,028 +11% |
| 2012 | -- | $115,309 +7.5% |
| 2011 | -- | $107,238 -3.1% |
| 2010 | -- | $110,697 +34.3% |
| 2009 | -- | $82,415 +449.4% |
| 2008 | -- | $15,000 |
| 2007 | -- | $15,000 |
Find assessor info on the county website
Monthly payment
Est. payment
Payment breakdown
Explore the cost of this home by adjusting the details. Changes won't be saved.Climate risks
Neighborhood: 78108
Nearby schools
Schools provided by the listing agent
- Elementary: Wiederstein
- Middle: Dobie J. Frank
- High: Byron Steele High
- District: Schertz-Cibolo-Universal City Isd
Source: LERA MLS. This data may not be complete. We recommend contacting the local school district to confirm school assignments for this home.
Similar homes
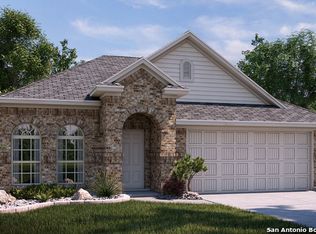
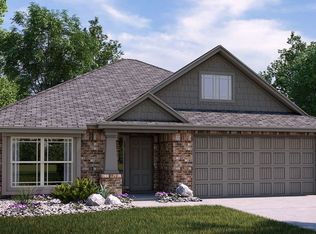
- $235,0003 bd2 ba1.4k sqft301 BRAHMA WAY, Cibolo, TX 78108For Sale

 MLS ID #2014064, Joni Falcone TREC #599998, JB Goodwin, REALTORS. LERA MLS
 - $195,0004 bd3 ba1.9k sqft568 Slippery Rock, Cibolo, TX 78108For Sale
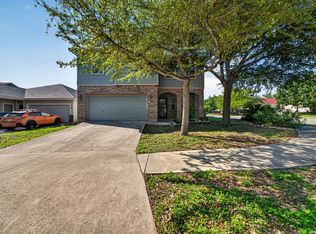 MLS ID #1967942, Josh Boggs TREC #563487, Keller Williams Heritage. LERA MLS
 - $209,9993 bd2 ba1.4k sqft3436 Whisper Bluff, Cibolo, TX 78108For Sale
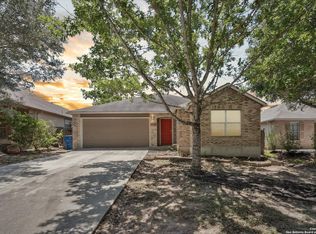 MLS ID #1890400, Vicente Perez TREC #759344, Hero First Real Estate, LLC. LERA MLS
 - $263,0003 bd2 ba1.8k sqft225 Country Vale, Cibolo, TX 78108For Sale
 MLS ID #1956089, Alan King TREC #561903, Alan King & Associates, LLC. LERA MLS
 - $300,0004 bd2 ba1.9k sqft620 SADDLEHORN WAY, Cibolo, TX 78108For SaleMLS ID #2015551, Tom Betsill TREC #719903, Texas Edge Realty. LERA MLS
- $242,5003 bd2 ba1.5k sqft720 Hollow Ridge, Schertz, TX 78154For SaleMLS ID #1962017, Tamara Kruciak-Herrin TREC #594558, Herrin Realty. LERA MLS
- $230,0003 bd2 ba1.2k sqft9978 SARREBOURG ST, Schertz, TX 78154For SaleMLS ID #2011398, Penny Watson TREC #438005, Entera Realty LLC. LERA MLS
- $249,9004 bd2 ba1.6k sqft3325 ORTH AVE, Schertz, TX 78108For SaleMLS ID #2015712, Peter Johnson TREC #797348, Phyllis Browning Company. LERA MLS
- $227,5003 bd2 ba1.4k sqft8511 SNAKEWEED DR, Converse, TX 78109For SaleMLS ID #2023840, Sunday Smith McDonald TREC #555674, New Home Realty. LERA MLS
- $210,0003 bd2 ba1.5k sqft9351 FISHERMAN PRT, Converse, TX 78109For SaleMLS ID #2015478, Christopher Pate TREC #804576, Levi Rodgers Real Estate Group. LERA MLS
- $229,9003 bd2 ba1.6k sqft6530 Ithaca Falls, San Antonio, TX 78239For SaleMLS ID #2023524, Gary Bisha TREC #508227, My Castle Realty. LERA MLS
- $219,0003 bd2 ba1.5k sqft9703 Copper Oak, Converse, TX 78109For SaleMLS ID #2013000, Zack Hart TREC #808326, eXp Realty. LERA MLS
- $275,0004 bd2 ba1.9k sqft3904 WENSLEDALE DR, Schertz, TX 78108For SaleMLS ID #2004432, Holly McKee TREC #468541, Keller Williams City-View. LERA MLS
- $219,0003 bd2 ba1.3k sqft9803 Spotted Rose, San Antonio, TX 78254For SaleMLS ID #2016664, Christopher Marti TREC #628996, Keller Williams City-View. LERA MLS
- $235,0003 bd2 ba1.4k sqft7406 Copper Moon, Converse, TX 78109For SaleMLS ID #2017110, Bradley Graves TREC #554579, Coldwell Banker D'Ann Harper, REALTOR. LERA MLS
- $250,0003 bd3 ba1.8k sqft3606 Friendly Acres, Selma, TX 78154For SaleMLS ID #2022176, Jose Torres Vazquez TREC #823119, Epique Realty LLC. LERA MLS
- $198,0003 bd2 ba1.2k sqft9749 MISTY ASH DR, Converse, TX 78109For SaleMLS ID #2012118, Cynthia Irving TREC #727597, Century 21 Scott Myers, REALTORS. LERA MLS
- $198,5003 bd2 ba1.1k sqft218 Park Ln, Universal City, TX 78148For SaleMLS ID #1896576, Stefanie Baller TREC #617780, Keller Williams Legacy. LERA MLS
- $215,0003 bd2 ba1.6k sqft9007 KISSENA PARK, Converse, TX 78109For SaleMLS ID #2005231, Ethan Cox TREC #744075, Texas Ally Real Estate Group. LERA MLS
- $214,9004 bd3 ba1.9k sqft12912 CICELY CT, St Hedwig, TX 78152For SaleMLS ID #2017400, Collin Corrington TREC #706046, White Line Realty LLC. LERA MLS
