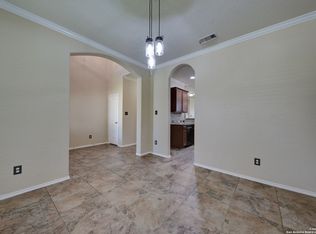
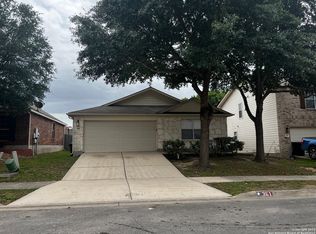
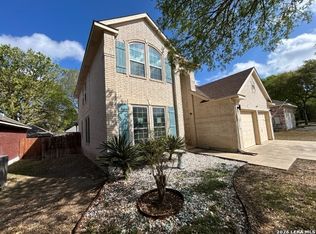
Welcome home to this beautifully designed 3-bedroom, 2-bath residence featuring a versatile flex room-perfect for a formal dining area, home office, or additional living space. The open-concept floor plan creates a seamless flow, ideal for both everyday living and entertaining.The kitchen is a true standout, showcasing custom cabinetry, stunning black granite countertops, and sleek stainless steel appliances for a modern, elegant finish. The spacious living room offers high ceilings and a comfortable atmosphere, enhanced by charming architectural arches throughout that add character and style.Retreat to the private, oversized primary suite featuring high ceilings, dual vanities, a relaxing garden tub, separate shower, and a large walk-in closet. Step outside to enjoy the backyard with a concrete patio slab-perfect for gatherings-along with a storage shed and automatic sprinkler system in both the front and back yards. Additional upgrades include rain gutters, a water softener, a new roof (2025), and a newer HVAC system (2023).This home is packed with extras and move-in ready-just waiting for its new owner!
For sale
Price cut: $10K (5/14)
$275,000
369 Prickly Pear, Cibolo, TX 78108
3beds
1,796sqft
:
Get pre-qualified$1,958/mo
Single Family Residence
Built in 2011
5,488 Square Feet Lot
$272,600 Zestimate®
$153/sqft
$18/mo HOA
What's special
High ceilingsStorage shedOpen-concept floor planSleek stainless steel appliancesStunning black granite countertopsLarge walk-in closetVersatile flex room
- 121 days |
- 112 |
- 5 |
Zillow last checked:
Listing updated:
Listed by:
Sherry Marsh TREC #589051 (806) 570-7273,
All City San Antonio Registered Series
Source: LERA MLS,MLS#: 1952571
Facts & features
Interior
Bedrooms & bathrooms
- Bedrooms: 3
- Bathrooms: 2
- Full bathrooms: 2
Primary bedroom
- Features: Walk-In Closet(s), Ceiling Fan(s), Full Bath
- Area: 195
- Dimensions: 15 x 13
Bedroom 2
- Area: 120
- Dimensions: 12 x 10
Bedroom 3
- Area: 130
- Dimensions: 13 x 10
Primary bathroom
- Features: Tub/Shower Separate, Double Vanity, Soaking Tub
- Area: 90
- Dimensions: 10 x 9
Dining room
- Area: 143
- Dimensions: 13 x 11
Family room
- Area: 306
- Dimensions: 18 x 17
Kitchen
- Area: 99
- Dimensions: 11 x 9
Heating
- Central, Heat Pump, Electric
Cooling
- Central Air, Heat Pump
Appliances
- Included: Cooktop, Self Cleaning Oven, Microwave, Disposal, Dishwasher, Plumbed For Ice Maker, Water Softener Owned, Electric Water Heater, Electric Cooktop
- Laundry: Main Level, Laundry Room, Washer Hookup
Features
- One Living Area, Liv/Din Combo, Separate Dining Room, Eat-in Kitchen, Breakfast Bar, Utility Room Inside, 1st Floor Lvl/No Steps, High Ceilings, Open Floorplan, High Speed Internet, Walk-In Closet(s), Master Downstairs, Ceiling Fan(s), Solid Counter Tops
- Flooring: Carpet, Ceramic Tile
- Windows: Window Coverings
- Has basement: No
- Attic: Access Only,Attic - Radiant Barrier Decking
- Has fireplace: No
- Fireplace features: Not Applicable
Interior area
- Total interior livable area: 1,796 sqft
Property
Parking
- Total spaces: 2
- Parking features: Two Car Garage, Garage Door Opener
- Garage spaces: 2
Features
- Levels: One
- Stories: 1
- Pool features: None
Lot
- Size: 5,488 Square Feet
- Features: Level, Curbs, Sidewalks, Streetlights
Details
- Parcel number: 1G0583701504600000
Construction
Type & style
- Home type: SingleFamily
- Architectural style: Traditional
- Property subtype: Single Family Residence
Materials
- 3 Sides Masonry
- Foundation: Slab
- Roof: Composition
Condition
- Pre-Owned
- New construction: No
- Year built: 2011
Details
- Builder name: LENNAR
Utilities & green energy
- Electric: GVEC
- Sewer: Sewer System
- Water: Water System
- Utilities for property: Cable Available, City Garbage service
Community & HOA
Community
- Features: Playground
- Subdivision: Cibolo Valley Ranch
HOA
- Has HOA: Yes
- HOA fee: $220 annually
- HOA name: CIBOLO VALLEY SPECTRUM MANAGEMENT
Location
- Region: Cibolo
Financial & listing details
- Price per square foot: $153/sqft
- Tax assessed value: $338,511
- Annual tax amount: $6,532
- Price range: $275K - $275K
- Date on market: 3/27/2026
- Cumulative days on market: 122 days
- Listing terms: Conventional,FHA,VA Loan,Cash
- Road surface type: Paved
Estimated market value
$272,600
$259,000 - $286,000
$1,872/mo
Price history
| Date | Event | Price |
|---|---|---|
| 5/14/2026 | Price change | $275,000-3.5%$153/sqft |
Source:  LERA MLS #1952571 Report a problem LERA MLS #1952571 Report a problem | ||
| 3/27/2026 | Listed for sale | $285,000+29.6%$159/sqft |
Source: LERA MLS #1952571 Report a problem | ||
| 4/29/2019 | Sold | -- |
Source: LERA MLS #44006_1373458 Report a problem | ||
| 3/29/2019 | Listed for sale | $219,900$122/sqft |
Source: Keller Williams City-View #1373458 Report a problem | ||
| 9/14/2015 | Sold | -- |
Source: LERA MLS #1127702 Report a problem | ||
Public tax history
| Year | Property taxes | Tax assessment |
|---|---|---|
| 2025 | $6,533 +9.9% | $338,511 +11.2% |
| 2024 | $5,945 -3.2% | $304,456 -4.3% |
| 2023 | $6,144 | $317,986 +4.8% |
| 2022 | -- | $303,432 +30.4% |
| 2021 | $5,195 +3.8% | $232,669 +5.9% |
| 2020 | $5,006 | $219,606 +4.3% |
| 2019 | -- | $210,642 +0.6% |
| 2018 | $4,506 +5.5% | $209,419 +4.1% |
| 2017 | $4,269 +0.6% | $201,198 +0% |
| 2016 | $4,243 +5.9% | $201,129 +7.9% |
| 2015 | $4,007 | $186,474 +2.2% |
| 2014 | $4,007 | $182,540 +8.9% |
| 2013 | -- | $167,634 +1.2% |
| 2012 | -- | $165,685 +1004.6% |
| 2010 | -- | $15,000 |
Find assessor info on the county website
Monthly payment
Est. payment
Payment breakdown
Explore the cost of this home by adjusting the details. Changes won't be saved.Climate risks
Neighborhood: 78108
Nearby schools
GreatSchools rating
- 4/10Wiederstein Elementary SchoolGrades: PK-4Distance: 1.6 mi
- 6/10Dobie Junior High SchoolGrades: 7-8Distance: 2.3 mi
- 7/10Byron P Steele II High SchoolGrades: 9-12Distance: 0.5 mi
Schools provided by the listing agent
- Elementary: Wiederstein
- Middle: Dobie J. Frank
- High: Byron Steele High
- District: Schertz-Cibolo-Universal City Isd
Source: LERA MLS. This data may not be complete. We recommend contacting the local school district to confirm school assignments for this home.
- $243,5003 bd2 ba1.5k sqft365 Prickly Pear Dr, Cibolo, TX 78108Off Market

- $314,9004 bd3 ba2.3k sqft373 Prickly Pear Dr, Cibolo, TX 78108Off Market
- $--4 bd2 ba1.8k sqft361 Prickly Pear Dr, Cibolo, TX 78108Sold
- $325,3004 bd4 ba2.5k sqft401 Prickly Pear Dr, Cibolo, TX 78108Off Market

- $224,9003 bd2 ba1.3k sqft368 Wagon Wheel Way, Cibolo, TX 78108Off Market
- $257,6003 bd2 ba1.5k sqft372 Wagon Wheel Way, Cibolo, TX 78108Off Market
- $244,1003 bd2 ba1.6k sqft364 Wagon Wheel Way, Cibolo, TX 78108Off Market
- $252,6003 bd2 ba1.5k sqft201 Bareback Bnd, Cibolo, TX 78108Off Market
A local agent can set up tours, give advice and negotiate with sellers.
Similar homes
- $249,9003 bd2 ba1.7k sqft225 Brahma Way, Cibolo, TX 78108For Sale
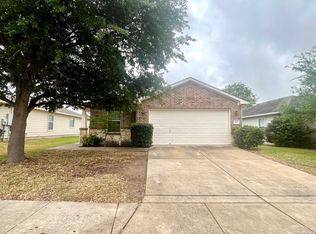
 MLS ID #1954491, Ronnah Stabenow TREC #585253, Good Life Realty Group. LERA MLS
 - $299,9003 bd3 ba2.1k sqft208 Cloud Xing, Cibolo, TX 78108For Sale
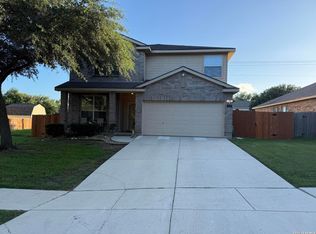 MLS ID #1955710, Steven Koleno TREC #779766, Beycome Brokerage Realty LLC. LERA MLS
 - $264,9004 bd3 ba2.1k sqft268 Fawn Ridge, Cibolo, TX 78108For Sale
 MLS ID #1961208, Joe Davalos TREC #304731, Davalos & Associates. LERA MLS
 - $325,0003 bd2 ba1.9k sqft634 Saddle House, Cibolo, TX 78108For Sale
 MLS ID #1995202, Danielle Gulley TREC #807406, JB Goodwin, REALTORS. LERA MLS
 - $325,0003 bd3 ba2.2k sqft621 Great, Cibolo, TX 78108For SaleMLS ID #1949174, Valmore Smith TREC #650907, Next Space Realty. LERA MLS
- $281,5003 bd2 ba1.6k sqft6602 NORA VISTA WAY, San Antonio, TX 78233For SaleMLS ID #2002314, Betty Coleman TREC #292507, CLRE LLC Canyon Land Real Estate and Property Mana. LERA MLS
- $299,9993 bd2 ba1.7k sqft3617 Marietta Ln, Schertz, TX 78154For SaleMLS ID #74781450, Barbara Spencer, UTR TEXAS, REALTORS. HAR
- $334,9904 bd4 ba2.6k sqft708 Eagles Gln, Schertz, TX 78108For SaleMLS ID #48647524, Paul Hunter, One Plus Realty. HAR
- $249,9002 bd2 ba1.6k sqft4000 Cypress Ct, Schertz, TX 78108Active
 MLS ID #589017, Rhonda Kuhl, Heritage Homes & Ranches. Central Texas MLS
 - $275,0003 bd2 ba1.5k sqft242 Azalea Way, New Braunfels, TX 78132For SaleMLS ID #1995593, Misty Madrigal TREC #556892, Orchard Brokerage. LERA MLS
- $279,9003 bd2 ba1.7k sqft3516 Destiny Acres, Schertz, TX 78154For SaleMLS ID #1945039, Ronnah Stabenow TREC #585253, Good Life Realty Group. LERA MLS
- $294,0003 bd3 ba2.2k sqft3133 Muntjac, Schertz, TX 78154For SaleMLS ID #1997934, Amber Broadway TREC #618409, Opendoor Brokerage, LLC. LERA MLS
- $337,9003 bd2 ba1.5k sqft6626 Bowie Cove, Schertz, TX 78108For SaleMLS ID #1913571, Yvonne Campos TREC #546938, Vortex Realty. LERA MLS
- $298,0004 bd3 ba2.5k sqft15818 TURFWAY PARK, Selma, TX 78154For SaleMLS ID #1997623, Tammy Lowe TREC #694671, Real Broker, LLC. LERA MLS
- $289,0003 bd2 ba1.5k sqft9743 Copperway, Converse, TX 78109Active
 MLS ID #3052520, William Awty, William Awty. Unlock MLS
 - $329,9003 bd2 ba2.1k sqft3524 Angora Trail, Schertz, TX 78154For SaleMLS ID #1995137, Lorenzo Garza TREC #443038, Home Team of America. LERA MLS
- $289,9004 bd3 ba2.4k sqft111 Rimdale, Universal City, TX 78148For SaleMLS ID #1995728, Daniel Kubinski TREC #262512, Crowned Eagle Realty. LERA MLS
- $269,0003 bd2 ba1.7k sqft8006 Harper Valley, Live Oak, TX 78233For SaleMLS ID #1947423, Joe Iley TREC #554437, Mission Real Estate Group. LERA MLS
- $270,0004 bd3 ba2.5k sqft9530 Ascending, Converse, TX 78109For SaleMLS ID #1943228, Long Nguyen TREC #669181, Long Nguyen Realty LLC. LERA MLS
- $289,8994 bd3 ba2.4k sqft9738 Gypsy Cove, Converse, TX 78109For SaleMLS ID #1963332, Tyler Herman TREC #644952, Home Team of America. LERA MLS
