This beautiful 3 bedroom 2 bath home offers an opportunity to own a unique open concept residence. As you approach the front door you are immediately met by a privacy gate that protects you and your family from any unwanted visitors. From there as you pass through the stylish front door entering into a home of vivid color and style. This unique assembly with recessed lighting, laminate flooring and beautifully accented walls creates a combination of colors that will certainly impress. An open space living and kitchen area with new appliances creates a feel of togetherness. On cold winter nights the gas fireplace provides additional warmth and comfort. As you make your way through the living area and exit onto the back patio you are awestruck by the beautiful pool that invites you in. In the evening flip a couple light switches and enjoy the ambiance of an evening swim. Your friends will be impressed. The homeowner has spared no expense with new bathroom faucets, toilets and under counter valves and tubing. For families with small children an elementary school is within walking distance. Schedule a personal showing today.
Active
Price cut: $10K (9/19)
$249,000
9743 Copperway, Converse, TX 78109
3beds
1,549sqft
Single Family Residence
Built in 1996
6,050 Square Feet Lot
$-- Zestimate®
$161/sqft
$-- HOA
What's special
- 88 days
- 504
- 70
Zillow last checked:
Listing updated:
Listed by:
William Awty (512) 903-0952,
William Awty (512) 903-0952
Source: Unlock MLS,MLS#: 3052520
Facts & features
Interior
Bedrooms & bathrooms
- Bedrooms: 3
- Bathrooms: 2
- Full bathrooms: 2
- Main level bedrooms: 3
Primary bedroom
- Level: Main
Heating
- Fireplace(s), Forced Air, Hot Water
Cooling
- Central Air, Electric
Appliances
- Included: Dishwasher, Electric Range, Gas Water Heater
Features
- See Remarks, Open Floorplan, Primary Bedroom on Main, Recessed Lighting, Walk-In Closet(s), Washer Hookup
- Flooring: Carpet, Laminate
- Windows: Double Pane Windows
- Number of fireplaces: 1
- Fireplace features: Family Room, Gas
Interior area
- Total interior livable area: 1,549 sqft
Property
Parking
- Total spaces: 2
- Parking features: Garage, Garage Faces Front, Paver Block
- Garage spaces: 2
Accessibility
- Accessibility features: None
Features
- Levels: One
- Stories: 1
- Patio & porch: Patio
- Exterior features: Private Yard
- Has private pool: Yes
- Pool features: Gunite, In Ground, Outdoor Pool
- Fencing: Back Yard
- View description: None
- Waterfront features: None
Lot
- Size: 6,050 Square Feet
- Features: Level, Trees-Medium (20 Ft - 40 Ft)
Details
- Additional structures: None
- Parcel number: 050643600030
- Special conditions: Standard
Construction
Type & style
- Home type: SingleFamily
- Property subtype: Single Family Residence
Materials
- Foundation: Slab
- Roof: Shingle
Condition
- See Remarks
- New construction: No
- Year built: 1996
Utilities & green energy
- Sewer: Public Sewer
- Water: Public
- Utilities for property: Electricity Connected, Natural Gas Connected, Phone Available, Sewer Connected
Community & HOA
Community
- Features: None
- Subdivision: Copperfield Unit 1
HOA
- Has HOA: No
Location
- Region: Converse
Financial & listing details
- Price per square foot: $161/sqft
- Tax assessed value: $250,120
- Annual tax amount: $5,723
- Date on market: 7/9/2026
- Listing terms: Buyer Assistance Programs,Cash,Conventional,FMHA (Fannie Mae),Texas Vet,VA Loan
- Electric utility on property: Yes
Estimated market value
Not available
Estimated sales range
Not available
Not available
Price history
| Date | Event | Price |
|---|---|---|
| 9/19/2026 | Price change | $249,000-3.9%$161/sqft |
Source:  Unlock MLS #3052520 Report a problem Unlock MLS #3052520 Report a problem | ||
| 8/16/2026 | Price change | $259,000-7.2%$167/sqft |
Source: Unlock MLS #3052520 Report a problem | ||
| 8/2/2026 | Price change | $279,000-3.5%$180/sqft |
Source: Unlock MLS #3052520 Report a problem | ||
| 7/9/2026 | Listed for sale | $289,000$187/sqft |
Source: Unlock MLS #3052520 Report a problem | ||
Public tax history
| Year | Property taxes | Tax assessment |
|---|---|---|
| 2025 | $2,397 -22.9% | $250,120 +5.2% |
| 2024 | $3,111 +2.3% | $237,810 +10% |
| 2023 | $3,041 -24.9% | $216,191 +10% |
| 2022 | $4,051 +4.2% | $196,537 +10% |
| 2021 | $3,886 | $178,670 +6.5% |
| 2020 | $3,886 +5.5% | $167,780 +7.6% |
| 2019 | $3,683 | $155,991 +10% |
| 2018 | $3,683 +14.6% | $141,810 +5.4% |
| 2017 | $3,214 +7.5% | $134,500 +8.2% |
| 2016 | $2,991 +1.3% | $124,250 +2.4% |
| 2015 | $2,951 | $121,350 +5.1% |
| 2014 | $2,951 | $115,470 +3.1% |
| 2013 | -- | $111,980 +3.1% |
| 2012 | -- | $108,570 -2.5% |
| 2011 | -- | $111,390 -0.9% |
| 2010 | -- | $112,420 +1.6% |
| 2009 | -- | $110,630 -1.7% |
| 2008 | -- | $112,530 +4.5% |
| 2007 | -- | $107,720 +4.9% |
| 2006 | -- | $102,730 +6.6% |
| 2005 | -- | $96,360 |
| 2004 | -- | -- |
| 2003 | -- | -- |
| 2002 | -- | -- |
| 2001 | -- | -- |
| 2000 | -- | -- |
Find assessor info on the county website
Monthly payment
Est. payment
Payment breakdown
Explore the cost of this home by adjusting the details. Changes won't be saved.Climate risks
Neighborhood: 78109
Nearby schools
Schools provided by the listing agent
- Elementary: Converse
- Middle: Judson Middle
- High: Judson
- District: Judson Isd
Source: Unlock MLS. This data may not be complete. We recommend contacting the local school district to confirm school assignments for this home.
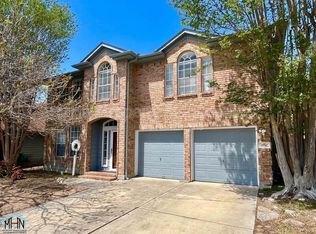
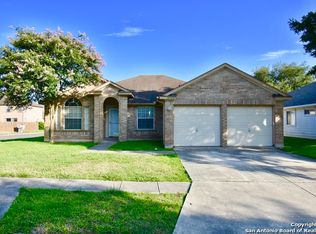
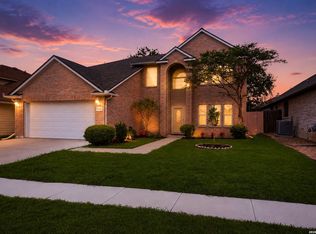
Similar homes
- $205,0003 bd2 ba1.2k sqft414 JEANETTE DR, Converse, TX 78109For Sale

 MLS ID #2020989, Amber Broadway TREC #618409, Opendoor Brokerage, LLC. LERA MLS
 - $230,0004 bd3 ba2.3k sqft9927 Autumn Dawn, Converse, TX 78109For Sale
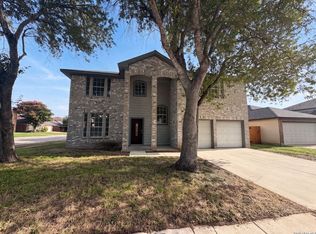 MLS ID #2002830, Amber Broadway TREC #618409, Opendoor Brokerage, LLC. LERA MLS
 - $259,0003 bd3 ba2.1k sqft8911 Anderson Chase, Converse, TX 78109For Sale
 MLS ID #1991823, Denice Silva TREC #773513, AXIS Brokerage. LERA MLS
 - $157,5004 bd2 ba1.5k sqft126 Kingsman St, Converse, TX 78109For Sale
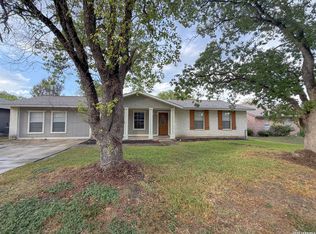 MLS ID #2021099, Joe Davalos TREC #304731, Davalos & Associates. LERA MLS
 - $250,0003 bd2 ba1.6k sqft7120 Quarter Moon, Converse, TX 78109For SaleMLS ID #2018153, Brenda Scott TREC #487291, Century 21 Scott Myers, REALTORS. LERA MLS
- $245,0003 bd2 ba1.5k sqft6534 SAN MIGUEL WAY, Converse, TX 78109For SaleMLS ID #2010646, Inez Moya TREC #165678, RE/MAX Associates Boerne. LERA MLS
- $259,9003 bd3 ba2k sqft4522 Gambels Quail, Converse, TX 78109For SaleMLS ID #1877870, Alejandro Espada TREC #603657, Vortex Realty. LERA MLS
- $315,0003 bd3 ba2.1k sqft9610 KRIER CT, Converse, TX 78109For SaleMLS ID #1970213, Samantha Moore TREC #837740, Clark Realty & Associates,LLC. LERA MLS
- $249,8883 bd2 ba1.2k sqft12242 Brownstone St, Live Oak, TX 78233For SaleMLS ID #1998729, Susan Spitzer TREC #232112, Christian Brother, REALTORS. LERA MLS
- $249,9003 bd2 ba1.5k sqft482 Walnut, Selma, TX 78154For SaleMLS ID #1954509, Charles Hundley III TREC #583268, Vortex Realty. LERA MLS
- $285,0003 bd3 ba2.1k sqft7110 MAGNOLIA BLF, San Antonio, TX 78218For SaleMLS ID #2021002, Michael Garcia TREC #741227, San Antonio's Finest Realty. LERA MLS
- $329,0004 bd3 ba2k sqft4811 Belgravia Park, Converse, TX 78109For SaleMLS ID #2011736, Estella Sanchez TREC #486039, Asteri Real Estate. LERA MLS
- $265,0003 bd2 ba1.6k sqft6602 NORA VISTA WAY, San Antonio, TX 78233For SaleMLS ID #2002314, Betty Coleman TREC #292507, CLRE LLC Canyon Land Real Estate and Property Mana. LERA MLS
- $264,5003 bd2 ba1.7k sqft144 Briar, Cibolo, TX 78108For SaleMLS ID #1939547, Alan King TREC #491492, Alan King & Associates, LLC. LERA MLS
- $274,5003 bd2 ba2.1k sqft508 WAYWARD PASS, Schertz, TX 78154For SaleMLS ID #1969480, Sharon Peters TREC #482835, Sharon Peters. LERA MLS
- $259,9003 bd2 ba1.5k sqft7821 VILLAGE OAK DR, Live Oak, TX 78233For SaleMLS ID #1993694, Kenneth Henderson TREC #616201, Your Neighborhood Realty, LLC. LERA MLS
- $265,0003 bd2 ba1.9k sqft425 Driftwind, Windcrest, TX 78239For SaleMLS ID #1947405, Robert Wynn TREC #304807, Wynn-One Realty. LERA MLS
- $242,0003 bd2 ba1.7k sqft7907 Saratoga Knll, Selma, TX 78154For SaleMLS ID #1929596, James Crossland TREC #685276, Texas Ally Real Estate Group. LERA MLS
- $287,0004 bd3 ba2.2k sqft10602 SPRINGWOOD SQ, Universal City, TX 78148For SaleMLS ID #2002834, Amber Broadway TREC #618409, Opendoor Brokerage, LLC. LERA MLS
