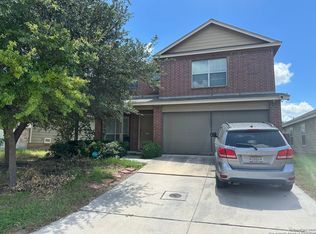
Exquisite turnkey, updated 3-bedroom, 2-bathroom gem. This move-in-ready property features stunning granite countertops, solar panels, and a water softener. The functional open floor plan includes blinds, beautiful ceiling fans, plenty of storage, upgraded kitchen cabinets, and energy-efficient double-pane windows. Close to shops, restaurants, and military bases.
For sale
Price cut: $40K (9/21)
$250,000
7120 Quarter Moon, Converse, TX 78109
3beds
1,628sqft
Single Family Residence
Built in 2019
5,532 Square Feet Lot
$246,000 Zestimate®
$154/sqft
$40/mo HOA
What's special
Water softenerFunctional open floor planSolar panelsStunning granite countertopsPlenty of storageEnergy-efficient double-pane windowsBeautiful ceiling fans
- 14 days
- 115
- 7
Likely to sell faster than
Zillow last checked:
Listing updated:
Listed by:
Brenda Scott TREC #487291 (210) 669-1618,
Century 21 Scott Myers, REALTORS
Source: LERA MLS,MLS#: 2018153
Facts & features
Interior
Bedrooms & bathrooms
- Bedrooms: 3
- Bathrooms: 2
- Full bathrooms: 2
Primary bedroom
- Features: Walk-In Closet(s), Ceiling Fan(s), Full Bath
- Area: 224
- Dimensions: 16 x 14
Bedroom 2
- Area: 168
- Dimensions: 14 x 12
Bedroom 3
- Area: 100
- Dimensions: 10 x 10
Primary bathroom
- Features: Shower Only, Double Vanity
- Area: 80
- Dimensions: 10 x 8
Dining room
- Area: 120
- Dimensions: 10 x 12
Kitchen
- Area: 168
- Dimensions: 14 x 12
Living room
- Area: 192
- Dimensions: 16 x 12
Heating
- Central, Electric
Cooling
- Ceiling Fan(s), Central Air
Appliances
- Included: Range, Disposal, Dishwasher, Plumbed For Ice Maker, Water Softener Owned, Electric Water Heater, Plumb for Water Softener
- Laundry: Main Level, Laundry Room, Washer Hookup, Dryer Connection
Features
- One Living Area, Liv/Din Combo, Breakfast Bar, Utility Room Inside, Secondary Bedroom Down, Open Floorplan, High Speed Internet, All Bedrooms Downstairs, Walk-In Closet(s), Master Downstairs, Ceiling Fan(s), Solid Counter Tops, Programmable Thermostat
- Flooring: Carpet, Vinyl
- Windows: Double Pane Windows
- Has basement: No
- Has fireplace: No
- Fireplace features: Not Applicable
Interior area
- Total interior livable area: 1,628 sqft
Property
Parking
- Total spaces: 2
- Parking features: Two Car Garage, Garage Door Opener
- Garage spaces: 2
Features
- Levels: One
- Stories: 1
- Patio & porch: Patio
- Pool features: None, Community
- Fencing: Privacy
Lot
- Size: 5,532 Square Feet
- Features: Curbs, Street Gutters, Sidewalks, Streetlights, Fire Hydrant w/in 500'
Details
- Parcel number: 050902220570
Construction
Type & style
- Home type: SingleFamily
- Architectural style: Contemporary
- Property subtype: Single Family Residence
Materials
- 4 Sides Masonry, Fiber Cement
- Foundation: Slab
- Roof: Composition
Condition
- Pre-Owned
- New construction: No
- Year built: 2019
Details
- Builder name: Rausch Coleman
Utilities & green energy
- Sewer: Sewer System
- Utilities for property: Cable Available, City Garbage service
Community & HOA
Community
- Features: Playground
- Security: Smoke Detector(s)
- Subdivision: Horizon Pointe
HOA
- Has HOA: Yes
- HOA fee: $120 quarterly
- HOA name: HORIZONE POINTE HOA
Location
- Region: Converse
Financial & listing details
- Price per square foot: $154/sqft
- Tax assessed value: $244,680
- Annual tax amount: $4,500
- Price range: $250K - $250K
- Date on market: 9/21/2026
- Cumulative days on market: 14 days
- Listing terms: Conventional,FHA,VA Loan,Cash
- Road surface type: Paved
Estimated market value
$246,000
$234,000 - $258,000
$1,747/mo
Price history
| Date | Event | Price |
|---|---|---|
| 9/21/2026 | Price change | $250,000-13.8%$154/sqft |
Source:  LERA MLS #2018153 Report a problem LERA MLS #2018153 Report a problem | ||
| 8/21/2026 | Listed for sale | $290,000-6.5%$178/sqft |
Source:  HAR #8307302 Report a problem HAR #8307302 Report a problem | ||
| 8/4/2025 | Listed for sale | $310,000-3.1%$190/sqft |
Source: HAR #77851288 Report a problem | ||
| 12/23/2024 | Price change | $320,000-1.5%$197/sqft |
Source: HAR #63576698 Report a problem | ||
| 11/1/2024 | Listed for sale | $325,000$200/sqft |
Source: HAR #63576698 Report a problem | ||
Public tax history
| Year | Property taxes | Tax assessment |
|---|---|---|
| 2025 | $4,474 -12.3% | $244,680 -9.7% |
| 2024 | $5,104 -5.4% | $271,110 -5.4% |
| 2023 | $5,395 +3.1% | $286,580 +13.3% |
| 2022 | $5,235 +225.4% | $253,020 +242.2% |
| 2021 | $1,609 | $73,930 -1.8% |
| 2020 | $1,609 | $75,270 |
Find assessor info on the county website
Monthly payment
Est. payment
Payment breakdown
Explore the cost of this home by adjusting the details. Changes won't be saved.Climate risks
Neighborhood: 78109
Nearby schools
Schools provided by the listing agent
- Elementary: James L Masters Elementary
- Middle: Metzger
- High: Wagner
- District: Judson
Source: LERA MLS. This data may not be complete. We recommend contacting the local school district to confirm school assignments for this home.
Similar homes
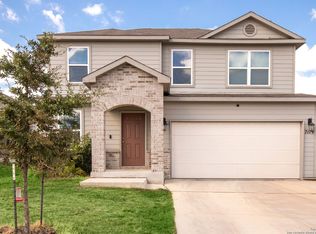
- $245,0003 bd2 ba1.5k sqft6534 SAN MIGUEL WAY, Converse, TX 78109For Sale
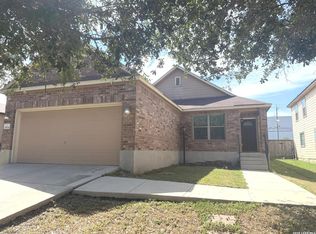
 MLS ID #2010646, Inez Moya TREC #165678, RE/MAX Associates Boerne. LERA MLS
 - $275,0004 bd3 ba2.1k sqft3302 Dunlap, Converse, TX 78109For Sale
 MLS ID #2004211, Xaveria Tucker TREC #701788, Princely Realty Group LLC. LERA MLS
 - $235,0003 bd2 ba1.2k sqft9220 GRIFFITH RUN, Converse, TX 78109For Sale
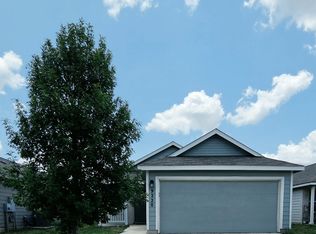 MLS ID #2006965, Cheryl Anderson TREC #686020, BHHS PenFed Realty. LERA MLS
 - $259,9003 bd3 ba2k sqft4522 Gambels Quail, Converse, TX 78109For Sale
 MLS ID #1877870, Alejandro Espada TREC #603657, Vortex Realty. LERA MLS
 - $275,0004 bd3 ba2.3k sqft8167 FALCON MDW, Converse, TX 78109For SaleMLS ID #2010717, Devin Resendez TREC #663042, Keller Williams Legacy. LERA MLS
- $255,0003 bd2 ba1.6k sqft9946 Meadow Lark, Converse, TX 78109For SaleMLS ID #2005752, Betty Coleman TREC #292507, CLRE LLC Canyon Land Real Estate and Property Mana. LERA MLS
- $249,0003 bd2 ba1.5k sqft9743 Copperway, Converse, TX 78109Active
 MLS ID #3052520, William Awty, William Awty. Unlock MLS
 - $285,0003 bd3 ba2.1k sqft7110 MAGNOLIA BLF, San Antonio, TX 78218For SaleMLS ID #2021002, Michael Garcia TREC #741227, San Antonio's Finest Realty. LERA MLS
- $226,8004 bd3 ba2.2k sqft10938 Chatham Ct, Converse, TX 78109For SaleMLS ID #1967396, Chad Sellers TREC #541066, Texas Property Shop. LERA MLS
- $195,0004 bd2 ba1.7k sqft8422 Trumpet, Converse, TX 78109For SaleMLS ID #1959363, Sandy Chapa TREC #670815, Mission Real Estate Group. LERA MLS
- $225,0003 bd2 ba1.5k sqft2414 BART CV, San Antonio, TX 78244For SaleMLS ID #2000230, Sarah Buhidar TREC #703315, Real Broker, LLC. LERA MLS
- $219,9003 bd2 ba1.5k sqft810 Retama, San Antonio, TX 78219For SaleMLS ID #1993272, John Guerrero TREC #698770, Alamo Home Source Realty. LERA MLS
- $329,0004 bd3 ba2k sqft4811 Belgravia Park, Converse, TX 78109For SaleMLS ID #2011736, Estella Sanchez TREC #486039, Asteri Real Estate. LERA MLS
- $230,0003 bd2 ba1.2k sqft8131 Crestway Landing, San Antonio, TX 78244For SaleMLS ID #1992875, Zackery Greenwood TREC #560553, Heritage Group, REALTORS. LERA MLS
- $190,0003 bd3 ba1.6k sqft6255 Post ML, San Antonio, TX 78244For SaleMLS ID #2011574, Susan Casas TREC #605781, Vortex Realty. LERA MLS
- $224,0003 bd2 ba1.7k sqft6119 PLUMBAGO PL, San Antonio, TX 78218For SaleMLS ID #1965452, E. Michelle Mendez TREC #589692, Marshall Reddick Real Estate. LERA MLS
- $249,8883 bd2 ba1.2k sqft12242 Brownstone St, Live Oak, TX 78233For SaleMLS ID #1998729, Susan Spitzer TREC #232112, Christian Brother, REALTORS. LERA MLS
- $215,0004 bd2 ba1.6k sqft3518 GLACIER LK, San Antonio, TX 78222For SaleMLS ID #2017342, Joann Wiglesworth TREC #307555, Wiglesworth Properties. LERA MLS
