*****OPEN HOUSE 11-07-2026 THIS SATURDAY FROM 12PM TO 2PM****OWNER FINACE!!! DUENO A DUENO!!!! HELLO EVERYONE LOOKING FOR YOUR NEXT POSSIBLE HOME!!! THIS ONE HERE IS VERY SIMPLE!! OWNER FINANCED WITH A WORKABLE DOWNPAYMENT AND VERY COMPETITIVE RATE!!! DON'T BELIEVE ME? PLEASE ASK!! YOU WON'T BE DISAPPOINTED!! THIS HOME OFFERS A 2 STORY HOME WITH YOUR MASTER DOWN STAIRS, OPEN CONCEPT WITH 2252 SQFT. OF LIVING AREA, HOME IS PRE PLUMBED FOR A WATER SOFTENER, PLEASE CHECK OUT THE BALCONY WHICH THE SELLER IS OFFERING TO CONVERT IT TO A 4TH BEDROOM SHOULD YOU NEED A 4TH BEDROOM!! LASTLY, PLEAES CHECK OUT THE COVERED PATIO TAKING THE WHOLE WIDTH OF THE HOME IN THE BACK!! VERY CONVENIENT FOR WEEKEND GATHERINGS OR ENTERTAINING!! PLEASE NOTE, YOU ARE WITHIN DRIVING DISTANCE TO RANDOLPH AIR FORCE BASE, MAJOR SHOPPING AND DELICIOUS FOOD ALONGSIDE IH35 CORRIDOR AND 1604!!! ALSO YOU HAVE QUICK ACCESS TO IH10! THIS HOME IS VERY ATTAINABLE WITH THE OWNER FIANCE BEING OFFERED!! YOU WON'T BE DISAPPOINTED! PLEASE COME SEE IT TODAY!!! IT WON'T LAST LONG!! SINCERELY!! THE HOUSING MARKET!!
For sale
$300,000
9626 MEDIATOR PASS, Converse, TX 78109
3beds
2,252sqft
Single Family Residence
Built in 2004
7,143 Square Feet Lot
$294,100 Zestimate®
$133/sqft
$21/mo HOA
What's special
Master downstairsOpen concept
- 21 days
- 107
- 1
Likely to sell faster than
Zillow last checked:
Listing updated:
Listed by:
Rodolfo Martinez TREC #633911 (830) 325-1190,
Premier Realty Group Platinum
Source: LERA MLS,MLS#: 2026954
Facts & features
Interior
Bedrooms & bathrooms
- Bedrooms: 3
- Bathrooms: 3
- Full bathrooms: 2
- 1/2 bathrooms: 1
Primary bedroom
- Features: Walk-In Closet(s), Ceiling Fan(s), Full Bath
- Area: 168
- Dimensions: 14 x 12
Bedroom 2
- Area: 121
- Dimensions: 11 x 11
Bedroom 3
- Area: 121
- Dimensions: 11 x 11
Primary bathroom
- Features: Tub/Shower Separate, Double Vanity, Soaking Tub
- Area: 120
- Dimensions: 10 x 12
Dining room
- Area: 120
- Dimensions: 6 x 20
Kitchen
- Area: 100
- Dimensions: 10 x 10
Living room
- Area: 200
- Dimensions: 10 x 20
Heating
- Central, Electric
Cooling
- Central Air
Appliances
- Included: Range, Electric Water Heater, Plumb for Water Softener
- Laundry: Laundry Room, Washer Hookup, Dryer Connection
Features
- One Living Area, Separate Dining Room, Kitchen Island, Breakfast Bar, High Ceilings, Open Floorplan, High Speed Internet, Walk-In Closet(s), Master Downstairs, Ceiling Fan(s)
- Flooring: Carpet, Linoleum
- Has basement: No
- Has fireplace: No
- Fireplace features: Not Applicable
Interior area
- Total interior livable area: 2,252 sqft
Property
Parking
- Total spaces: 2
- Parking features: Two Car Garage
- Garage spaces: 2
Features
- Levels: Two
- Stories: 2
- Patio & porch: Patio, Covered
- Pool features: None
- Fencing: Privacy
Lot
- Size: 7,143 Square Feet
- Residential vegetation: Mature Trees
Details
- Parcel number: 050622030310
Construction
Type & style
- Home type: SingleFamily
- Property subtype: Single Family Residence
Materials
- Brick, Siding, Fiber Cement
- Foundation: Slab
- Roof: Composition
Condition
- Pre-Owned
- New construction: No
- Year built: 2004
Utilities & green energy
- Utilities for property: Cable Available
Community & HOA
Community
- Features: Playground
- Security: Smoke Detector(s)
- Subdivision: Miramar Unit 1
HOA
- Has HOA: Yes
- HOA fee: $63 quarterly
- HOA name: MIRAMAR
Location
- Region: Converse
Financial & listing details
- Price per square foot: $133/sqft
- Tax assessed value: $250,000
- Annual tax amount: $5,372
- Price range: $300K - $300K
- Date on market: 10/29/2026
- Cumulative days on market: 22 days
- Listing terms: 1st Seller Carry
Estimated market value
$294,100
$279,000 - $309,000
$1,963/mo
Price history
| Date | Event | Price |
|---|---|---|
| 10/29/2026 | Listed for sale | $300,000+55.8%$133/sqft |
Source:  LERA MLS #2026954 Report a problem | ||
| 3/2/2020 | Listing removed | $1,800$1/sqft |
Source: Clark Realty & Associates Report a problem | ||
| 1/16/2020 | Listed for rent | $1,800$1/sqft |
Source: Zillow Rental Network Report a problem | ||
| 1/8/2020 | Sold | -- |
Source: LERA MLS #44006_1423707 Report a problem | ||
| 12/5/2019 | Pending sale | $192,500$85/sqft |
Source: Rogers Realty Group, LLC #1423707 Report a problem | ||
| 11/13/2019 | Listed for sale | $192,500+7.6%$85/sqft |
Source: Rogers Realty Group, LLC #1423707 Report a problem | ||
| 11/17/2015 | Sold | -- |
Source: Agent Provided Report a problem | ||
| 4/11/2014 | Listing removed | $178,900$79/sqft |
Source: Noble Group Realty #1034387 Report a problem | ||
| 2/27/2014 | Price change | $178,900-2.5%$79/sqft |
Source: Noble Group Realty #1034387 Report a problem | ||
| 12/29/2013 | Listed for sale | $183,500$81/sqft |
Source: Noble Group Realty #1034387 Report a problem | ||
| 6/29/2005 | Sold | -- |
Source: LERA MLS #506277 Report a problem | ||
Public tax history
| Year | Property taxes | Tax assessment |
|---|---|---|
| 2026 | -- | $250,000 |
| 2025 | $5,471 -6.6% | $250,000 -5.7% |
| 2024 | $5,855 +0.4% | $265,000 |
| 2023 | $5,828 +2.2% | $265,000 +10.9% |
| 2022 | $5,700 +28.9% | $239,000 +17.3% |
| 2021 | $4,422 | $203,790 +5.8% |
| 2020 | $4,422 -3.3% | $192,550 +1.2% |
| 2019 | $4,571 | $190,210 +2.5% |
| 2018 | $4,571 +2.9% | $185,590 +2.9% |
| 2017 | $4,442 +2.1% | $180,410 +3.6% |
| 2016 | $4,352 -7% | $174,210 +0.7% |
| 2015 | $4,679 | $172,980 +2.3% |
| 2014 | $4,679 | $169,030 +3.4% |
| 2013 | -- | $163,410 +10.7% |
| 2012 | -- | $147,640 -0.8% |
| 2011 | -- | $148,870 |
| 2010 | -- | $148,870 -8.1% |
| 2009 | -- | $161,950 -1.6% |
| 2008 | -- | $164,610 +2.4% |
| 2007 | -- | $160,720 +7.2% |
| 2006 | -- | $149,950 +9.1% |
| 2005 | -- | $137,390 |
Find assessor info on the county website
Monthly payment
Est. payment
Payment breakdown
Explore the cost of this home by adjusting the details. Changes won't be saved.Climate risks
Neighborhood: 78109
Nearby schools
Schools provided by the listing agent
- Elementary: Copperfield Ele
- Middle: Judson Middle School
- High: Judson
- District: Judson
Source: LERA MLS. This data may not be complete. We recommend contacting the local school district to confirm school assignments for this home.

Similar homes
- $315,0003 bd3 ba2.1k sqft9610 KRIER CT, Converse, TX 78109For Sale
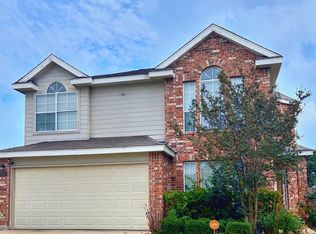
 MLS ID #1970213, Samantha Moore TREC #837740, Clark Realty & Associates,LLC. LERA MLS
- $230,0003 bd3 ba1.8k sqft9646 MEDIATOR PASS, Converse, TX 78109For Sale
 MLS ID #2028875, Amber Broadway TREC #618409, Opendoor Brokerage, LLC. LERA MLS
- $260,0004 bd3 ba2.3k sqft7311 Belmede Ct, Converse, TX 78109For Sale
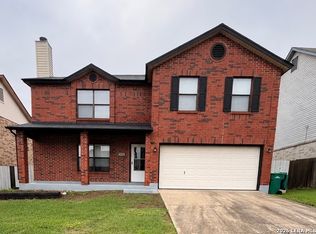 MLS ID #2029192, Stacy Palacios TREC #828303, Keller Williams City-View. LERA MLS
- $269,0003 bd3 ba1.9k sqft8418 DUSTY RDG, Converse, TX 78109For Sale
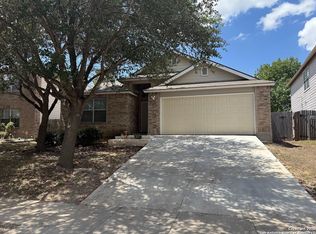 MLS ID #2002318, Betty Coleman TREC #292507, CLRE LLC Canyon Land Real Estate and Property Mana. LERA MLS
- $250,0003 bd3 ba1.8k sqft9722 Autumn Vly, Converse, TX 78109For SaleMLS ID #2025242, Carolyn Di Muzio TREC #599714, Compass RE Texas, LLC - SA. LERA MLS
- $212,0003 bd2 ba1.6k sqft9430 Lookover Bay, Converse, TX 78109For SaleMLS ID #2021580, Amber Broadway TREC #618409, Opendoor Brokerage, LLC. LERA MLS
- $328,5004 bd3 ba2k sqft4811 Belgravia Park, Converse, TX 78109For SaleMLS ID #2011736, Estella Sanchez TREC #486039, Asteri Real Estate. LERA MLS
- $255,0003 bd2 ba1.6k sqft9946 Meadow Lark, Converse, TX 78109For SaleMLS ID #2005752, Betty Coleman TREC #292507, CLRE LLC Canyon Land Real Estate and Property Mana. LERA MLS
- $255,0004 bd3 ba2.3k sqft8167 FALCON MDW, Converse, TX 78109For SaleMLS ID #2010717, Devin Resendez TREC #663042, Keller Williams Legacy. LERA MLS
- $245,0003 bd3 ba2.2k sqft4322 Gambels Quail, Converse, TX 78109For SaleMLS ID #2005308, Julia Maciel TREC #559222, Inspired Brokerage, LLC. LERA MLS
- $209,0004 bd3 ba2.3k sqft9927 Autumn Dawn, Converse, TX 78109For SaleMLS ID #2002830, Amber Broadway TREC #618409, Opendoor Brokerage, LLC. LERA MLS
- $294,9003 bd3 ba2.1k sqft208 Cloud Xing, Cibolo, TX 78108For SaleMLS ID #1955710, Steven Koleno TREC #779766, Beycome Brokerage Realty LLC. LERA MLS
- $299,0003 bd3 ba2.6k sqft105 willow path, Cibolo, TX 78108For SaleMLS ID #1970191, Christopher Ginn TREC #475458, CloverLeaf Property Management. LERA MLS
- $269,0005 bd4 ba2.6k sqft10526 Springwood Sq, Universal City, TX 78148For SaleMLS ID #1996018, Maribel Frey TREC #454706, IH 10 Realty. LERA MLS
- $285,0003 bd3 ba2.1k sqft7110 MAGNOLIA BLF, San Antonio, TX 78218For SaleMLS ID #2021002, Michael Garcia TREC #741227, San Antonio's Finest Realty. LERA MLS
- $234,9004 bd3 ba1.9k sqft2318 Camberly, Converse, TX 78109For SaleMLS ID #2028803, Jody Carrillo TREC #787480, Lifestyles Unlimited Realty, INC. LERA MLS
- $324,9003 bd2 ba2.1k sqft3524 Angora Trail, Schertz, TX 78154For SaleMLS ID #1995137, Lorenzo Garza TREC #443038, Home Team of America. LERA MLS
- $260,0003 bd3 ba2.2k sqft3133 Muntjac, Schertz, TX 78154For SaleMLS ID #1997934, Amber Broadway TREC #618409, Opendoor Brokerage, LLC. LERA MLS
- $288,0004 bd3 ba2.5k sqft15818 TURFWAY PARK, Selma, TX 78154For SaleMLS ID #1997623, Tammy Lowe TREC #694671, Real Broker, LLC. LERA MLS
