INCREDIBLE BUYER INCENTIVES: $3,000 MORTGAGE CONCESSION. Opendoor Home Loans will contribute up to $3,000 towards a permanent interest rate buy-down if you finance with Opendoor Home Loans LLC. 9646 Mediator Pass is a two-story Converse home with three bedrooms, two and a half bathrooms and over 1,900 square feet of living space. Three windows line the main living room, which connects to the dining area and kitchen with wraparound counter space. A separate front office has a broad window, while an upstairs loft provides another living area beside the stair landing. The primary bedroom has an adjoining bathroom with two sinks and a walk-in shower. A rear patio extends onto the lawn, and an attached two-car garage provides parking. Included 100-Day Home Warranty
For sale
$230,000
9646 MEDIATOR PASS, Converse, TX 78109
3beds
1,886sqft
Single Family Residence
Built in 2009
6,534 Square Feet Lot
$-- Zestimate®
$122/sqft
$23/mo HOA
What's special
Three bedrooms
- 15 days
- 205
- 29
Likely to sell faster than
Zillow last checked:
Listing updated:
Listed by:
Amber Broadway TREC #618409 (480) 462-5392,
Opendoor Brokerage, LLC
Source: LERA MLS,MLS#: 2028875
Facts & features
Interior
Bedrooms & bathrooms
- Bedrooms: 3
- Bathrooms: 3
- Full bathrooms: 2
- 1/2 bathrooms: 1
Primary bedroom
- Level: Upper
- Area: 182
- Dimensions: 13 x 14
Bedroom 2
- Area: 132
- Dimensions: 12 x 11
Bedroom 3
- Area: 117
- Dimensions: 13 x 9
Kitchen
- Area: 96
- Dimensions: 8 x 12
Living room
- Area: 210
- Dimensions: 15 x 14
Heating
- Central, Natural Gas
Cooling
- Central Air
Features
- Flooring: Carpet, Ceramic Tile, Laminate, Vinyl
- Has basement: Yes
- Has fireplace: No
- Fireplace features: Not Applicable
Interior area
- Total interior livable area: 1,886 sqft
Property
Parking
- Total spaces: 2
- Parking features: Two Car Garage, Attached
- Attached garage spaces: 2
Features
- Levels: Two
- Stories: 2
- Pool features: None
Lot
- Size: 6,534 Square Feet
Details
- Parcel number: 050622030260
Construction
Type & style
- Home type: SingleFamily
- Property subtype: Single Family Residence
Materials
- Brick, Other
- Foundation: Basement
- Roof: Composition
Condition
- Pre-Owned
- New construction: No
- Year built: 2009
Details
- Builder name: DR HORTON
Utilities & green energy
- Sewer: Sewer System
Community & HOA
Community
- Features: Other
- Security: Security System Owned
- Subdivision: Miramar Unit 1
HOA
- Has HOA: Yes
- HOA fee: $69 quarterly
- HOA name: MIRAMAR HOA
Location
- Region: Converse
Financial & listing details
- Price per square foot: $122/sqft
- Tax assessed value: $241,990
- Annual tax amount: $5,411
- Price range: $230K - $230K
- Date on market: 11/6/2026
- Cumulative days on market: 14 days
- Listing terms: Cash,Conventional,VA Loan
Estimated market value
Not available
Estimated sales range
Not available
Not available
Price history
| Date | Event | Price |
|---|---|---|
| 11/6/2026 | Listed for sale | $230,000+43.8%$122/sqft |
Source:  LERA MLS #2028875 Report a problem | ||
| 6/6/2014 | Sold | -- |
Source: LERA MLS #44006_1053974 Report a problem | ||
| 5/3/2014 | Listed for sale | $159,900+7.3%$85/sqft |
Source: Keller Williams City-View #1053974 Report a problem | ||
| 2/26/2013 | Listing removed | $149,000$79/sqft |
Source: Axis Realty Group #964309 Report a problem | ||
| 10/3/2012 | Price change | $149,000-1.9%$79/sqft |
Source: Axis Realty Group #964309 Report a problem | ||
| 9/20/2012 | Price change | $151,900-3.6%$81/sqft |
Source: Axis Realty Group #964309 Report a problem | ||
| 9/16/2012 | Price change | $157,500-1.3%$84/sqft |
Source: Axis Realty Group #964309 Report a problem | ||
| 9/15/2012 | Listed for sale | $159,500-4.7%$85/sqft |
Source: Axis Realty Group #964309 Report a problem | ||
| 6/21/2012 | Listing removed | $167,450$89/sqft |
Source: RLG Real Estate #946659 Report a problem | ||
| 5/18/2012 | Listed for sale | $167,450$89/sqft |
Source: RLG Real Estate #946659 Report a problem | ||
Public tax history
| Year | Property taxes | Tax assessment |
|---|---|---|
| 2026 | -- | $241,990 -2.1% |
| 2025 | $3,722 -10.5% | $247,280 -0.9% |
| 2024 | $4,160 -25.8% | $249,560 -2.1% |
| 2023 | $5,607 +1.6% | $254,920 +10.2% |
| 2022 | $5,519 +25.1% | $231,410 +25.2% |
| 2021 | $4,412 | $184,760 +5.6% |
| 2020 | $4,412 -1.6% | $174,920 +1.3% |
| 2019 | $4,483 | $172,700 +2.5% |
| 2018 | $4,483 +1.5% | $168,490 +2% |
| 2017 | $4,418 +1.3% | $165,190 +3.2% |
| 2016 | $4,361 +8.5% | $160,080 +1.6% |
| 2015 | $4,018 | $157,560 +2.3% |
| 2014 | $4,018 | $154,010 +3.9% |
| 2013 | -- | $148,181 +10% |
| 2012 | -- | $134,710 -0.8% |
| 2011 | -- | $135,760 |
| 2010 | -- | $135,760 +572.1% |
| 2009 | -- | $20,200 +1% |
| 2008 | -- | $20,000 -20.6% |
| 2007 | -- | $25,200 +40% |
| 2006 | -- | $18,000 +6.5% |
| 2005 | -- | $16,900 |
Find assessor info on the county website
Monthly payment
Est. payment
Payment breakdown
Explore the cost of this home by adjusting the details. Changes won't be saved.Climate risks
Neighborhood: 78109
Nearby schools
Schools provided by the listing agent
- Elementary: Copperfield Ele
- Middle: Judson Middle School
- High: Judson
- District: Judson
Source: LERA MLS. This data may not be complete. We recommend contacting the local school district to confirm school assignments for this home.


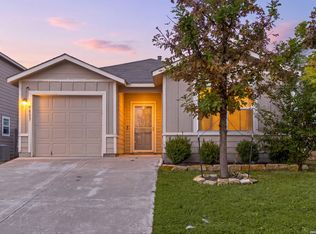
Similar homes
- $212,0003 bd2 ba1.6k sqft9430 Lookover Bay, Converse, TX 78109For Sale
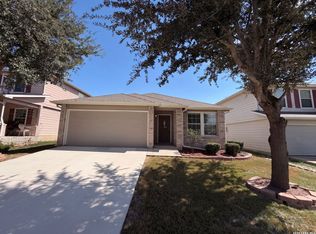
 MLS ID #2021580, Amber Broadway TREC #618409, Opendoor Brokerage, LLC. LERA MLS
- $250,0003 bd3 ba1.8k sqft9414 Lookover Bay, Converse, TX 78109For Sale
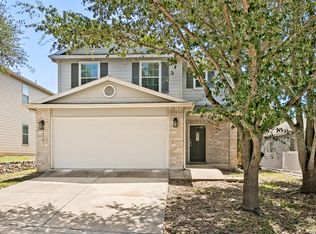 MLS ID #2017508, Stephanie Rodriguez TREC #701644, Fathom Realty. LERA MLS
- $219,0003 bd2 ba1.6k sqft9314 Hanover Sky, Converse, TX 78109For Sale
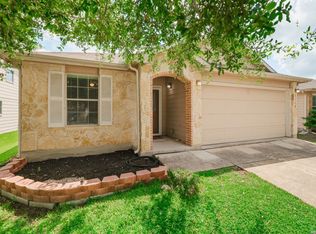 MLS ID #1970839, Judy Garmoe TREC #676980, JB Goodwin, REALTORS. LERA MLS
- $219,0003 bd2 ba1.5k sqft9703 Copper Oak, Converse, TX 78109For Sale
 MLS ID #2013000, Zack Hart TREC #808326, eXp Realty. LERA MLS
- $300,0003 bd3 ba2.2k sqft9626 MEDIATOR PASS, Converse, TX 78109For SaleMLS ID #2026954, Rodolfo Martinez TREC #633911, Premier Realty Group Platinum. LERA MLS
- $250,0003 bd3 ba1.8k sqft9722 Autumn Vly, Converse, TX 78109For SaleMLS ID #2025242, Carolyn Di Muzio TREC #599714, Compass RE Texas, LLC - SA. LERA MLS
- $260,0004 bd3 ba2.3k sqft7311 Belmede Ct, Converse, TX 78109For SaleMLS ID #2029192, Stacy Palacios TREC #828303, Keller Williams City-View. LERA MLS
- $229,9004 bd3 ba1.9k sqft2318 Camberly, Converse, TX 78109For SaleMLS ID #2028803, Jody Carrillo TREC #787480, Lifestyles Unlimited Realty, INC. LERA MLS
- $249,0003 bd3 ba2k sqft7002 Laguna Beach, Converse, TX 78109For SaleMLS ID #2007675, Dylan Thomas TREC #701275, Davidson Properties, Inc.. LERA MLS
- $240,0003 bd2 ba1.8k sqft10518 MUSTANG RDG, Converse, TX 78109For SaleMLS ID #2010429, Victor Larsen TREC #837441, Phyllis Browning Company. LERA MLS
- $209,0004 bd3 ba2.3k sqft9927 Autumn Dawn, Converse, TX 78109For SaleMLS ID #2002830, Amber Broadway TREC #618409, Opendoor Brokerage, LLC. LERA MLS
- $225,0003 bd2 ba1.6k sqft8426 SEA RIM, Converse, TX 78109For SaleMLS ID #1963680, Glenibel Cueto TREC #807139, Keller Williams City-View. LERA MLS
- $210,0003 bd2 ba1.3k sqft519 Reba, Converse, TX 78109For SaleMLS ID #2007454, Roger Fisher TREC #382977, RE/MAX Associates Boerne. LERA MLS
- $315,0003 bd3 ba2.1k sqft9610 KRIER CT, Converse, TX 78109For SaleMLS ID #1970213, Samantha Moore TREC #837740, Clark Realty & Associates,LLC. LERA MLS
- $255,0004 bd3 ba2.3k sqft8167 FALCON MDW, Converse, TX 78109For SaleMLS ID #2010717, Devin Resendez TREC #663042, Keller Williams Legacy. LERA MLS
- $215,0003 bd3 ba1.3k sqft3855 Bogie Way, Converse, TX 78109For SaleMLS ID #2005614, Fernando Torres TREC #587814, Trinidad Realty Partners, Inc. LERA MLS
- $260,0004 bd3 ba2.1k sqft7706 Fallen Pine, Converse, TX 78109For SaleMLS ID #1990722, Lottie Moon TREC #750325, Texas Premier Realty. LERA MLS
- $264,9004 bd3 ba2.7k sqft423 DONALAN DR, Converse, TX 78109For SaleMLS ID #1997243, Jeff Bradley TREC #592189, Patriot Realty. LERA MLS
- $264,9004 bd3 ba2.2k sqft5406 Rue Girard, Converse, TX 78109For SaleMLS ID #2005486, Kitina Thomas TREC #789000, Keller Williams City-View. LERA MLS
- $297,9993 bd2 ba2k sqft9855 RED IRON CRK, Converse, TX 78109For SaleMLS ID #1963534, Rodolfo Sedano TREC #613691, Real Broker, LLC. LERA MLS
