Spacious and inviting, 9610 Krier Ct offers an incredible layout designed for comfortable living and entertaining. From the moment you walk in, you'll appreciate the generous living spaces and abundance of natural light throughout the home. The oversized outdoor area provides plenty of room to relax, entertain, garden, or create your own backyard retreat, and that's not even mentioning the curb appeal of this home. The thoughtfully designed floorplan features a versatile loft space perfect for a second living area, game room, or home office. The private primary suite is a true retreat, highlighted by elegant French door entry, a large walk-in closet, and a spa-like bathroom complete with a separate tub and shower combo. Spacious secondary bedrooms and functional living areas make this home ideal for families or anyone needing extra space. Conveniently located near shopping, dining, and major highways, this property combines comfort, functionality! You're sure to enjoy this home especially with the added flexibility of seller financing! This is a rare opportunity you don't want to miss!
For sale
$315,000
9610 KRIER CT, Converse, TX 78109
3beds
2,128sqft
Single Family Residence
Built in 2006
9,147 Square Feet Lot
$308,200 Zestimate®
$148/sqft
$21/mo HOA
What's special
Generous living spacesOversized outdoor areaThoughtfully designed floorplanLarge walk-in closetSpacious and invitingElegant french door entrySpacious secondary bedrooms
- 134 days
- 52
- 0
Zillow last checked:
Listing updated:
Listed by:
Samantha Moore TREC #837740 (210) 760-7972,
Clark Realty & Associates,LLC
Source: LERA MLS,MLS#: 1970213
Facts & features
Interior
Bedrooms & bathrooms
- Bedrooms: 3
- Bathrooms: 3
- Full bathrooms: 2
- 1/2 bathrooms: 1
Primary bedroom
- Level: Upper
- Area: 196
- Dimensions: 14 x 14
Bedroom 2
- Area: 120
- Dimensions: 10 x 12
Bedroom 3
- Area: 121
- Dimensions: 11 x 11
Primary bathroom
- Features: Tub/Shower Separate
- Area: 121
- Dimensions: 11 x 11
Kitchen
- Area: 72
- Dimensions: 6 x 12
Living room
- Area: 322
- Dimensions: 14 x 23
Heating
- Central, Electric
Cooling
- Central Air
Appliances
- Included: Microwave, Range, Disposal, Dishwasher, Electric Water Heater
- Laundry: Upper Level, Laundry Room, Washer Hookup, Dryer Connection
Features
- Two Living Area, Eat-in Kitchen, Kitchen Island, Loft, All Bedrooms Upstairs
- Flooring: Carpet, Linoleum
- Has basement: No
- Has fireplace: No
- Fireplace features: Not Applicable
Interior area
- Total interior livable area: 2,128 sqft
Property
Parking
- Total spaces: 2
- Parking features: Two Car Garage
- Garage spaces: 2
Features
- Levels: Two
- Stories: 2
- Pool features: None, Community
Lot
- Size: 9,147 Square Feet
Details
- Parcel number: 050622160030
Construction
Type & style
- Home type: SingleFamily
- Property subtype: Single Family Residence
Materials
- Brick
- Foundation: Slab
- Roof: Composition
Condition
- Pre-Owned
- New construction: No
- Year built: 2006
Details
- Builder name: DR HORTON
Utilities & green energy
- Electric: CPS
- Sewer: CONVERSE PUB
- Water: CONVERSE PUB, Water System
Community & HOA
Community
- Features: Playground
- Security: Smoke Detector(s)
- Subdivision: Miramar Unit 1
HOA
- Has HOA: Yes
- HOA fee: $63 quarterly
- HOA name: MIRAMAR
Location
- Region: Converse
Financial & listing details
- Price per square foot: $148/sqft
- Tax assessed value: $260,000
- Annual tax amount: $5,470
- Price range: $315K - $315K
- Date on market: 5/27/2026
- Cumulative days on market: 135 days
- Listing terms: 1st Seller Carry
Estimated market value
$308,200
$293,000 - $324,000
$1,851/mo
Price history
| Date | Event | Price |
|---|---|---|
| 9/23/2026 | Listed for rent | $1,900+13.4%$1/sqft |
Source: Zillow Rentals Report a problem | ||
| 5/27/2026 | Listed for sale | $315,000+70.3%$148/sqft |
Source:  LERA MLS #1970213 Report a problem LERA MLS #1970213 Report a problem | ||
| 5/19/2019 | Listing removed | $1,675$1/sqft |
Source: Clark Realty & Associates,LLC #1377829 Report a problem | ||
| 4/17/2019 | Listed for rent | $1,675-4.3%$1/sqft |
Source: K CLARK PROPERTY MANAGEMENT, LTD. Report a problem | ||
| 2/1/2019 | Listing removed | $185,000$87/sqft |
Source: Noble Group Realty, LLC #1345043 Report a problem | ||
| 1/16/2019 | Listed for sale | $185,000$87/sqft |
Source: Noble Group Realty, LLC #1345043 Report a problem | ||
| 1/16/2019 | Pending sale | $185,000$87/sqft |
Source: Noble Group Realty, LLC #1345043 Report a problem | ||
| 1/16/2019 | Listing removed | $1,750$1/sqft |
Source: K CLARK PROPERTY MANAGEMENT, LTD. Report a problem | ||
| 1/15/2019 | Listed for sale | $185,000$87/sqft |
Source: Noble Group Realty, LLC #1345043 Report a problem | ||
| 1/15/2019 | Pending sale | $185,000$87/sqft |
Source: Noble Group Realty, LLC #1345043 Report a problem | ||
| 1/5/2019 | Listed for sale | $185,000$87/sqft |
Source: Noble Group Realty, LLC #1345043 Report a problem | ||
| 12/17/2018 | Listed for rent | $1,750+25%$1/sqft |
Source: K CLARK PROPERTY MANAGEMENT, LTD. Report a problem | ||
| 12/7/2018 | Sold | -- |
Source: LERA MLS #1345043 Report a problem | ||
| 12/4/2018 | Pending sale | $185,000$87/sqft |
Source: Noble Group Realty, LLC #1345043 Report a problem | ||
| 10/19/2018 | Listed for sale | $185,000+8.8%$87/sqft |
Source: Noble Group Realty #1345043 Report a problem | ||
| 6/7/2012 | Listing removed | $1,400$1/sqft |
Source: Noble Group Realty #948921 Report a problem | ||
| 6/3/2012 | Listed for rent | $1,400+3.7%$1/sqft |
Source: Noble Group Realty #948921 Report a problem | ||
| 12/29/2011 | Listing removed | $1,350$1/sqft |
Source: Noble Group Realty #923323 Report a problem | ||
| 12/20/2011 | Price change | $1,350-6.9%$1/sqft |
Source: Noble Group Realty #923323 Report a problem | ||
| 12/8/2011 | Listed for rent | $1,450$1/sqft |
Source: Noble Group Realty #923323 Report a problem | ||
| 5/29/2010 | Listing removed | $170,000$80/sqft |
Source: Noble Group Realty #824140 Report a problem | ||
| 4/18/2010 | Price change | $170,000-2.9%$80/sqft |
Source: Noble Group Realty #824140 Report a problem | ||
| 3/6/2010 | Listed for sale | $175,000$82/sqft |
Source: Noble Group Realty #824140 Report a problem | ||
Public tax history
| Year | Property taxes | Tax assessment |
|---|---|---|
| 2025 | $5,471 -4.8% | $260,000 |
| 2024 | $5,744 +0.4% | $260,000 |
| 2023 | $5,718 +4.2% | $260,000 +13% |
| 2022 | $5,486 +21.5% | $230,000 +14.8% |
| 2021 | $4,515 | $200,380 +5.1% |
| 2020 | $4,515 -3.4% | $190,580 +5.9% |
| 2019 | $4,672 | $180,000 -2.1% |
| 2018 | $4,672 +4.2% | $183,880 +1% |
| 2017 | $4,485 +1.5% | $182,010 +3% |
| 2016 | $4,418 -1% | $176,640 +1.6% |
| 2015 | $4,463 | $173,930 +2.3% |
| 2014 | $4,463 | $170,090 +3.7% |
| 2013 | -- | $163,977 +10% |
| 2012 | -- | $149,070 -0.8% |
| 2011 | -- | $150,230 -0.8% |
| 2010 | -- | $151,390 -6.3% |
| 2009 | -- | $161,490 -1.5% |
| 2008 | -- | $163,970 +2.5% |
| 2007 | -- | $159,900 +788.3% |
| 2006 | -- | $18,000 |
Find assessor info on the county website
Monthly payment
Est. payment
Payment breakdown
Explore the cost of this home by adjusting the details. Changes won't be saved.Climate risks
Neighborhood: 78109
Nearby schools
Schools provided by the listing agent
- Elementary: Copperfield Ele
- Middle: Judson Middle School
- High: Judson
- District: Judson
Source: LERA MLS. This data may not be complete. We recommend contacting the local school district to confirm school assignments for this home.

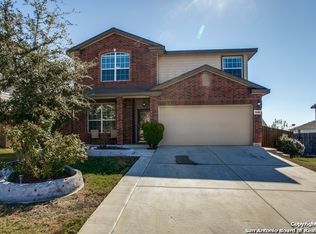

Similar homes
- $310,0004 bd3 ba2.7k sqft422 Abigail, Converse, TX 78109For Sale
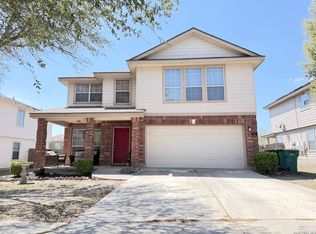
 MLS ID #1953436, Raul Vergara TREC #584334, Premier Realty Group Platinum. LERA MLS
 - $269,0003 bd3 ba1.9k sqft8418 DUSTY RDG, Converse, TX 78109For Sale
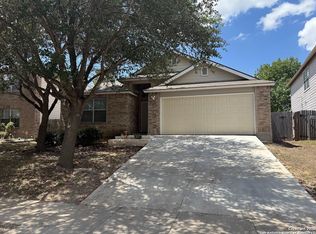 MLS ID #2002318, Betty Coleman TREC #292507, CLRE LLC Canyon Land Real Estate and Property Mana. LERA MLS
 - $275,0004 bd3 ba2.3k sqft8167 FALCON MDW, Converse, TX 78109For Sale
 MLS ID #2010717, Devin Resendez TREC #663042, Keller Williams Legacy. LERA MLS
 - $255,0003 bd2 ba1.6k sqft9946 Meadow Lark, Converse, TX 78109For Sale
 MLS ID #2005752, Betty Coleman TREC #292507, CLRE LLC Canyon Land Real Estate and Property Mana. LERA MLS
 - $254,0003 bd3 ba2.2k sqft4322 Gambels Quail, Converse, TX 78109For SaleMLS ID #2005308, Julia Maciel TREC #559222, Inspired Brokerage, LLC. LERA MLS
- $259,9003 bd3 ba2k sqft4522 Gambels Quail, Converse, TX 78109For SaleMLS ID #1877870, Alejandro Espada TREC #603657, Vortex Realty. LERA MLS
- $280,0004 bd3 ba2.5k sqft3866 snowbird, Converse, TX 78109For SaleMLS ID #1949621, Sandra Mendez TREC #573428, HomeFinders Realty. LERA MLS
- $220,0004 bd3 ba2.3k sqft9927 Autumn Dawn, Converse, TX 78109For SaleMLS ID #2002830, Amber Broadway TREC #618409, Opendoor Brokerage, LLC. LERA MLS
- $253,5003 bd2 ba1.6k sqft7522 Sutters Mine, Converse, TX 78109For SaleMLS ID #2002341, Betty Coleman TREC #292507, CLRE LLC Canyon Land Real Estate and Property Mana. LERA MLS
- $285,0003 bd3 ba2.1k sqft7110 MAGNOLIA BLF, San Antonio, TX 78218For SaleMLS ID #2021002, Michael Garcia TREC #741227, San Antonio's Finest Realty. LERA MLS
- $294,9003 bd3 ba2.1k sqft208 Cloud Xing, Cibolo, TX 78108For SaleMLS ID #1955710, Steven Koleno TREC #779766, Beycome Brokerage Realty LLC. LERA MLS
- $323,0005 bd3 ba2.9k sqft129 CARMEL DR, Cibolo, TX 78108For SaleMLS ID #2016945, Amber Broadway TREC #618409, Opendoor Brokerage, LLC. LERA MLS
- $325,0003 bd3 ba2.2k sqft621 Great, Cibolo, TX 78108For SaleMLS ID #1949174, Valmore Smith TREC #650907, Next Space Realty. LERA MLS
- $298,0004 bd3 ba2.5k sqft15818 TURFWAY PARK, Selma, TX 78154For SaleMLS ID #1997623, Tammy Lowe TREC #694671, Real Broker, LLC. LERA MLS
- $250,0003 bd2 ba1.6k sqft7120 Quarter Moon, Converse, TX 78109For SaleMLS ID #2018153, Brenda Scott TREC #487291, Century 21 Scott Myers, REALTORS. LERA MLS
- $264,0003 bd3 ba2.2k sqft3133 Muntjac, Schertz, TX 78154For SaleMLS ID #1997934, Amber Broadway TREC #618409, Opendoor Brokerage, LLC. LERA MLS
- $299,0003 bd3 ba2.6k sqft105 willow path, Cibolo, TX 78108For SaleMLS ID #1970191, Christopher Ginn TREC #475458, CloverLeaf Property Management. LERA MLS
- $185,0003 bd2 ba1.1k sqft9818 Autumn Valley, Converse, TX 78109For SaleMLS ID #1998050, Diana Taylor TREC #591950, RE/MAX Alamo Realty. LERA MLS
