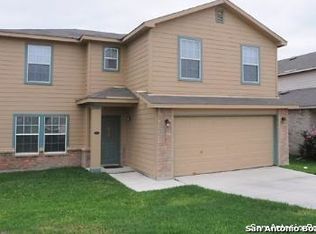
This Beautiful and Spacious Cul de sac Home , Features 3 Bedrooms and 3 Full Bathrooms. The downstairs Flex room could be used as an office /Hobby rm. Open floorplan with two Large living areas and a Game room upstairs . The Generous Primary suite is 20x18 w/ walk-in closet and Full bath. Roof singles and HVAC unit are both approximately 1 year old .. New interior paint and Carpet 7/2026
For sale
Price cut: $16.5K (9/21)
$299,000
105 willow path, Cibolo, TX 78108
3beds
2,661sqft
Single Family Residence
Built in 2006
7,405 Square Feet Lot
$296,100 Zestimate®
$112/sqft
$-- HOA
What's special
Open floorplanNew interior paintDownstairs flex roomGame room upstairsWalk-in closet
- 93 days
- 241
- 21
Zillow last checked:
Listing updated:
Listed by:
Christopher Ginn TREC #475458 (210) 846-1026,
CloverLeaf Property Management
Source: LERA MLS,MLS#: 1970191
Facts & features
Interior
Bedrooms & bathrooms
- Bedrooms: 3
- Bathrooms: 3
- Full bathrooms: 3
Primary bedroom
- Features: Walk-In Closet(s), Ceiling Fan(s), Full Bath
- Level: Upper
- Area: 360
- Dimensions: 20 x 18
Bedroom 2
- Area: 110
- Dimensions: 11 x 10
Bedroom 3
- Area: 110
- Dimensions: 11 x 10
Primary bathroom
- Features: Tub/Shower Separate
- Area: 90
- Dimensions: 10 x 9
Dining room
- Area: 112
- Dimensions: 14 x 8
Family room
- Area: 238
- Dimensions: 17 x 14
Kitchen
- Area: 120
- Dimensions: 12 x 10
Living room
- Area: 168
- Dimensions: 14 x 12
Office
- Area: 140
- Dimensions: 14 x 10
Heating
- Central, 1 Unit, Electric
Cooling
- 16+ SEER AC, Central Air
Appliances
- Included: Self Cleaning Oven, Microwave, Range, Disposal, Dishwasher, Plumbed For Ice Maker, Plumb for Water Softener
- Laundry: Washer Hookup, Dryer Connection
Features
- Two Living Area, Liv/Din Combo, Eat-in Kitchen, Two Eating Areas, Pantry, Study/Library, Utility Room Inside, All Bedrooms Upstairs, Open Floorplan, Ceiling Fan(s), Chandelier, Programmable Thermostat
- Flooring: Carpet, Ceramic Tile
- Windows: Double Pane Windows
- Has basement: No
- Has fireplace: No
- Fireplace features: Not Applicable
Interior area
- Total interior livable area: 2,661 sqft
Property
Parking
- Total spaces: 2
- Parking features: Two Car Garage, Attached, Garage Door Opener
- Attached garage spaces: 2
Features
- Levels: Two
- Stories: 2
- Patio & porch: Covered
- Exterior features: Tennis Court(s)
- Pool features: None
Lot
- Size: 7,405 Square Feet
- Features: Cul-De-Sac, Sidewalks
Details
- Parcel number: 1G3626221701500000
Construction
Type & style
- Home type: SingleFamily
- Architectural style: Traditional
- Property subtype: Single Family Residence
Materials
- Brick, Fiber Cement
- Foundation: Slab
- Roof: Composition
Condition
- Pre-Owned
- New construction: No
- Year built: 2006
Utilities & green energy
- Sewer: Sewer System
- Water: Water System
Green energy
- Green verification: ENERGY STAR Certified Homes
- Water conservation: Low Flow Commode
Community & HOA
Community
- Features: Playground
- Subdivision: Willow Bridge
Location
- Region: Cibolo
Financial & listing details
- Price per square foot: $112/sqft
- Tax assessed value: $289,120
- Annual tax amount: $6,384
- Price range: $299K - $299K
- Date on market: 7/10/2026
- Cumulative days on market: 94 days
- Listing terms: Conventional,FHA,VA Loan,TX Vet,Cash
- Road surface type: Paved
Estimated market value
$296,100
$281,000 - $311,000
$2,110/mo
Price history
| Date | Event | Price |
|---|---|---|
| 9/21/2026 | Price change | $299,000-5.2%$112/sqft |
Source:  LERA MLS #1970191 Report a problem LERA MLS #1970191 Report a problem | ||
| 7/10/2026 | Listed for sale | $315,500+57.8%$119/sqft |
Source: LERA MLS #1970191 Report a problem | ||
| 2/19/2020 | Listing removed | $1,697$1/sqft |
Source: CloverLeaf Property Management Report a problem | ||
| 2/10/2020 | Price change | $1,697-5.6%$1/sqft |
Source: CloverLeaf Property Management Report a problem | ||
| 1/5/2020 | Listed for rent | $1,797$1/sqft |
Source: CloverLeaf Property Management Report a problem | ||
| 9/6/2017 | Sold | -- |
Source: LERA MLS #1257499 Report a problem | ||
| 7/25/2017 | Listed for sale | $199,900+8.1%$75/sqft |
Source: Laughy Hilger Group #1257499 Report a problem | ||
| 4/22/2014 | Sold | -- |
Source: LERA MLS #44006_1045752 Report a problem | ||
| 3/17/2014 | Listed for sale | $184,900$69/sqft |
Source: Simmonds Real Estate Inc. #1045752 Report a problem | ||
Public tax history
| Year | Property taxes | Tax assessment |
|---|---|---|
| 2025 | $4,054 -20.2% | $289,120 -9.5% |
| 2024 | $5,081 +14.1% | $319,344 +10% |
| 2023 | $4,453 -13.2% | $290,313 +10% |
| 2022 | $5,131 +2.7% | $263,921 +10% |
| 2021 | $4,994 +8.6% | $239,928 +10% |
| 2020 | $4,599 | $218,116 -1.4% |
| 2019 | -- | $221,113 +2.4% |
| 2018 | $5,053 +11.7% | $216,009 +1.8% |
| 2017 | $4,523 +0.4% | $212,153 +8.4% |
| 2016 | $4,506 +9.2% | $195,714 -0.5% |
| 2015 | $4,125 | $196,611 +3.7% |
| 2014 | $4,125 | $189,527 +11.1% |
| 2013 | -- | $170,534 +8.4% |
| 2012 | -- | $157,265 -6.1% |
| 2011 | -- | $167,510 -3.9% |
| 2010 | -- | $174,340 +4.2% |
| 2009 | -- | $167,301 -4.7% |
| 2008 | -- | $175,508 +56.4% |
| 2007 | -- | $112,206 +550.5% |
| 2006 | -- | $17,250 |
Find assessor info on the county website
Monthly payment
Est. payment
Payment breakdown
Explore the cost of this home by adjusting the details. Changes won't be saved.Climate risks
Neighborhood: 78108
Nearby schools
Schools provided by the listing agent
- Elementary: Green Valley
- Middle: Dobie J. Frank
- High: Steele
- District: Schertz-Cibolo-Universal City Isd
Source: LERA MLS. This data may not be complete. We recommend contacting the local school district to confirm school assignments for this home.


Similar homes
- $350,0004 bd3 ba2.3k sqft913 Pipe Gate, Cibolo, TX 78108For Sale
 MLS ID #2021905, Jim Seifert TREC #447935, Redfin Corporation. LERA MLS
 - $315,9004 bd4 ba2.3k sqft116 Country, Cibolo, TX 78108For Sale
 MLS ID #1993731, Sheldon Brown TREC #776134, Noble Group Properties, LLC. LERA MLS
 - $295,0003 bd3 ba2.4k sqft117 RHEW PL, Cibolo, TX 78108For Sale
 MLS ID #1964004, Stephen Luman TREC #524602, Home Team of America. LERA MLS
 - $323,0005 bd3 ba2.9k sqft129 CARMEL DR, Cibolo, TX 78108For Sale
 MLS ID #2016945, Amber Broadway TREC #618409, Opendoor Brokerage, LLC. LERA MLS
 - $355,0004 bd3 ba2.8k sqft233 SPRINGTREE TRL, Cibolo, TX 78108For SaleMLS ID #1993249, Arturo Fernandez TREC #484006, eXp Realty. LERA MLS
- $299,0003 bd2 ba1.7k sqft121 Rawhide Way, Cibolo, TX 78108For SaleMLS ID #2005145, Azucena Chiu TREC #624233, Vortex Realty. LERA MLS
- $270,0004 bd3 ba2.7k sqft3424 Whisper Blf, Schertz, TX 78108For SaleMLS ID #1995080, Dillon Meek TREC #736842, Keller Williams Realty. LERA MLS
- $325,0003 bd3 ba2.2k sqft621 Great, Cibolo, TX 78108For SaleMLS ID #1949174, Valmore Smith TREC #650907, Next Space Realty. LERA MLS
- $295,0005 bd3 ba3k sqft3617 Augusta Glade, Schertz, TX 78154For SaleMLS ID #2007601, Zachariah Castillo TREC #620516, Keller Williams City-View. LERA MLS
- $263,0003 bd2 ba1.8k sqft225 Country Vale, Cibolo, TX 78108For SaleMLS ID #1956089, Alan King TREC #561903, Alan King & Associates, LLC. LERA MLS
- $309,0004 bd3 ba2.5k sqft633 Cotton Patch, Schertz, TX 78154For SaleMLS ID #2012619, Kerry Alexander TREC #635469, LPT Realty, LLC. LERA MLS
- $298,0004 bd3 ba2.5k sqft15818 TURFWAY PARK, Selma, TX 78154For SaleMLS ID #1997623, Tammy Lowe TREC #694671, Real Broker, LLC. LERA MLS
- $281,5003 bd3 ba2k sqft16211 IKE LN, Selma, TX 78154For SaleMLS ID #2004554, Mandy Ramos TREC #626498, House Buyers Direct. LERA MLS
- $207,9503 bd2 ba1.3k sqft368 WAGON WHEEL WAY, Cibolo, TX 78108For SaleMLS ID #2010996, Robert Simmonds TREC #522329, Simmonds Real Estate Inc.. LERA MLS
- $299,0004 bd3 ba2.2k sqft5438 Stormy Autumn, San Antonio, TX 78247For SaleMLS ID #1995520, Sara Trimyer TREC #509483, Keller Williams Legacy. LERA MLS
- $269,9994 bd3 ba2.6k sqft16406 Clydesdale Run, Selma, TX 78154For SaleMLS ID #2011481, Devin Resendez TREC #663042, Keller Williams Legacy. LERA MLS
- $299,0003 bd3 ba2.5k sqft6618 Woodbell, Live Oak, TX 78233For SaleMLS ID #1991765, Annette Slater TREC #188982, Landlord Property Management. LERA MLS
- $275,0004 bd3 ba2.7k sqft13911 Blakeville, Live Oak, TX 78233For SaleMLS ID #2009072, Humberto Herrera TREC #666190, Keller Williams Heritage. LERA MLS
- $315,0003 bd3 ba2.1k sqft9610 KRIER CT, Converse, TX 78109For SaleMLS ID #1970213, Samantha Moore TREC #837740, Clark Realty & Associates,LLC. LERA MLS
- $349,9004 bd3 ba3.2k sqft804 CROSS BRANCH DR, Schertz, TX 78154For SaleMLS ID #2015144, Darnell Handley TREC #489954, Handley and Associates Realty. LERA MLS
