Spacious and inviting two-story home featuring 5 bedrooms and 3 full bathrooms, designed with an open-concept floorplan perfect for modern living. The expansive living area flows seamlessly into the kitchen and dining spaces, creating an ideal setup for entertaining or everyday comfort. Generously sized bedrooms offer flexibility for guests, a home office, or growing households. Enjoy abundant natural light throughout, along with a functional layout that maximizes space and livability. This home offers the perfect blend of comfort, versatility, and style-ready to meet a variety of needs. Conveniently located minutes from military installations, shopping centers, restaurants, and entertainment. This is the perfect home looking for the perfect buy(ers)
Pending
$345,000
129 CARMEL DR, Cibolo, TX 78108
5beds
2,909sqft
:
Get pre-qualified$2,449/mo
Single Family Residence
Built in 2005
7,884 Square Feet Lot
$340,800 Zestimate®
$119/sqft
$35/mo HOA
What's special
Abundant natural light throughoutOpen-concept floorplanGenerously sized bedrooms
- 102 days |
- 12 |
- 0 |
Zillow last checked:
Listing updated:
Listed by:
James Roundtree TREC #710379 (726) 999-0455,
Hero First Real Estate, LLC
Source: LERA MLS,MLS#: 1959135
Facts & features
Interior
Bedrooms & bathrooms
- Bedrooms: 5
- Bathrooms: 3
- Full bathrooms: 3
Primary bedroom
- Level: Upper
- Area: 294
- Dimensions: 21 x 14
Bedroom 2
- Area: 154
- Dimensions: 14 x 11
Bedroom 3
- Area: 140
- Dimensions: 14 x 10
Bedroom 4
- Area: 140
- Dimensions: 14 x 10
Bedroom 5
- Area: 150
- Dimensions: 15 x 10
Primary bathroom
- Features: Tub/Shower Separate
- Area: 90
- Dimensions: 9 x 10
Family room
- Area: 272
- Dimensions: 17 x 16
Kitchen
- Area: 182
- Dimensions: 14 x 13
Living room
- Area: 168
- Dimensions: 12 x 14
Heating
- Central, Electric
Cooling
- Central Air
Appliances
- Included: Washer, Dryer, Cooktop, Built-In Oven, Microwave, Gas Cooktop, Refrigerator, Disposal, Dishwasher, Plumbed For Ice Maker, Gas Water Heater
- Laundry: Main Level, Laundry Room, Washer Hookup, Dryer Connection
Features
- Two Living Area, Separate Dining Room, Eat-in Kitchen, Kitchen Island, Breakfast Bar, Pantry, Study/Library, Utility Room Inside, All Bedrooms Upstairs, Secondary Bedroom Down, Open Floorplan, High Speed Internet, Telephone, Ceiling Fan(s)
- Flooring: Carpet, Ceramic Tile, Wood
- Windows: Window Coverings
- Has basement: No
- Has fireplace: No
- Fireplace features: Not Applicable
Interior area
- Total interior livable area: 2,909 sqft
Property
Parking
- Total spaces: 2
- Parking features: Two Car Garage, Garage Door Opener
- Garage spaces: 2
Features
- Levels: Two
- Stories: 2
- Pool features: None
Lot
- Size: 7,884 Square Feet
Details
- Parcel number: 1G02641B0203400000
Construction
Type & style
- Home type: SingleFamily
- Property subtype: Single Family Residence
Materials
- Brick, Fiber Cement
- Foundation: Slab
- Roof: Composition
Condition
- Pre-Owned
- New construction: No
- Year built: 2005
Utilities & green energy
- Sewer: Sewer System
- Water: Water System
- Utilities for property: Cable Available
Community & HOA
Community
- Features: None
- Security: Smoke Detector(s)
- Subdivision: Bentwood Ranch
HOA
- Has HOA: Yes
- HOA fee: $420 annually
- HOA name: BENTWOOD
Location
- Region: Cibolo
Financial & listing details
- Price per square foot: $119/sqft
- Tax assessed value: $350,563
- Annual tax amount: $7,473
- Price range: $345K - $345K
- Date on market: 4/17/2026
- Cumulative days on market: 68 days
- Listing terms: Conventional,FHA,VA Loan,Cash
Estimated market value
$340,800
$324,000 - $358,000
$2,315/mo
Price history
| Date | Event | Price |
|---|---|---|
| 6/17/2026 | Pending sale | $345,000$119/sqft |
Source:  LERA MLS #1959135 Report a problem LERA MLS #1959135 Report a problem | ||
| 4/25/2026 | Price change | $345,000-1.4%$119/sqft |
Source: LERA MLS #1959135 Report a problem | ||
| 4/17/2026 | Listed for sale | $349,998+59.2%$120/sqft |
Source: LERA MLS #1959135 Report a problem | ||
| 11/30/2010 | Sold | -- |
Source: LERA MLS #830188 Report a problem | ||
| 9/18/2010 | Price change | $219,900-2.2%$76/sqft |
Source: My Texas Home Resource #830188 Report a problem | ||
| 7/18/2010 | Price change | $224,900-2.2%$77/sqft |
Source: My Texas Home Resource #830188 Report a problem | ||
| 6/22/2010 | Price change | $229,900-1.3%$79/sqft |
Source: My Texas Home Resource #830188 Report a problem | ||
| 4/7/2010 | Listed for sale | $233,000$80/sqft |
Source: Keller Willis San Antonio Inc #830188 Report a problem | ||
Public tax history
| Year | Property taxes | Tax assessment |
|---|---|---|
| 2025 | -- | $350,563 -8.4% |
| 2024 | -- | $382,716 -0.1% |
| 2023 | -- | $383,009 +10% |
| 2022 | -- | $348,190 +10% |
| 2021 | -- | $316,536 +9.2% |
| 2020 | -- | $289,875 +3.2% |
| 2019 | -- | $280,813 +6.3% |
| 2018 | -- | $264,175 +5% |
| 2017 | -- | $251,614 -1.3% |
| 2016 | -- | $254,843 +8.5% |
| 2015 | -- | $234,804 +2.2% |
| 2014 | -- | $229,829 +7.1% |
| 2013 | -- | $214,596 -4.2% |
| 2012 | -- | $224,023 +0.6% |
| 2011 | -- | $222,769 +0.9% |
| 2010 | -- | $220,702 -0.9% |
| 2009 | -- | $222,673 +2.8% |
| 2008 | -- | $216,537 -8.8% |
| 2007 | -- | $237,535 +32.7% |
| 2006 | -- | $178,993 |
Find assessor info on the county website
Monthly payment
Est. payment
Payment breakdown
Explore the cost of this home by adjusting the details. Changes won't be saved.Climate risks
Neighborhood: 78108
Nearby schools
GreatSchools rating
- 7/10Barbara Jordan Intermediate SchoolGrades: 5-6Distance: 0.4 mi
- 6/10Dobie Junior High SchoolGrades: 7-8Distance: 0.8 mi
- 7/10Byron P Steele II High SchoolGrades: 9-12Distance: 2 mi
Schools provided by the listing agent
- Elementary: Watts
- Middle: Barbara C. Jordan
- High: Byron Steele High
- District: Schertz-Cibolo-Universal City Isd
Source: LERA MLS. This data may not be complete. We recommend contacting the local school district to confirm school assignments for this home.
- $329,6004 bd3 ba2.7k sqft125 Carmel Dr, Cibolo, TX 78108Off Market

- $338,900-- bd2 ba1.6k sqft133 Carmel Dr, Cibolo, TX 78108Off Market
- $310,600-- bd2 ba1.6k sqft137 Carmel Dr, Cibolo, TX 78108Off Market
- $305,900-- bd2 ba2.1k sqft121 Carmel Dr, Cibolo, TX 78108Off Market
- $289,9003 bd2 ba1.8k sqft317 Willow Loop, Cibolo, TX 78108Off Market
- $286,5003 bd3 ba1.1k sqft313 Willow Loop, Cibolo, TX 78108Off Market
- $327,9004 bd3 ba2.5k sqft321 Willow Loop, Cibolo, TX 78108Off Market
- $287,600-- bd2 ba2.1k sqft141 Carmel Dr, Cibolo, TX 78108Off Market
A local agent can set up tours, give advice and negotiate with sellers.
Similar homes
- $389,0005 bd3 ba3k sqft241 EAGLE FLIGHT, Cibolo, TX 78108For Sale

 MLS ID #1991434, Luis Ramos TREC #563737, Legendary Realty. LERA MLS
 - $315,0004 bd3 ba2.9k sqft133 Kaylee Chase, Cibolo, TX 78108For Sale
 MLS ID #91645875, Kassieleigh Scott, Locke and Key Homes. HAR
 - $300,0004 bd2 ba2.3k sqft253 Tierra Grande, Cibolo, TX 78108For Sale
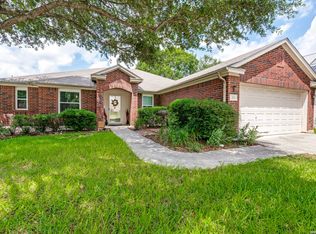 MLS ID #1996182, Liliana Ash TREC #663401, RE/MAX Associates. LERA MLS
 - $320,0003 bd3 ba2.1k sqft117 Falcon Crossing, Cibolo, TX 78108For Sale
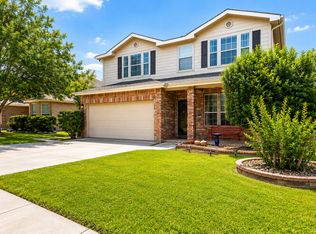 MLS ID #1969676, Kristy Parker TREC #644973, TX SOLD, LLC. LERA MLS
 - $370,0004 bd4 ba3.1k sqft225 Gatewood Fls, Cibolo, TX 78108For SaleMLS ID #2001569, Marty Munoz TREC #620203, Central Metro Realty. LERA MLS
- $408,0005 bd5 ba3k sqft522 Baltustrol, Cibolo, TX 78108For SaleMLS ID #1884267, Ronald Henry TREC #597935, Just Focus Real Estate. LERA MLS
- $315,5003 bd3 ba2.6k sqft105 willow path, Cibolo, TX 78108For SaleMLS ID #1970191, Christopher Ginn TREC #475458, CloverLeaf Property Management. LERA MLS
- $380,0004 bd3 ba2.8k sqft609 Saddle Villa, Cibolo, TX 78108For SaleMLS ID #1972170, Donnovan Jackson TREC #546298, Noble Group Realty. LERA MLS
- $299,9003 bd3 ba2.1k sqft208 Cloud Xing, Cibolo, TX 78108For SaleMLS ID #1955710, Steven Koleno TREC #779766, Beycome Brokerage Realty LLC. LERA MLS
- $399,0004 bd3 ba2.7k sqft632 PERUGIA, Cibolo, TX 78108For SaleMLS ID #1991312, Bill Schlip TREC #524057, Vista View Realty. LERA MLS
- $325,0003 bd2 ba1.9k sqft634 Saddle House, Cibolo, TX 78108For SaleMLS ID #1995202, Danielle Gulley TREC #807406, JB Goodwin, REALTORS. LERA MLS
- $299,0003 bd2 ba1.8k sqft144 Running, Cibolo, TX 78108For SaleMLS ID #1953747, Antonio Regist TREC #738843, Regist Real Estate LLC. LERA MLS
- $325,0003 bd3 ba2.2k sqft621 Great, Cibolo, TX 78108For SaleMLS ID #1949174, Valmore Smith TREC #650907, Next Space Realty. LERA MLS
- $349,9005 bd3 ba2.9k sqft6714 Carlsbad Rio, San Antonio, TX 78233For SaleMLS ID #1970859, Elizabeth Montalvo TREC #510302, Keller Williams Heritage. LERA MLS
- $329,9003 bd2 ba2.1k sqft3524 Angora Trail, Schertz, TX 78154For SaleMLS ID #1995137, Lorenzo Garza TREC #443038, Home Team of America. LERA MLS
- $330,0004 bd3 ba2.5k sqft15903 Silver Rose, Selma, TX 78154For SaleMLS ID #1996804, Summer McAuley TREC #823402, Keller Williams Heritage. LERA MLS
- $299,0004 bd3 ba2.8k sqft122 WILLOW WISP RD, Universal City, TX 78148For SaleMLS ID #1997651, Bill Schlip TREC #524057, Vista View Realty. LERA MLS
- $275,0003 bd2 ba1.7k sqft369 Prickly Pear, Cibolo, TX 78108For SaleMLS ID #1952571, Sherry Marsh TREC #589051, All City San Antonio Registered Series. LERA MLS
- $360,0004 bd3 ba2.6k sqft109 ANCHOR BLF, Universal City, TX 78148For SaleMLS ID #1959391, Giovanni Jacildo TREC #597058, Texas Dream Homes Realty. LERA MLS
- $249,9003 bd2 ba1.7k sqft225 Brahma Way, Cibolo, TX 78108For SaleMLS ID #1954491, Ronnah Stabenow TREC #585253, Good Life Realty Group. LERA MLS
