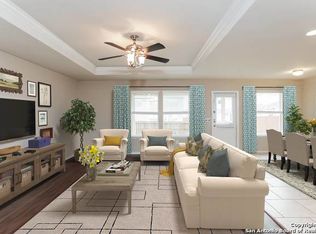
Welcome to this oversized corner lot, two-story residence in the desirable Retama Springs community! This home features custom details throughout with a flexible floor plan ideal for both everyday living and entertaining. The first-floor primary suite provides a private retreat with a custom closet and backyard views. Thoughtfully positioned at the heart of the home, the kitchen offers an open, inviting layout ideal for gathering. Highlights include a custom black granite composite farmhouse sink, granite counters and marble tile backsplash. Additional upgrades include an owned water softener and reverse osmosis system, providing enhanced water quality and everyday convenience. Updated designer lighting throughout the home enhances its modern aesthetic and sets it apart from typical builder-grade finishes. The upstairs loft/game room creates the perfect gathering space with custom built-in bookshelves. Three additional bedrooms with a full bath complete the second floor. The backyard is a dreamy escape, offering low-maintenance enjoyment with premium turf. It boasts a grand space for play, pets, or outdoor entertaining without the upkeep. Conveniently located near shopping, dining, Randolph Air Force Base, and major highways, this move-in-ready home combines comfort, function, and an exceptional location.
Sold
Zillow last checked:
Listing updated:
Source: LERA MLS,MLS#: 1996804
Price history
| Date | Event | Price |
|---|---|---|
| 8/27/2026 | Sold | -- |
Source:  LERA MLS #1996804 Report a problem LERA MLS #1996804 Report a problem | ||
| 8/21/2026 | Pending sale | $330,000$128/sqft |
Source: LERA MLS #1996804 Report a problem | ||
| 8/9/2026 | Contingent | $330,000$128/sqft |
Source: LERA MLS #1996804 Report a problem | ||
| 7/2/2026 | Listed for sale | $330,000+65.8%$128/sqft |
Source: LERA MLS #1996804 Report a problem | ||
| 4/21/2017 | Sold | -- |
Source: Agent Provided Report a problem | ||
| 3/13/2017 | Price change | $199,000-2.9%$77/sqft |
Source: Keller Williams - Heritage #1224654 Report a problem | ||
| 2/24/2017 | Listed for sale | $205,000$80/sqft |
Source: Keller Williams Heritage #1224654 Report a problem | ||
Get a cash offer in 3 minutes
Find out how much your home could sell for in as little as 3 minutes with a no-obligation cash offer.
Estimated market value
$323,700
