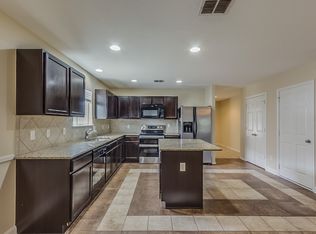
*** OPEN HOUSE SATURDAY, 8/29 FROM 12 PM TO 3 PM. *** Welcome to the desirable Retama Springs community! This spacious two-story home offers 5 bedrooms, 3 full bathrooms, a dedicated home office, and a versatile floor plan designed to accommodate a variety of lifestyles. The open-concept layout creates a bright and inviting living space, with the kitchen overlooking the living room and breakfast area, making it easy to stay connected while preparing meals or entertaining guests. The kitchen features granite countertops, a breakfast bar, stainless steel appliances, and ample cabinet and counter space. A secondary bedroom and full bathroom on the first floor provide a great setup for guests or multi-generational living, while the private home office offers a quiet space for working or studying from home. Upstairs, the spacious primary suite includes an ensuite bath with a soaking tub, separate walk-in shower, and plenty of room to unwind. Three additional generously sized bedrooms, a large loft that can serve as a second living area, game room, or media space, and a convenient upstairs laundry room provide flexibility for everyday living. Step outside to a large backyard with plenty of space for entertaining, gardening, pets, or simply enjoying the outdoors. Conveniently located just minutes from Loop 1604, shopping, dining, schools, and everyday conveniences, this home offers the space and location you've been looking for. Schedule your showing today!
For sale
$326,125
7418 DERBY VIS, Selma, TX 78154
5beds
2,609sqft
Single Family Residence
Built in 2013
6,621 Square Feet Lot
$321,200 Zestimate®
$125/sqft
$16/mo HOA
What's special
Dedicated home officeStainless steel appliancesPrivate home officeGranite countertopsVersatile floor planConvenient upstairs laundry roomBreakfast bar
- 89 days
- 154
- 13
Zillow last checked:
Listing updated:
Listed by:
Cynthia Letayf-Cuevas TREC #653628 (210) 860-5451,
Redfin Corporation
Source: LERA MLS,MLS#: 2001315
Facts & features
Interior
Bedrooms & bathrooms
- Bedrooms: 5
- Bathrooms: 3
- Full bathrooms: 3
Primary bedroom
- Features: Walk-In Closet(s), Full Bath
- Level: Upper
- Area: 247
- Dimensions: 19 x 13
Bedroom 2
- Area: 169
- Dimensions: 13 x 13
Bedroom 3
- Area: 143
- Dimensions: 13 x 11
Bedroom 4
- Area: 192
- Dimensions: 16 x 12
Bedroom 5
- Area: 100
- Dimensions: 10 x 10
Primary bathroom
- Features: Tub/Shower Separate, Double Vanity, Soaking Tub
- Area: 72
- Dimensions: 9 x 8
Dining room
- Area: 192
- Dimensions: 16 x 12
Family room
- Area: 210
- Dimensions: 15 x 14
Kitchen
- Area: 144
- Dimensions: 12 x 12
Living room
- Area: 240
- Dimensions: 16 x 15
Office
- Area: 121
- Dimensions: 11 x 11
Heating
- Central, Electric
Cooling
- 13-15 SEER AX, Central Air, Attic Fan
Appliances
- Included: Microwave, Range, Dishwasher, Plumbed For Ice Maker, Vented Exhaust Fan, Electric Water Heater, Plumb for Water Softener, ENERGY STAR Qualified Appliances
- Laundry: Upper Level, Washer Hookup, Dryer Connection
Features
- Two Living Area, Kitchen Island, Game Room, Utility Room Inside, Secondary Bedroom Down, Open Floorplan, High Speed Internet, Walk-In Closet(s), Solid Counter Tops, Programmable Thermostat
- Flooring: Carpet, Vinyl
- Windows: Double Pane Windows
- Has basement: No
- Has fireplace: No
- Fireplace features: Not Applicable
Interior area
- Total interior livable area: 2,609 sqft
Property
Parking
- Total spaces: 2
- Parking features: Two Car Garage, Garage Door Opener
- Garage spaces: 2
Features
- Levels: Two
- Stories: 2
- Patio & porch: Patio
- Pool features: None
- Fencing: Privacy
Lot
- Size: 6,621 Square Feet
- Features: Level, Street Gutters, Sidewalks, Streetlights
Details
- Parcel number: 050411110640
Construction
Type & style
- Home type: SingleFamily
- Property subtype: Single Family Residence
Materials
- Brick, Stone, Siding
- Foundation: Slab
- Roof: Composition
Condition
- Pre-Owned
- New construction: No
- Year built: 2013
Details
- Builder name: Centex
Utilities & green energy
- Utilities for property: City Garbage service
Community & HOA
Community
- Features: Playground, Jogging Trails
- Security: Smoke Detector(s)
- Subdivision: Retama Springs
HOA
- Has HOA: Yes
- HOA fee: $94 semi-annually
- HOA name: RETAMA SPRINGS
Location
- Region: Selma
Financial & listing details
- Price per square foot: $125/sqft
- Tax assessed value: $321,460
- Annual tax amount: $5,836
- Price range: $326.1K - $326.1K
- Date on market: 7/17/2026
- Cumulative days on market: 90 days
- Listing terms: Conventional,FHA,VA Loan,Cash
- Road surface type: Paved
Estimated market value
$321,200
$305,000 - $337,000
$2,354/mo
Price history
| Date | Event | Price |
|---|---|---|
| 7/17/2026 | Listed for sale | $326,125+64.2%$125/sqft |
Source:  LERA MLS #2001315 Report a problem LERA MLS #2001315 Report a problem | ||
| 11/22/2013 | Sold | -- |
Source: LERA MLS #1015824 Report a problem | ||
| 9/18/2013 | Price change | $198,562+0.1%$76/sqft |
Source: Centex Homes Report a problem | ||
| 8/15/2013 | Listed for sale | $198,362$76/sqft |
Source: Clay Woodard #1015824 Report a problem | ||
Public tax history
| Year | Property taxes | Tax assessment |
|---|---|---|
| 2025 | $3,555 -21% | $321,460 -3.7% |
| 2024 | $4,501 +9.9% | $333,749 +10% |
| 2023 | $4,095 -13.3% | $303,408 +10% |
| 2022 | $4,721 +4.8% | $275,825 +10% |
| 2021 | $4,507 | $250,750 +4.9% |
| 2020 | $4,507 -5.8% | $238,980 +7.1% |
| 2019 | $4,782 | $223,160 +8.8% |
| 2018 | $4,782 +5.7% | $205,200 -0.5% |
| 2017 | $4,525 +0.1% | $206,130 +2% |
| 2016 | $4,522 +13.2% | $202,090 +4.6% |
| 2015 | $3,996 | $193,160 +10% |
| 2014 | $3,996 | $175,600 +926.9% |
| 2013 | -- | $17,100 -2.3% |
| 2012 | -- | $17,500 |
Find assessor info on the county website
Monthly payment
Est. payment
Payment breakdown
Explore the cost of this home by adjusting the details. Changes won't be saved.Climate risks
Neighborhood: 78154
Nearby schools
Schools provided by the listing agent
- Elementary: Rolling Meadows
- Middle: Kitty Hawk
- High: Veterans Memorial
- District: Judson
Source: LERA MLS. This data may not be complete. We recommend contacting the local school district to confirm school assignments for this home.


Similar homes
- $--4 bd3 ba2.5k sqft15826 Borwick Ln, Selma, TX 78154Auction
 Auction.com 2
 - $325,0005 bd3 ba2.5k sqft15715 TURFWAY PARK, Selma, TX 78154For Sale
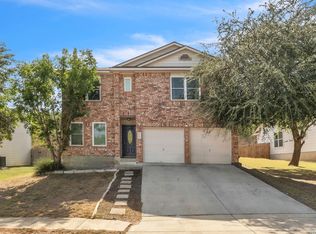
 MLS ID #2017681, Yesica Monrreal TREC #691224, Compass RE Texas, LLC - SA. LERA MLS
 - $295,0004 bd3 ba2.5k sqft16318 Appaloosa Oak, Selma, TX 78154For Sale
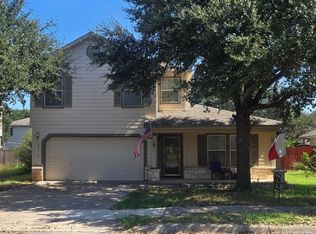 MLS ID #2021198, Katrina Martinez TREC #563855, The Real Estate Team. LERA MLS
 - $325,0003 bd3 ba2.3k sqft8003 SARATOGA KNL, Selma, TX 78154For Sale
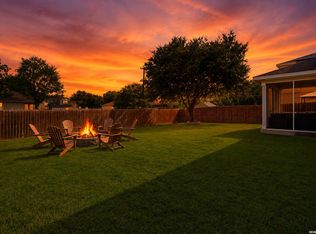 MLS ID #2008320, Glenda Cook TREC #708824, eXp Realty. LERA MLS
 - $329,0003 bd3 ba2k sqft7803 Alton Blvd, Selma, TX 78154For SaleMLS ID #1968092, Shane Neal TREC #608871, eXp Realty. LERA MLS
- $298,0004 bd3 ba2.5k sqft15818 TURFWAY PARK, Selma, TX 78154For SaleMLS ID #1997623, Tammy Lowe TREC #694671, Real Broker, LLC. LERA MLS
- $399,9904 bd3 ba2.8k sqft7823 Bluebird Haven, Selma, TX 78154For SaleMLS ID #1967433, Brenda Zambrano TREC #610781, One2Three Realty. LERA MLS
- $290,9003 bd2 ba1.9k sqft15923 Silver Rose, Selma, TX 78154For SaleMLS ID #1875145, Rosalyn Mitchell TREC #675625, Coldwell Banker D'Ann Harper. LERA MLS
- $289,9003 bd3 ba2.3k sqft16523 AMBERLY CT, Selma, TX 78154For SaleMLS ID #2013747, Devin Resendez TREC #663042, Keller Williams Legacy. LERA MLS
- $269,9994 bd3 ba2.6k sqft16406 Clydesdale Run, Selma, TX 78154For SaleMLS ID #2011481, Devin Resendez TREC #663042, Keller Williams Legacy. LERA MLS
- $299,0004 bd3 ba2.5k sqft14411 Longleaf Palm, San Antonio, TX 78233For SaleMLS ID #2022389, Aaron Fernandez TREC #757928, Keller Williams Heritage. LERA MLS
- $285,0003 bd2 ba1.9k sqft8103 SARATOGA KNL, Selma, TX 78154For SaleMLS ID #2020757, Evan Rayborn TREC #708527, Real Broker, LLC. LERA MLS
- $300,0003 bd2 ba2.1k sqft8440 Phoenix Ave, Selma, TX 78154For SaleMLS ID #2007413, Dillon Meek TREC #736842, Keller Williams Realty. LERA MLS
- $299,5003 bd2 ba1.5k sqft8345 Old Austin Rd, Selma, TX 78154For SaleMLS ID #1996402, Jacob Buchanan TREC #663580, Jacob David Properties. LERA MLS
- $299,0004 bd3 ba3k sqft16818 Mandolino, San Antonio, TX 78266For SaleMLS ID #2020037, Lucas Lu TREC #793479, eXp Realty. LERA MLS
- $309,5003 bd2 ba1.6k sqft8307 BREEZY CV, Selma, TX 78154For SaleMLS ID #2006959, Kerry Alexander TREC #635469, LPT Realty, LLC. LERA MLS
- $254,0003 bd3 ba2.3k sqft16423 TURF CLB, Selma, TX 78154For SaleMLS ID #2010677, Amber Broadway TREC #618409, Opendoor Brokerage, LLC. LERA MLS
- $260,0003 bd2 ba1.7k sqft15815 Hastings Park, Selma, TX 78154For SaleMLS ID #2012175, Jennifer Langan TREC #664358, Real Broker, LLC. LERA MLS
- $274,8884 bd2 ba2.2k sqft7450 Obbligato, San Antonio, TX 78266For SaleMLS ID #2022485, Arturo Fernandez TREC #484006, eXp Realty. LERA MLS
- $342,9004 bd3 ba2.1k sqft6923 Comanche View, San Antonio, TX 78233For SaleMLS ID #2011023, Alicia Vo TREC #685291, Real Broker, LLC. LERA MLS
