Welcome to this beautifully maintained home in the heart of Selma, Texas. This charming single story home offers the perfect blend of comfort, space and location. Built in 2013, this well maintained home features 3 bedrooms, 2 full baths, and approximately 1919 sq ft of living space on a 0.147 acre lot. Enjoy an open concept layout with a spacious kitchen that flows into the dining and living areas which is ideal for entertaining or relaxing with family. The split bedroom design offers added privacy, and the primary suite includes a walk-in closet and ensuite bath. Other highlights include central air/heat, an attached 2 car garage, an automatic water sprinkler system that help keep the yard looking its best and a low maintenance exterior for a clean curb appeal. Located in Retama Springs subdivision, this home is just minutes from Loop 1604, I-35 and Randolph AFB. It is also Close to "The Forum" at Olympia Parkway, a massive outdoor shopping center that is great for shopping, dining and everyday essentials. For entertainment, enjoy nearby Retama Park Horse racing track, Crescent Bend Nature Park, a 198-acre space featuring hiking, and fishing, and the Selma Stage Stop Park, a brand new splash pad, playground and come community driven gatherings like Movies in the park which offers fun for you and your guests. Zoned to highly rated school districts that partner with University that offer college credits. This home in this community is ideal for families, first-time buyers, or an investment opportunity. Don't let this slip away. This is an exceptional value in one of the fastest growing communities. Discover everything 15923 Silver Rose has to offer.
For sale
$290,900
15923 Silver Rose, Selma, TX 78154
3beds
1,919sqft
Single Family Residence
Built in 2013
6,403 Square Feet Lot
$282,000 Zestimate®
$152/sqft
$15/mo HOA
What's special
Single story homeSpacious kitchenOpen concept layout
- 489 days
- 132
- 7
Zillow last checked:
Listing updated:
Listed by:
Rosalyn Mitchell TREC #675625 (210) 483-6133,
Coldwell Banker D'Ann Harper
Source: LERA MLS,MLS#: 1875145
Facts & features
Interior
Bedrooms & bathrooms
- Bedrooms: 3
- Bathrooms: 2
- Full bathrooms: 2
Primary bedroom
- Features: Walk-In Closet(s), Ceiling Fan(s), Full Bath
- Area: 208
- Dimensions: 16 x 13
Bedroom 2
- Area: 132
- Dimensions: 11 x 12
Bedroom 3
- Area: 110
- Dimensions: 10 x 11
Primary bathroom
- Features: Tub/Shower Separate
- Area: 64
- Dimensions: 8 x 8
Dining room
- Area: 96
- Dimensions: 6 x 16
Family room
- Area: 288
- Dimensions: 18 x 16
Kitchen
- Area: 208
- Dimensions: 13 x 16
Living room
- Area: 221
- Dimensions: 13 x 17
Heating
- Central, Electric
Cooling
- Central Air
Appliances
- Included: Microwave, Range, Disposal, Dishwasher, Electric Water Heater
- Laundry: Laundry Room, Washer Hookup, Dryer Connection
Features
- Two Living Area, Separate Dining Room, Eat-in Kitchen, Two Eating Areas, Kitchen Island, Utility Room Inside, Open Floorplan, Walk-In Closet(s), Master Downstairs, Ceiling Fan(s)
- Flooring: Ceramic Tile
- Windows: Window Coverings
- Has basement: No
- Has fireplace: No
- Fireplace features: Not Applicable
Interior area
- Total interior livable area: 1,919 sqft
Video & virtual tour
Property
Parking
- Total spaces: 2
- Parking features: Two Car Garage, Garage Door Opener
- Garage spaces: 2
Features
- Levels: One
- Stories: 1
- Patio & porch: Covered
- Exterior features: Sprinkler System
- Pool features: None
- Fencing: Privacy
Lot
- Size: 6,403 Square Feet
Details
- Parcel number: 050411310060
Construction
Type & style
- Home type: SingleFamily
- Property subtype: Single Family Residence
Materials
- 3 Sides Masonry, Fiber Cement
- Foundation: Slab
- Roof: Composition
Condition
- Pre-Owned
- New construction: No
- Year built: 2013
Details
- Builder name: Centex
Utilities & green energy
- Electric: CPS
- Water: City-Selma, Water System
- Utilities for property: City Garbage service
Community & HOA
Community
- Features: None
- Security: Smoke Detector(s), Security System Owned, Carbon Monoxide Detector(s)
- Subdivision: Retama Springs
HOA
- Has HOA: Yes
- HOA fee: $89 semi-annually
- HOA name: ALAMO MANAGEMENT GROUP
Location
- Region: Selma
Financial & listing details
- Price per square foot: $152/sqft
- Tax assessed value: $316,570
- Annual tax amount: $6,222
- Price range: $290.9K - $290.9K
- Date on market: 6/12/2025
- Cumulative days on market: 490 days
- Listing terms: Conventional,FHA,VA Loan,TX Vet,Cash,Investors OK,USDA Loan
Estimated market value
$282,000
$268,000 - $296,000
$2,154/mo
Price history
| Date | Event | Price |
|---|---|---|
| 3/20/2026 | Price change | $290,900-4.3%$152/sqft |
Source:  LERA MLS #1875145 Report a problem LERA MLS #1875145 Report a problem | ||
| 3/13/2026 | Price change | $303,900-1.6%$158/sqft |
Source: LERA MLS #1875145 Report a problem | ||
| 12/2/2025 | Price change | $308,900-1.9%$161/sqft |
Source: LERA MLS #1875145 Report a problem | ||
| 10/13/2025 | Price change | $314,900-1.6%$164/sqft |
Source: LERA MLS #1875145 Report a problem | ||
| 6/12/2025 | Listed for sale | $319,900$167/sqft |
Source: LERA MLS #1875145 Report a problem | ||
Public tax history
| Year | Property taxes | Tax assessment |
|---|---|---|
| 2025 | $2,253 -27.7% | $316,570 +1.2% |
| 2024 | $3,114 -2% | $312,785 +10% |
| 2023 | $3,176 -26.4% | $284,350 +10% |
| 2022 | $4,316 +5.7% | $258,500 +10% |
| 2021 | $4,083 | $235,000 +5.4% |
| 2020 | $4,083 -10.9% | $223,000 +1.6% |
| 2019 | $4,583 | $219,490 +8.8% |
| 2018 | $4,583 +7.9% | $201,790 +3.8% |
| 2017 | $4,246 +0.4% | $194,370 +2.3% |
| 2016 | $4,227 +152.2% | $189,920 +0.7% |
| 2015 | $1,676 | $188,650 |
Find assessor info on the county website
Monthly payment
Est. payment
Payment breakdown
Explore the cost of this home by adjusting the details. Changes won't be saved.Climate risks
Neighborhood: 78154
Nearby schools
Schools provided by the listing agent
- District: Judson
Source: LERA MLS. This data may not be complete. We recommend contacting the local school district to confirm school assignments for this home.

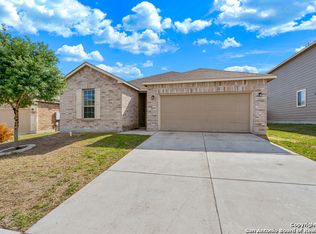
Similar homes
- $340,0003 bd2 ba2.2k sqft10223 Meadow Lark, Converse, TX 78109For Sale
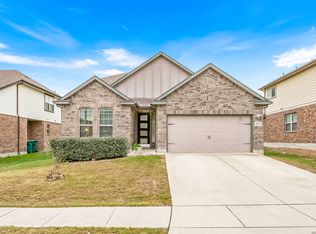
 MLS ID #2022824, Jeff Smith TREC #430382, San Antonio Elite Realty. LERA MLS
 - $285,0003 bd2 ba1.5k sqft6706 ALPINE CRST, San Antonio, TX 78233For Sale
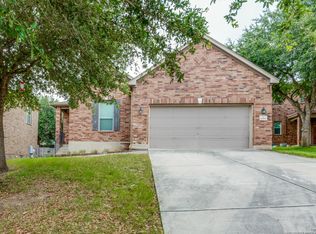 MLS ID #1992498, Fawn Bevineau TREC #651122, Barlowe Daly Realty. LERA MLS
 - $269,0003 bd2 ba1.5k sqft3132 Muntjac, Schertz, TX 78154For Sale
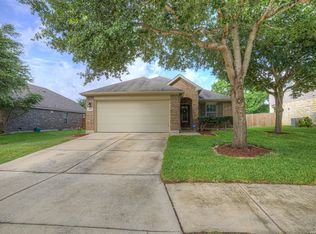 MLS ID #1991892, Kimberlin Wallis TREC #403865, Central Metro Realty. LERA MLS
 - $285,0004 bd3 ba2.1k sqft5942 Tranquil Dawn, San Antonio, TX 78218For Sale
 MLS ID #2012224, Channon Lamb TREC #845838, BHHS Don Johnson Realtors - SA. LERA MLS
 - $300,0004 bd3 ba2.3k sqft129 RAWHIDE WAY, Cibolo, TX 78108For SaleMLS ID #2008819, Marcy McDonald TREC #704390, Texas Edge Realty. LERA MLS
- $285,0003 bd3 ba2.1k sqft7559 Copper Kettle, Converse, TX 78109For SaleMLS ID #1999160, Stephanie Bock TREC #710640, Premier Realty Group Platinum. LERA MLS
- $263,0003 bd3 ba1.4k sqft5026 Bending Elms, San Antonio, TX 78247For SaleMLS ID #1948895, Eduardo Perez Esquivel TREC #753136, 1st Choice Realty Group. LERA MLS
- $294,9004 bd4 ba2.7k sqft9602 Liberty Sound, Converse, TX 78109For SaleMLS ID #1995903, Matt Macho TREC #734711, Keller Williams Heritage. LERA MLS
- $280,0004 bd3 ba2.2k sqft6918 Shiraz Way, Converse, TX 78109For SaleMLS ID #2012495, Kristal Jackson TREC #775634, Texas Relocation Experts. LERA MLS
- $226,5004 bd2 ba1.6k sqft10218 Margarita Hill, Converse, TX 78109For SaleMLS ID #2020669, Deanna Wright TREC #566830, Kuper Sotheby's Int'l Realty. LERA MLS
- $308,7054 bd2 ba1.9k sqft133 BUCKSKIN WAY, Cibolo, TX 78108For SaleMLS ID #1972861, Sally Garza TREC #551025, Coldwell Banker D'Ann Harper. LERA MLS
- $299,9004 bd4 ba2.7k sqft5934 Cielo Rnch, San Antonio, TX 78218For SaleMLS ID #1990680, Marina Somogyi TREC #714023, Real Broker, LLC. LERA MLS
- $315,0005 bd3 ba2.5k sqft12335 ERSTEIN VLY, Selma, TX 78154For SaleMLS ID #1965283, Madison Stroud TREC #802045, BK Real Estate. LERA MLS
- $325,0003 bd2 ba1.5k sqft6051 Akin Song, San Antonio, TX 78261For SaleMLS ID #1995074, Stacy Dean-Peters TREC #471992, Keller Williams Legacy. LERA MLS
- $280,0003 bd3 ba2.4k sqft6706 San Miguel Way, Converse, TX 78109For SaleMLS ID #2000039, Eugene Sutton TREC #819709, Real Broker, LLC. LERA MLS
- $345,0003 bd2 ba1.8k sqft5947 Akin Place, San Antonio, TX 78261For SaleMLS ID #2017073, Kristian Forks TREC #678189, Kuper Sotheby's Int'l Realty. LERA MLS
- $315,0004 bd3 ba2.3k sqft121 HAPPY TRL, Cibolo, TX 78108For SaleMLS ID #2017076, Joshua Gutierrez TREC #693614, TRU Real Estate Group. LERA MLS
- $324,0004 bd3 ba2.7k sqft7206 Glen Ellen Bay, San Antonio, TX 78244For SaleMLS ID #1960139, Jamie Graham TREC #675581, Ghost Creek Properties. LERA MLS
- $295,0004 bd2 ba2k sqft13003 HEATHERS REEF, St Hedwig, TX 78152For SaleMLS ID #1991216, Hunter Wagner TREC #557028, Cibolo Creek Realty, LLC. LERA MLS
- $429,9333 bd3 ba2.7k sqft824 Water Oak, Schertz, TX 78154For SaleMLS ID #1973397, Matt Macho TREC #734711, Keller Williams Heritage. LERA MLS
