Welcome to the beautiful Retama Springs neighborhood - The location of the house packs abundant convenience. It's just minutes away from major roadways like 1604 and I-35. Plus, you're never too far away from shopping and entertainment with the Forum at Olympia Park, IKEA, and Regal Entertainment just a short drive away. Most noted is the FULL HVAC REPLACEMENT less than 1 year old. Front office flooring being replaced so no carpet in any living space! Perfectly designed with an open floor plan, the heart of the home with Kitchen, island seating, large eating area, and living room creates a comforting environment for everyone. A notable feature of this home is the secondary bedroom located downstairs, which comes with its own FULL bathroom: 5 Bedroom 3 Full Baths, ideal for a full home. Moving upstairs, you are welcomed into a spacious loft area, perfect for game or movie nights. The upstairs primary bedroom is incredibly roomy and carries a calming aura due to its tray ceiling design. Attached to it is an ensuite bathroom equipped with a separate tub and shower, and a double vanity. The spacious backyard with a covered patio and mature trees is the perfect place for yard games or pets to roam. No hassle dragging laundry up and down the stairs, convenience at your tips with upstairs utility. Don't miss the additional storage space tucked away in the garage. Come, fall in love with this beautiful property and make it yours!
Sold
Price Unknown
15931 SILVER ROSE, Selma, TX 78154
5beds
2,609sqft
Single Family Residence
Built in 2013
6,621 Square Feet Lot
$316,700 Zestimate®
$--/sqft
$2,542 Estimated rent
Home value
$316,700
$301,000 - $333,000
$2,542/mo
Zestimate® history
Owner options
List your home for rent
$2,542/mo
Rent Zestimate®
Find your next renter with Zillow Rental Manager. Plus, with online applications, you can quickly screen prospective tenants – for free.
$2,542/mo
Rent Zestimate®
Refinance and save
$165/mo
Est. payment
Refinancing to a lower rate could help reduce your monthly payments and save thousands over the life of the loan.
$165/mo
Est. payment
Explore your selling options
Work with a Zillow partner agent
Leverage their expertise and Zillow's premium Showcase listings to get your home seen by more buyers.
Get startedList with your own agent
Get your home in front of millions of buyers by listing it on Zillow.
Learn how to do itSell it yourself
Take full control of how buyers see your home on Zillow by listing For Sale by Owner (FSBO).
List your homeWhat's special
Spacious backyardOpen floor planRegal entertainmentSpacious loft areaLarge eating areaCovered patioIsland seating
Zillow last checked:
Listing updated:
Listed by:
Dana Phillips TREC #584558 (210) 846-5444,
Phillips & Associates Realty
Source: LERA MLS,MLS#: 1721028
Facts & features
Interior
Bedrooms & bathrooms
- Bedrooms: 5
- Bathrooms: 3
- Full bathrooms: 3
Primary bedroom
- Features: Split, Walk-In Closet(s), Ceiling Fan(s)
- Level: Upper
- Area: 266
- Dimensions: 19 x 14
Bedroom 2
- Area: 100
- Dimensions: 10 x 10
Bedroom 3
- Area: 144
- Dimensions: 12 x 12
Bedroom 4
- Area: 143
- Dimensions: 13 x 11
Bedroom 5
- Area: 168
- Dimensions: 14 x 12
Primary bathroom
- Features: Tub/Shower Separate, Double Vanity
- Area: 72
- Dimensions: 9 x 8
Dining room
- Area: 176
- Dimensions: 16 x 11
Kitchen
- Area: 143
- Dimensions: 13 x 11
Living room
- Area: 256
- Dimensions: 16 x 16
Office
- Area: 121
- Dimensions: 11 x 11
Heating
- Central, Electric
Cooling
- Ceiling Fan(s), Central Air
Appliances
- Included: Range, Disposal, Dishwasher, Water Softener Owned, Electric Water Heater, Plumb for Water Softener
- Laundry: Upper Level, Laundry Room, Washer Hookup, Dryer Connection
Features
- Three Living Area, Liv/Din Combo, Eat-in Kitchen, Breakfast Bar, Study/Library, Game Room, Utility Room Inside, Secondary Bedroom Down, Open Floorplan, Walk-In Closet(s), Ceiling Fan(s), 2nd Floor Utility Room, Programmable Thermostat
- Flooring: Carpet, Ceramic Tile, Vinyl
- Windows: Double Pane Windows, Window Coverings
- Has basement: No
- Has fireplace: No
- Fireplace features: Not Applicable
Interior area
- Total structure area: 2,609
- Total interior livable area: 2,609 sqft
Property
Parking
- Total spaces: 2
- Parking features: Two Car Garage, Attached
- Attached garage spaces: 2
Accessibility
- Accessibility features: Entry Slope less than 1 foot, Level Lot, Level Drive, Full Bath/Bed on 1st Flr
Features
- Levels: Two
- Stories: 2
- Patio & porch: Covered
- Pool features: None
- Fencing: Privacy
Lot
- Size: 6,621 Square Feet
- Features: Level, Curbs, Sidewalks
- Residential vegetation: Mature Trees
Details
- Parcel number: 050411310080
Construction
Type & style
- Home type: SingleFamily
- Property subtype: Single Family Residence
Materials
- Brick, Siding
- Foundation: Slab
- Roof: Composition
Condition
- Pre-Owned
- New construction: No
- Year built: 2013
Utilities & green energy
- Electric: CPS
- Sewer: Sewer System
- Water: Water System
- Utilities for property: City Garbage service
Community & HOA
Community
- Features: Playground, Jogging Trails, Cluster Mail Box
- Security: Smoke Detector(s)
- Subdivision: Retama Springs
HOA
- Has HOA: Yes
- HOA fee: $165 annually
- HOA name: ALAMO MANAGEMENT GROUP
Location
- Region: Selma
Financial & listing details
- Tax assessed value: $321,370
- Annual tax amount: $7,364
- Date on market: 9/11/2025
- Cumulative days on market: 152 days
- Listing terms: Conventional,FHA,VA Loan,Cash
- Road surface type: Paved
Price history
| Date | Event | Price |
|---|---|---|
| 3/26/2024 | Sold | -- |
Source:  LERA MLS #1721028 Report a problem LERA MLS #1721028 Report a problem | ||
| 2/20/2024 | Pending sale | $320,000$123/sqft |
Source: LERA MLS #1721028 Report a problem | ||
| 2/16/2024 | Contingent | $320,000$123/sqft |
Source: LERA MLS #1721028 Report a problem | ||
| 2/12/2024 | Price change | $320,000-0.9%$123/sqft |
Source: LERA MLS #1721028 Report a problem | ||
| 1/2/2024 | Price change | $323,000-0.6%$124/sqft |
Source: LERA MLS #1721028 Report a problem | ||
| 11/30/2023 | Price change | $325,000-2.1%$125/sqft |
Source: LERA MLS #1721028 Report a problem | ||
| 11/16/2023 | Price change | $332,000-0.6%$127/sqft |
Source: LERA MLS #1721028 Report a problem | ||
| 10/13/2023 | Price change | $334,000-1.8%$128/sqft |
Source: LERA MLS #1721028 Report a problem | ||
| 9/21/2023 | Listed for sale | $340,000+46.6%$130/sqft |
Source: LERA MLS #1721028 Report a problem | ||
| 6/12/2020 | Sold | -- |
Source: LERA MLS #44006_1456141 Report a problem | ||
| 6/2/2020 | Pending sale | $232,000$89/sqft |
Source: Realty United #1456141 Report a problem | ||
| 5/9/2020 | Listed for sale | $232,000+10.5%$89/sqft |
Source: Realty United #1456141 Report a problem | ||
| 3/27/2017 | Sold | -- |
Source: LERA MLS #44006_1221392 Report a problem | ||
| 1/25/2017 | Listed for sale | $210,000+0%$80/sqft |
Source: RE/MAX Associates #1221392 Report a problem | ||
| 6/30/2015 | Listing removed | $209,999$80/sqft |
Source: RE/MAX CORRIDOR #1116883 Report a problem | ||
| 6/27/2015 | Price change | $209,999-0.9%$80/sqft |
Source: RE/MAX CORRIDOR #1116883 Report a problem | ||
| 6/22/2015 | Price change | $212,000-1.3%$81/sqft |
Source: RE/MAX CORRIDOR #1116883 Report a problem | ||
| 5/24/2015 | Listed for sale | $214,900$82/sqft |
Source: RE/MAX Corridor #1116883 Report a problem | ||
Public tax history
| Year | Property taxes | Tax assessment |
|---|---|---|
| 2025 | $2,695 -54.9% | $321,370 -4.3% |
| 2024 | $5,973 -2.6% | $335,970 -2.6% |
| 2023 | $6,133 -8.2% | $344,940 +1.4% |
| 2022 | $6,678 +48.2% | $340,050 +35.7% |
| 2021 | $4,506 | $250,660 +4.9% |
| 2020 | $4,506 -5.8% | $238,920 +7.1% |
| 2019 | $4,781 | $223,100 +8.8% |
| 2018 | $4,781 +88.9% | $205,120 -0.5% |
| 2017 | $2,531 | $206,060 +2% |
| 2016 | -- | $201,950 +0.4% |
| 2015 | $3,679 | $201,190 +31.5% |
| 2014 | $3,679 | $153,000 |
Find assessor info on the county website
Neighborhood: 78154
Nearby homes
- $263,4003 bd2 ba1.5k sqft15927 Silver Rose, Selma, TX 78154Off Market
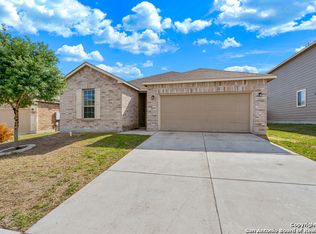
- $---- bd-- ba-- sqft15927 Silver Rose, Schertz, TX 78154Off Market
- $296,2003 bd2 ba2.1k sqft15935 Silver Rose, Selma, TX 78154Off Market
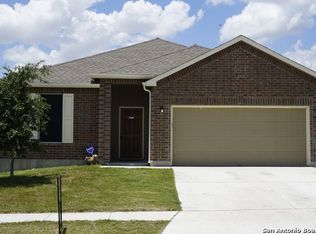
- $290,9003 bd2 ba1.9k sqft15923 Silver Rose, Selma, TX 78154For Sale
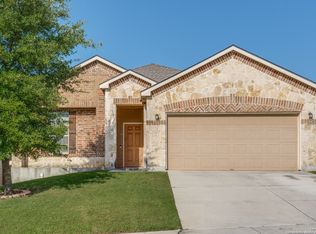
- $308,1004 bd3 ba2.4k sqft15939 Silver Rose, Selma, TX 78154Off Market
- $302,3003 bd2 ba2.1k sqft15938 Derby Rally, Selma, TX 78154Off Market
- $292,5003 bd2 ba1.9k sqft15934 Derby Rally, Selma, TX 78154Off Market
- $314,5004 bd3 ba2.7k sqft15942 Derby Rally, Selma, TX 78154Off Market
Nearby schools
GreatSchools rating
- 6/10Rolling Meadows Elementary SchoolGrades: PK-5Distance: 0.7 mi
- 5/10Kitty Hawk Middle SchoolGrades: 6-8Distance: 3.2 mi
- 3/10Veterans Memorial High SchoolGrades: 9-12Distance: 1.7 mi
Schools provided by the listing agent
- Elementary: Rolling Meadows
- Middle: Kitty Hawk
- High: Judson
- District: Judson
Source: LERA MLS. This data may not be complete. We recommend contacting the local school district to confirm school assignments for this home.
Get a cash offer in 3 minutes
Find out how much your home could sell for in as little as 3 minutes with a no-obligation cash offer.
Estimated market value
$316,700
Get a cash offer in 3 minutes
Find out how much your home could sell for in as little as 3 minutes with a no-obligation cash offer.
Estimated market value
$316,700
- Texas
- Bexar County
- Selma
- 78154
- 15931 SILVER ROSE
Nearby cities
Nearby zip codes
Other Selma Topics
