Welcome to your charming retreat! This well-maintained, move-in ready one-story home in Auburn Hills at Woodcrest offers the perfect blend of comfort, convenience, and tranquility. Ideally located with easy access to IH-35, Loop 1604, and O'Connor Road, this thoughtfully designed floor plan features 3 bedrooms, 2 bathrooms, and several upgrades throughout. The inviting interior has cozy living area that flows seamlessly into the kitchen, creating a warm and welcoming atmosphere perfect for both everyday living and entertaining. Recent updates include beautiful wood-look laminate flooring and an upgraded kitchen with an eat-in breakfast area, adding both style and functionality to the home.
For sale
Price cut: $16K (10/18)
$269,000
6706 ALPINE CRST, San Antonio, TX 78233
3beds
1,582sqft
Single Family Residence
Built in 2010
5,749 Square Feet Lot
$266,200 Zestimate®
$170/sqft
$25/mo HOA
What's special
Beautiful wood-look laminate flooringInviting interiorUpgraded kitchenEat-in breakfast area
- 126 days
- 76
- 5
Zillow last checked:
Listing updated:
Listed by:
Fawn Bevineau TREC #651122 (210) 544-9366,
Barlowe Daly Realty
Source: LERA MLS,MLS#: 1992498
Facts & features
Interior
Bedrooms & bathrooms
- Bedrooms: 3
- Bathrooms: 2
- Full bathrooms: 2
Primary bedroom
- Features: Ceiling Fan(s), Full Bath
- Area: 270
- Dimensions: 18 x 15
Bedroom 2
- Area: 143
- Dimensions: 13 x 11
Bedroom 3
- Area: 90
- Dimensions: 10 x 9
Primary bathroom
- Features: Tub/Shower Combo, Double Vanity
- Area: 64
- Dimensions: 8 x 8
Kitchen
- Area: 120
- Dimensions: 12 x 10
Living room
- Area: 352
- Dimensions: 22 x 16
Heating
- Central, Electric
Cooling
- Central Air
Appliances
- Included: Washer, Dryer, Cooktop, Self Cleaning Oven, Microwave, Range, Refrigerator, Disposal, Dishwasher, Vented Exhaust Fan
- Laundry: Washer Hookup, Dryer Connection
Features
- One Living Area, Liv/Din Combo, Kitchen Island, Utility Room Inside, 1st Floor Lvl/No Steps, Open Floorplan, High Speed Internet, Master Downstairs, Ceiling Fan(s), Programmable Thermostat
- Flooring: Carpet, Ceramic Tile, Vinyl
- Windows: Window Coverings
- Has basement: No
- Has fireplace: No
- Fireplace features: Not Applicable
Interior area
- Total interior livable area: 1,582 sqft
Property
Parking
- Total spaces: 2
- Parking features: Two Car Garage
- Garage spaces: 2
Features
- Levels: One
- Stories: 1
- Pool features: None, Community
- Fencing: Privacy
Lot
- Size: 5,749 Square Feet
- Features: Cul-De-Sac, Curbs
Details
- Parcel number: 050493270110
Construction
Type & style
- Home type: SingleFamily
- Property subtype: Single Family Residence
Materials
- Brick, Siding
- Foundation: Slab
- Roof: Composition
Condition
- Pre-Owned
- New construction: No
- Year built: 2010
Details
- Builder name: KB Homes
Utilities & green energy
- Electric: CPS
- Gas: CPS
- Sewer: SAWS
- Water: SAWS
- Utilities for property: Cable Available
Community & HOA
Community
- Features: Playground, Jogging Trails, Sports Court
- Security: Smoke Detector(s)
- Subdivision: Auburn Hills At Woodcrest
HOA
- Has HOA: Yes
- HOA fee: $300 annually
- HOA name: AUBURN HILLS AT WOODCREST HOA
Location
- Region: Live Oak
Financial & listing details
- Price per square foot: $170/sqft
- Tax assessed value: $241,620
- Annual tax amount: $5,058
- Price range: $269K - $269K
- Date on market: 6/17/2026
- Cumulative days on market: 128 days
- Listing terms: Conventional,FHA,VA Loan,Cash
- Road surface type: Paved
Estimated market value
$266,200
$253,000 - $280,000
$1,688/mo
Price history
| Date | Event | Price |
|---|---|---|
| 10/18/2026 | Price change | $269,000-5.6%$170/sqft |
Source:  LERA MLS #1992498 Report a problem LERA MLS #1992498 Report a problem | ||
| 6/17/2026 | Listed for sale | $285,000$180/sqft |
Source: LERA MLS #1992498 Report a problem | ||
| 10/7/2024 | Listing removed | $1,925$1/sqft |
Source: Zillow Rentals Report a problem | ||
| 10/3/2024 | Listed for rent | $1,925$1/sqft |
Source: Zillow Rentals Report a problem | ||
| 8/12/2024 | Listing removed | $285,000$180/sqft |
Source: LERA MLS #1793336 Report a problem | ||
| 7/16/2024 | Listed for sale | $285,000+8%$180/sqft |
Source: LERA MLS #1793336 Report a problem | ||
| 1/8/2024 | Sold | -- |
Source:  Central Texas MLS #517098 Report a problem Central Texas MLS #517098 Report a problem | ||
| 12/21/2023 | Pending sale | $264,000$167/sqft |
Source: LERA MLS #1699527 Report a problem | ||
| 12/12/2023 | Contingent | $264,000$167/sqft |
Source: LERA MLS #1699527 Report a problem | ||
| 11/9/2023 | Listed for sale | $264,000$167/sqft |
Source: LERA MLS #1699527 Report a problem | ||
| 11/2/2023 | Contingent | $264,000$167/sqft |
Source: LERA MLS #1699527 Report a problem | ||
| 10/26/2023 | Price change | $264,000-0.9%$167/sqft |
Source: LERA MLS #1699527 Report a problem | ||
| 10/13/2023 | Price change | $266,500-0.7%$168/sqft |
Source: LERA MLS #1699527 Report a problem | ||
| 10/1/2023 | Price change | $268,500-0.7%$170/sqft |
Source: LERA MLS #1699527 Report a problem | ||
| 9/11/2023 | Price change | $270,500-1.5%$171/sqft |
Source: LERA MLS #1699527 Report a problem | ||
| 8/30/2023 | Price change | $274,500-1.8%$174/sqft |
Source: LERA MLS #1699527 Report a problem | ||
| 7/29/2023 | Price change | $279,500-1.9%$177/sqft |
Source: LERA MLS #1699527 Report a problem | ||
| 6/29/2023 | Listed for sale | $285,000+42.9%$180/sqft |
Source: LERA MLS #1699527 Report a problem | ||
| 3/5/2020 | Listing removed | $199,500$126/sqft |
Source: BHHS Don Johnson, REALTORS #1433688 Report a problem | ||
| 2/20/2020 | Pending sale | $199,500$126/sqft |
Source: BHHS Don Johnson, REALTORS #1433688 Report a problem | ||
| 1/17/2020 | Listed for sale | $199,500+33%$126/sqft |
Source: BHHS Don Johnson, REALTORS #1433688 Report a problem | ||
| 3/6/2014 | Sold | -- |
Source: Agent Provided Report a problem | ||
| 1/4/2014 | Listed for sale | $149,950$95/sqft |
Source: Phyllis Browning Co. #1034905 Report a problem | ||
Public tax history
| Year | Property taxes | Tax assessment |
|---|---|---|
| 2025 | $5,105 +39% | $241,620 -0.9% |
| 2024 | $3,672 +10.1% | $243,706 +10% |
| 2023 | $3,334 -14.6% | $221,551 +10% |
| 2022 | $3,903 -6% | $201,410 +10% |
| 2021 | $4,151 | $183,100 +7% |
| 2020 | $4,151 +4.4% | $171,110 +5.4% |
| 2019 | $3,976 | $162,290 +3.4% |
| 2018 | $3,976 +10.5% | $156,950 +11.5% |
| 2017 | $3,597 +4.1% | $140,770 +5.3% |
| 2016 | $3,454 +5.1% | $133,700 +0.1% |
| 2015 | $3,286 | $133,630 +10.1% |
| 2014 | $3,286 | $121,350 +5.5% |
| 2013 | -- | $114,990 -0.8% |
| 2012 | -- | $115,860 -1.8% |
| 2011 | -- | $117,980 +1210.9% |
| 2010 | -- | $9,000 |
| 2009 | -- | $9,000 -10% |
| 2008 | -- | $10,000 |
| 2007 | -- | $10,000 |
Find assessor info on the county website
Monthly payment
Est. payment
Payment breakdown
Explore the cost of this home by adjusting the details. Changes won't be saved.Climate risks
Neighborhood: 78233
Nearby schools
Schools provided by the listing agent
- Elementary: Royal Ridge
- Middle: White Ed
- High: Roosevelt
- District: North East I.S.D.
Source: LERA MLS. This data may not be complete. We recommend contacting the local school district to confirm school assignments for this home.


Similar homes
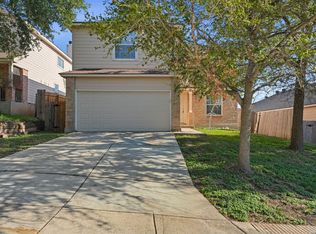
- $279,9904 bd3 ba2.2k sqft6614 CIBOLA FRST, San Antonio, TX 78233For Sale
 MLS ID #2024596, Christopher Marti TREC #628996, Keller Williams City-View. LERA MLS
 - $260,0004 bd3 ba2.1k sqft7706 Fallen Pine, Converse, TX 78109For Sale
 MLS ID #1990722, Lottie Moon TREC #750325, Texas Premier Realty. LERA MLS
 - $299,0004 bd3 ba2.2k sqft10202 Chuck Wagon Ct, Converse, TX 78109For Sale
 MLS ID #2013292, Yasmina Slaughter TREC #699983, Option One Real Estate. LERA MLS
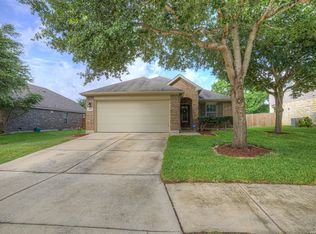
 - $269,0003 bd2 ba1.5k sqft3132 Muntjac, Schertz, TX 78154For Sale
 MLS ID #1991892, Kimberlin Wallis TREC #403865, Central Metro Realty. LERA MLS
 - $285,0003 bd2 ba1.6k sqft13127 Almond Bend, Universal City, TX 78148For SaleMLS ID #1952593, Matthew Hurlbert TREC #610013, Texas Edge Realty. LERA MLS
- $250,0003 bd3 ba1.8k sqft9414 Lookover Bay, Converse, TX 78109For SaleMLS ID #2017508, Stephanie Rodriguez TREC #701644, Fathom Realty. LERA MLS
- $249,7474 bd2 ba1.5k sqft9045 Clearwood Path, Universal City, TX 78148For SaleMLS ID #2000972, Cortney Gill TREC #477798, GSG Property Management. LERA MLS
- $255,0004 bd2 ba1.9k sqft8147 SLEEPY BRK, San Antonio, TX 78244For SaleMLS ID #2022207, Aden Stiles TREC #699239, Keller Williams Heritage. LERA MLS
- $275,9503 bd2 ba1.8k sqft10220 Colonel Rdg, Schertz, TX 78154For SaleMLS ID #2016070, Carlos Gradiz TREC #647944, Texas Premier Realty. LERA MLS
- $340,0005 bd3 ba2.1k sqft12445 Vista Rim, San Antonio, TX 78233For SaleMLS ID #1927484, Angel Longanilla TREC #726673, Keller Williams City-View. LERA MLS
- $290,9003 bd2 ba1.9k sqft15923 Silver Rose, Selma, TX 78154For SaleMLS ID #1875145, Rosalyn Mitchell TREC #675625, Coldwell Banker D'Ann Harper. LERA MLS
- $234,0003 bd2 ba1.6k sqft9314 Hanover Sky, Converse, TX 78109For SaleMLS ID #1970839, Judy Garmoe TREC #676980, JB Goodwin, REALTORS. LERA MLS
- $259,9004 bd3 ba2k sqft7454 BLUEBONNET BAY, San Antonio, TX 78218For SaleMLS ID #1939992, Rodolfo Saenz TREC #636775, eXp Realty. LERA MLS
- $267,5004 bd3 ba2.1k sqft4803 Aspen, San Antonio, TX 78217For SaleMLS ID #1919179, Leeroy Ramirez TREC #796782, TRU Real Estate Group. LERA MLS
- $249,7003 bd3 ba2.2k sqft4318 ROGANS HBR, San Antonio, TX 78244For SaleMLS ID #2007410, Melanie Heath TREC #597098, MCH Realty Group. LERA MLS
- $274,9005 bd2 ba2k sqft10421 Macarthur, Converse, TX 78109For SaleMLS ID #1955411, Vilma Pineda TREC #736499, Real Broker, LLC. LERA MLS
- $259,9903 bd3 ba1.7k sqft43 Longleaf Coral, San Antonio, TX 78247For SaleMLS ID #1966570, Yesenia Loera TREC #741623, Redbird Realty LLC. LERA MLS
- $249,0003 bd3 ba2k sqft7002 Laguna Beach, Converse, TX 78109For SaleMLS ID #2007675, Dylan Thomas TREC #701275, Davidson Properties, Inc.. LERA MLS
- $304,9003 bd2 ba1.4k sqft10307 Owl Woods, Schertz, TX 78154For SaleMLS ID #2012594, Steven Koleno TREC #779766, Beycome Brokerage Realty LLC. LERA MLS
- $259,9003 bd3 ba2k sqft16211 IKE LN, Selma, TX 78154For SaleMLS ID #2004554, Mandy Ramos TREC #626498, House Buyers Direct. LERA MLS
