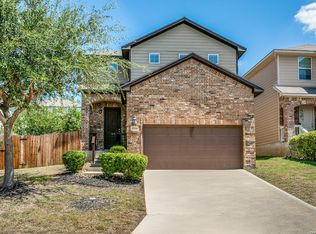
Welcome home to this beautiful one-story 5 bedroom, 3 full bath with an office/study and spacious family room, perfect for entertaining or relaxing with loved ones. The gourmet kitchen features stainless steel appliances, granite countertops, and pristine cabinetry, a walk-in pantry and center island that flows seamlessly to the breakfast and living room. Additional features include water softener and Solar Panel. Relax on the spacious master suite with an oversized shower, double vanities, and a generous walk-in closet. Enjoy your cozy backyard with covered patio. A perfect blend of style, comfort, and modern efficiency for family living! easy access to major highways, IH-35 and Loop 1604, along with a lots of nearby shopping and dining options.
For sale
Price cut: $10K (9/10)
$340,000
12445 Vista Rim, San Antonio, TX 78233
5beds
2,177sqft
Single Family Residence
Built in 2020
6,011 Square Feet Lot
$338,900 Zestimate®
$156/sqft
$30/mo HOA
What's special
Stainless steel appliancesGranite countertopsSpacious master suiteGenerous walk-in closetGourmet kitchenDouble vanitiesWalk-in pantry
- 303 days
- 287
- 29
Zillow last checked:
Listing updated:
Listed by:
Angel Longanilla TREC #726673 (210) 410-0998,
Keller Williams City-View
Source: LERA MLS,MLS#: 1927484
Facts & features
Interior
Bedrooms & bathrooms
- Bedrooms: 5
- Bathrooms: 3
- Full bathrooms: 3
Primary bedroom
- Area: 195
- Dimensions: 13 x 15
Bedroom 2
- Area: 110
- Dimensions: 11 x 10
Bedroom 3
- Area: 100
- Dimensions: 10 x 10
Bedroom 4
- Area: 100
- Dimensions: 10 x 10
Bedroom 5
- Area: 110
- Dimensions: 11 x 10
Primary bathroom
- Features: Shower Only, Double Vanity
- Area: 132
- Dimensions: 12 x 11
Dining room
- Area: 153
- Dimensions: 17 x 9
Kitchen
- Area: 153
- Dimensions: 17 x 9
Living room
- Area: 238
- Dimensions: 14 x 17
Office
- Area: 120
- Dimensions: 12 x 10
Heating
- Central, Natural Gas
Cooling
- Central Air
Appliances
- Included: Washer, Dryer, Self Cleaning Oven, Range, Gas Cooktop, Refrigerator, Disposal, Dishwasher, Water Softener Owned, Gas Water Heater, Plumb for Water Softener
- Laundry: Main Level, Laundry Room, Washer Hookup, Dryer Connection
Features
- One Living Area, Separate Dining Room, Kitchen Island, Pantry, Study/Library, Utility Room Inside, High Ceilings, Open Floorplan, High Speed Internet, All Bedrooms Downstairs, Walk-In Closet(s), Master Downstairs, Ceiling Fan(s), Solid Counter Tops
- Flooring: Ceramic Tile, Vinyl
- Windows: Window Coverings
- Has basement: No
- Attic: Access Only,Pull Down Stairs
- Has fireplace: No
- Fireplace features: Not Applicable
Interior area
- Total interior livable area: 2,177 sqft
Property
Parking
- Total spaces: 2
- Parking features: Two Car Garage, Attached, Garage Door Opener
- Attached garage spaces: 2
Features
- Levels: One
- Stories: 1
- Exterior features: Solar Panels
- Pool features: None
Lot
- Size: 6,011 Square Feet
Details
- Parcel number: 050498040050
Construction
Type & style
- Home type: SingleFamily
- Property subtype: Single Family Residence
Materials
- Brick, 4 Sides Masonry
- Foundation: Slab
- Roof: Composition
Condition
- Pre-Owned
- New construction: No
- Year built: 2020
Details
- Builder name: Ashton Woods Home
Utilities & green energy
- Electric: CPS
- Gas: CPS
- Sewer: Live Oak, Sewer System
- Water: Live Oak, Water System
- Utilities for property: City Garbage service
Community & HOA
Community
- Features: None
- Security: Smoke Detector(s)
- Subdivision: Vista Ridge
HOA
- Has HOA: Yes
- HOA fee: $360 annually
- HOA name: VISTA RIDGE HOA
Location
- Region: San Antonio
Financial & listing details
- Price per square foot: $156/sqft
- Tax assessed value: $400,000
- Annual tax amount: $8,450
- Price range: $340K - $340K
- Date on market: 12/10/2025
- Cumulative days on market: 303 days
- Listing terms: Conventional,FHA,VA Loan,TX Vet,Cash
Estimated market value
$338,900
$322,000 - $356,000
$2,252/mo
Price history
| Date | Event | Price |
|---|---|---|
| 9/10/2026 | Price change | $340,000-2.9%$156/sqft |
Source:  LERA MLS #1927484 Report a problem LERA MLS #1927484 Report a problem | ||
| 7/29/2026 | Price change | $350,000-2.8%$161/sqft |
Source: LERA MLS #1927484 Report a problem | ||
| 5/11/2026 | Price change | $360,000-5%$165/sqft |
Source: LERA MLS #1927484 Report a problem | ||
| 4/28/2026 | Price change | $379,000-2.8%$174/sqft |
Source: LERA MLS #1927484 Report a problem | ||
| 3/30/2026 | Price change | $389,900-2.5%$179/sqft |
Source: LERA MLS #1927484 Report a problem | ||
| 2/2/2026 | Price change | $399,900-2.5%$184/sqft |
Source: LERA MLS #1927484 Report a problem | ||
| 1/2/2026 | Price change | $409,990-2.4%$188/sqft |
Source: LERA MLS #1927484 Report a problem | ||
| 12/10/2025 | Listed for sale | $420,000$193/sqft |
Source: LERA MLS #1927484 Report a problem | ||
Public tax history
| Year | Property taxes | Tax assessment |
|---|---|---|
| 2025 | $6,294 +2.9% | $400,000 +8.1% |
| 2024 | $6,114 +5.3% | $370,090 +7.3% |
| 2023 | $5,807 -8.7% | $344,790 +10% |
| 2022 | $6,358 +577.3% | $313,445 +10% |
| 2021 | $939 | $284,950 +626.9% |
| 2020 | $939 | $39,200 |
Find assessor info on the county website
Monthly payment
Est. payment
Payment breakdown
Explore the cost of this home by adjusting the details. Changes won't be saved.Climate risks
Neighborhood: 78233
Nearby schools
Schools provided by the listing agent
- Elementary: Royal Ridge
- Middle: White Ed
- High: Roosevelt
- District: North East I.S.D.
Source: LERA MLS. This data may not be complete. We recommend contacting the local school district to confirm school assignments for this home.
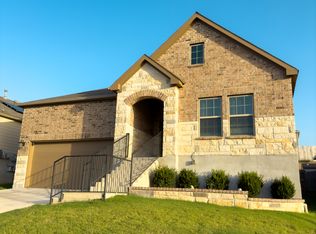
Similar homes
- $340,0003 bd2 ba2.2k sqft10223 Meadow Lark, Converse, TX 78109For Sale
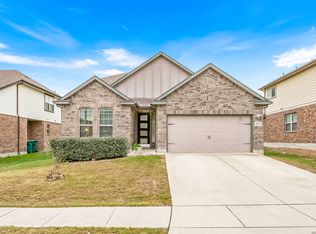
 MLS ID #1965532, Jeff Smith TREC #430382, San Antonio Elite Realty. LERA MLS
 - $285,0003 bd2 ba1.5k sqft6706 ALPINE CRST, San Antonio, TX 78233For Sale
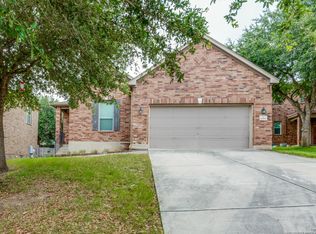 MLS ID #1992498, Fawn Bevineau TREC #651122, Barlowe Daly Realty. LERA MLS
 - $444,9003 bd3 ba2.5k sqft7070 Hayes Horizon, San Antonio, TX 78233For Sale
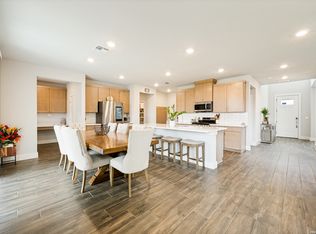 MLS ID #1994673, Cesar Soto TREC #810371, Real Broker, LLC. LERA MLS
 - $234,9003 bd3 ba1.9k sqft13114 VEGAS VW, San Antonio, TX 78233For Sale
 MLS ID #2014633, Daniel Rigau TREC #685734, Keller Williams Heritage. LERA MLS
 - $323,4755 bd4 ba2.7k sqft3736 Point Loma, Converse, TX 78109For SaleMLS ID #2015301, Emirza Gradiz TREC #675063, Texas Premier Realty. LERA MLS
- $315,0004 bd3 ba2.6k sqft5822 Tranquil Dawn, San Antonio, TX 78218For SaleMLS ID #1997894, Shelly Lozano TREC #679696, LPT Realty, LLC. LERA MLS
- $345,0003 bd3 ba2.1k sqft10443 Monicas Creek, Schertz, TX 78154For SaleMLS ID #1946563, Evelyn Pereira TREC #753929, Keller Williams Legacy. LERA MLS
- $385,0004 bd4 ba2.4k sqft350 Colonial Blf, Universal City, TX 78148For SaleMLS ID #1955466, Karen Gonzales TREC #659454, Keller Williams Heritage. LERA MLS
- $326,5004 bd3 ba2.3k sqft176 Harley Hay, Cibolo, TX 78108For SaleMLS ID #1914726, Sergio Martinez TREC #561988, Prestige Homes of Texas. LERA MLS
- $345,0005 bd3 ba2.9k sqft5138 Papalote Garden, Converse, TX 78109For SaleMLS ID #1993088, Cynthia Aguilar TREC #806071, Exquisite Properties, LLC. LERA MLS
- $320,2504 bd4 ba2.4k sqft208 PRAIRIE VIS, Cibolo, TX 78108For SaleMLS ID #2021115, Maria Dennis TREC #689414, Century 21 Scott Myers, REALTORS. LERA MLS
- $290,0004 bd3 ba2.9k sqft1906 Ponce De Leon, Windcrest, TX 78239For SaleMLS ID #1993407, Michael Lugo TREC #657886, eXp Realty. LERA MLS
- $340,0004 bd3 ba2.4k sqft524 Landmark FLS, Cibolo, TX 78108For SaleMLS ID #2017590, Robin Grove TREC #716869, PIONEER REALTY PARTNERS, LLC. LERA MLS
- $360,0004 bd3 ba2.5k sqft9119 Grand Western, Converse, TX 78109For SaleMLS ID #1993657, Stephanie Montoya TREC #733781, eXp Realty. LERA MLS
- $325,0004 bd3 ba2.4k sqft12009 Vignette, Out of Area, TX 78154For Sale
 MLS ID #177769, Mitchell Kent, Mitchell Kent & Associates. HLMLS as distributed by MLS GRID
 - $329,9003 bd2 ba1.8k sqft11518 HANSONS FRST, Schertz, TX 78154For SaleMLS ID #1965332, Hunter Carter TREC #589841, Inspire TX Realty. LERA MLS
- $292,0004 bd3 ba2.6k sqft9006 Arabian King, Converse, TX 78109For SaleMLS ID #1966174, Antonette Curry TREC #821522, BK Real Estate. LERA MLS
- $319,5004 bd3 ba2.2k sqft9138 Portobello Way, Converse, TX 78109For SaleMLS ID #1968993, Janine Moore TREC #762985, Clark Realty & Associates,LLC. LERA MLS
- $344,9004 bd3 ba2.4k sqft344 MORGAN RUN, Cibolo, TX 78108For SaleMLS ID #2007759, Danny Charbel TREC #582344, Keller Williams City-View. LERA MLS
