OFFERING $10,000 in Buyer Incentives and Concessions!!Welcome home!This beautifully maintained 1-story home at 11518 Hansons Forest offers 3 bedrooms, 2 bathrooms, and 1,846 sq ft of comfortable living space with an inviting open floorplan perfect for both everyday living and entertaining. The spacious main living area flows seamlessly into the kitchen and dining spaces, creating a bright and functional layout ideal for gatherings with family and friends. The private primary suite offers a relaxing retreat, while the secondary bedrooms provide flexibility for guests, a home office, or additional living needs. Enjoy the convenience of single-story living in a desirable location close to shopping, dining, schools, and easy access to major highways. This home combines comfort, functionality, and great curb appeal all in one package!
For sale
Price cut: $10K (8/31)
$329,900
11518 HANSONS FRST, Schertz, TX 78154
3beds
1,846sqft
Single Family Residence
Built in 2018
7,666 Square Feet Lot
$-- Zestimate®
$179/sqft
$25/mo HOA
What's special
Inviting open floorplanGreat curb appealPrivate primary suiteBright and functional layout
- 168 days
- 142
- 6
Zillow last checked:
Listing updated:
Listed by:
Hunter Carter TREC #589841 (210) 793-7043,
Inspire TX Realty
Source: LERA MLS,MLS#: 1965332
Facts & features
Interior
Bedrooms & bathrooms
- Bedrooms: 3
- Bathrooms: 2
- Full bathrooms: 2
Primary bedroom
- Features: Walk-In Closet(s), Ceiling Fan(s), Full Bath
- Area: 182
- Dimensions: 14 x 13
Bedroom 2
- Area: 120
- Dimensions: 10 x 12
Bedroom 3
- Area: 130
- Dimensions: 13 x 10
Primary bathroom
- Features: Tub/Shower Separate, Double Vanity, Soaking Tub
- Area: 90
- Dimensions: 10 x 9
Kitchen
- Area: 168
- Dimensions: 12 x 14
Living room
- Area: 306
- Dimensions: 18 x 17
Office
- Area: 132
- Dimensions: 12 x 11
Heating
- Central, Natural Gas
Cooling
- Central Air
Appliances
- Included: Microwave, Range
- Laundry: Washer Hookup, Dryer Connection
Features
- One Living Area, Separate Dining Room, Eat-in Kitchen, Two Eating Areas, Ceiling Fan(s), Chandelier
- Flooring: Carpet, Ceramic Tile
- Has basement: No
- Has fireplace: No
- Fireplace features: Not Applicable
Interior area
- Total interior livable area: 1,846 sqft
Video & virtual tour
Property
Parking
- Total spaces: 2
- Parking features: Two Car Garage, Attached, Pad Only (Off Street)
- Attached garage spaces: 2
Accessibility
- Accessibility features: 2+ Access Exits, Int Door Opening 32"+, Accessible Entrance, Accessible Hallway(s), Hallways 42" Wide, No Steps Down, Level Lot, Level Drive, No Stairs, First Floor Bath, Full Bath/Bed on 1st Flr, First Floor Bedroom
Features
- Levels: One
- Stories: 1
- Patio & porch: Patio, Covered
- Pool features: None
Lot
- Size: 7,666 Square Feet
Details
- Parcel number: 050584020680
Construction
Type & style
- Home type: SingleFamily
- Architectural style: Contemporary
- Property subtype: Single Family Residence
Materials
- Brick, 3 Sides Masonry, Stone, Siding
- Foundation: Slab
- Roof: Composition
Condition
- Pre-Owned
- New construction: No
- Year built: 2018
Details
- Builder name: UNKN
Utilities & green energy
- Sewer: Sewer System
- Water: Water System
Community & HOA
Community
- Features: Playground
- Subdivision: Willow Grove
HOA
- Has HOA: Yes
- HOA fee: $300 annually
- HOA name: WILLOW GROVE HOMEOWNERS ASSOCIATION
Location
- Region: Schertz
Financial & listing details
- Price per square foot: $179/sqft
- Tax assessed value: $361,290
- Annual tax amount: $8,535
- Price range: $329.9K - $329.9K
- Date on market: 5/9/2026
- Cumulative days on market: 477 days
- Listing terms: Conventional,FHA,VA Loan,Cash
Estimated market value
Not available
Estimated sales range
Not available
$2,030/mo
Price history
| Date | Event | Price |
|---|---|---|
| 8/31/2026 | Price change | $329,900-2.9%$179/sqft |
Source:  LERA MLS #1965332 Report a problem LERA MLS #1965332 Report a problem | ||
| 8/3/2026 | Price change | $339,900-2.9%$184/sqft |
Source: LERA MLS #1965332 Report a problem | ||
| 6/11/2026 | Price change | $349,900-2.8%$190/sqft |
Source: LERA MLS #1965332 Report a problem | ||
| 5/30/2026 | Price change | $359,900-1.4%$195/sqft |
Source: LERA MLS #1965332 Report a problem | ||
| 5/9/2026 | Listed for sale | $364,900-13.1%$198/sqft |
Source: LERA MLS #1965332 Report a problem | ||
| 4/20/2026 | Sold | -- |
Source: Public Record Report a problem | ||
| 7/4/2025 | Listed for sale | $420,000+38.6%$228/sqft |
Source: LERA MLS #1881340 Report a problem | ||
| 12/21/2018 | Sold | -- |
Source: LERA MLS #1330219 Report a problem | ||
| 11/1/2018 | Price change | $302,999+0.2%$164/sqft |
Source: Lennar Report a problem | ||
| 10/2/2018 | Price change | $302,499+0.2%$164/sqft |
Source: Lennar Report a problem | ||
| 9/5/2018 | Price change | $301,999+0.3%$164/sqft |
Source: Lennar Report a problem | ||
| 7/10/2018 | Price change | $300,999+0.3%$163/sqft |
Source: Lennar Report a problem | ||
| 6/27/2018 | Price change | $299,999+0.2%$163/sqft |
Source: Lennar Report a problem | ||
| 6/12/2018 | Price change | $299,499+0.2%$162/sqft |
Source: Lennar Report a problem | ||
| 5/30/2018 | Price change | $298,999+0.5%$162/sqft |
Source: Lennar Report a problem | ||
| 5/16/2018 | Listed for sale | $297,499$161/sqft |
Source: Lennar Report a problem | ||
Public tax history
| Year | Property taxes | Tax assessment |
|---|---|---|
| 2025 | $1,671 | $361,290 |
| 2024 | -- | $361,290 +9.2% |
| 2023 | $1,731 +7.2% | $330,766 +10% |
| 2022 | $1,615 -5.9% | $300,696 +10% |
| 2021 | $1,717 | $273,360 +5.5% |
| 2020 | $1,717 -72.5% | $259,090 -0.8% |
| 2019 | $6,236 | $261,170 +443% |
| 2018 | $6,236 +498.5% | $48,100 +25.9% |
| 2017 | $1,042 | $38,200 |
Find assessor info on the county website
Monthly payment
Est. payment
Payment breakdown
Explore the cost of this home by adjusting the details. Changes won't be saved.Climate risks
Neighborhood: 78154
Nearby schools
Schools provided by the listing agent
- Elementary: Rose Garden
- Middle: Corbett
- High: Clemens
- District: Schertz-Cibolo-Universal City Isd
Source: LERA MLS. This data may not be complete. We recommend contacting the local school district to confirm school assignments for this home.
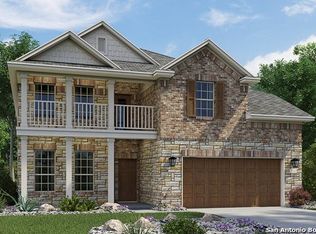
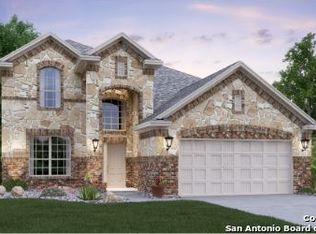
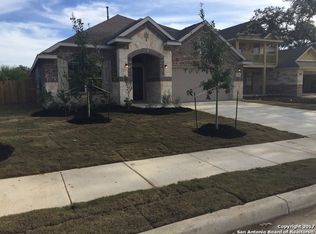
Similar homes
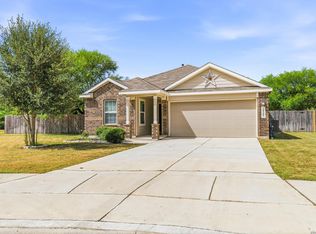
- $345,0003 bd3 ba2.1k sqft10443 Monicas Creek, Schertz, TX 78154For Sale
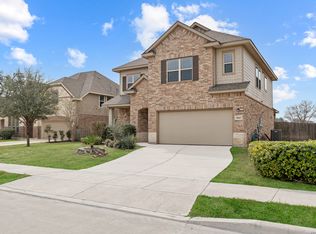
 MLS ID #1946563, Evelyn Pereira TREC #753929, Keller Williams Legacy. LERA MLS
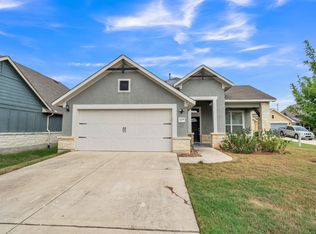
 - $304,9003 bd2 ba1.4k sqft10307 Owl Woods, Schertz, TX 78154For Sale
 MLS ID #2012594, Steven Koleno TREC #779766, Beycome Brokerage Realty LLC. LERA MLS
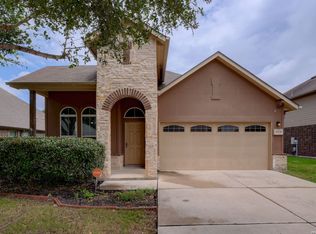
 - $325,0004 bd3 ba2.4k sqft12009 Vignette, Out of Area, TX 78154For Sale
 MLS ID #177769, Mitchell Kent, Mitchell Kent & Associates. HLMLS as distributed by MLS GRID
 - $275,9503 bd2 ba1.8k sqft10220 Colonel Rdg, Schertz, TX 78154For Sale
 MLS ID #2016070, Carlos Gradiz TREC #647944, Texas Premier Realty. LERA MLS
 - $355,0003 bd2 ba1.8k sqft2555 Crested Heights, Schertz, TX 78154For SaleMLS ID #2009000, Steven Zeserman TREC #742184, Option One Real Estate. LERA MLS
- $269,0004 bd3 ba2.6k sqft8007 SARATOGA KNL, Selma, TX 78154For SaleMLS ID #2024950, Stephanie Fikes TREC #593890, Texas Edge Realty. LERA MLS
- $355,0003 bd2 ba2k sqft724 Smooth Wine, Cibolo, TX 78108For SaleMLS ID #1968861, Julie Durick TREC #602063, Premier Properties. LERA MLS
- $320,0003 bd3 ba2.1k sqft233 Flint, Cibolo, TX 78108For SaleMLS ID #1941763, Kitina Thomas TREC #789000, Keller Williams City-View. LERA MLS
- $344,0004 bd2 ba2.3k sqft108 Shadow Mt. Dr, Cibolo, TX 78108For SaleMLS ID #1997494, Chanda Ammann TREC #551336, Engel & Volkers Alamo Heights. LERA MLS
- $324,9904 bd3 ba2.7k sqft111 KYLE CV, Universal City, TX 78148For SaleMLS ID #1996135, Christopher Marti TREC #628996, Keller Williams City-View. LERA MLS
- $238,0003 bd3 ba1.8k sqft3606 Friendly Acres, Selma, TX 78154For SaleMLS ID #2022176, Jose Torres Vazquez TREC #823119, Epique Realty LLC. LERA MLS
- $345,0004 bd3 ba2.6k sqft5510 DANIEL WAY, St Hedwig, TX 78152For SaleMLS ID #2015616, Mindy Anne Boening TREC #672785, Ruby Cove Real Estate, LLC. LERA MLS
- $285,0003 bd3 ba2.4k sqft117 RHEW PL, Cibolo, TX 78108For SaleMLS ID #1964004, Stephen Luman TREC #524602, Home Team of America. LERA MLS
- $330,0004 bd2 ba2.1k sqft21607 Rio Comal, San Antonio, TX 78259For SaleMLS ID #1967294, Amber Broadway TREC #618409, Opendoor Brokerage, LLC. LERA MLS
- $325,0003 bd2 ba1.7k sqft5469 CYPRESS PT, Cibolo, TX 78108For SaleMLS ID #2002255, Sarah Komet TREC #636913, Keller Williams Heritage. LERA MLS
- $340,0005 bd3 ba2.1k sqft12445 Vista Rim, San Antonio, TX 78233For SaleMLS ID #1927484, Angel Longanilla TREC #726673, Keller Williams City-View. LERA MLS
- $292,0004 bd3 ba2.6k sqft9006 Arabian King, Converse, TX 78109For SaleMLS ID #1966174, Antonette Curry TREC #821522, BK Real Estate. LERA MLS
- $349,9905 bd2 ba2.5k sqft105 Blaze Moon, Cibolo, TX 78108For SaleMLS ID #1942797, Anne Marie Marshall TREC #506601, Realty One Group Emerald. LERA MLS
- $340,0004 bd3 ba2.4k sqft524 Landmark FLS, Cibolo, TX 78108For SaleMLS ID #2017590, Robin Grove TREC #716869, PIONEER REALTY PARTNERS, LLC. LERA MLS
