Welcome to 5510 Daniel Way in Saint Hedwig, TX! This stunning 4-bedroom, 2.5-bathroom home offers over 2,600 square feet of living space designed with both comfort and functionality in mind. The spacious floor plan features the primary suite conveniently located downstairs, while all secondary bedrooms are upstairs along with a versatile loft that includes an office and a dedicated media room - perfect for work, study, or entertainment. This home comes fully equipped with a washer and dryer, refrigerator, water softener, and reverse osmosis water system, providing modern convenience from day one. The backyard is complete with flower planters, making it easy to add your own personal touch of greenery. Built in 2021, this home blends modern style with thoughtful upgrades, offering plenty of room to grow. Don't miss the opportunity to lease this move-in ready home in the growing community of Saint Hedwig!
For sale
Price cut: $2.5K (10/19)
$345,000
5510 DANIEL WAY, St Hedwig, TX 78152
4beds
2,626sqft
Single Family Residence
Built in 2021
4,922 Square Feet Lot
$343,200 Zestimate®
$131/sqft
$41/mo HOA
What's special
Spacious floor plan
- 43 days
- 17
- 0
Zillow last checked:
Listing updated:
Listed by:
Mindy Anne Boening TREC #672785 (210) 551-1956,
Ruby Cove Real Estate, LLC
Source: LERA MLS,MLS#: 2015616
Facts & features
Interior
Bedrooms & bathrooms
- Bedrooms: 4
- Bathrooms: 3
- Full bathrooms: 2
- 1/2 bathrooms: 1
Primary bedroom
- Features: Walk-In Closet(s), Ceiling Fan(s), Full Bath
- Area: 208
- Dimensions: 13 x 16
Bedroom 2
- Area: 132
- Dimensions: 11 x 12
Bedroom 3
- Area: 143
- Dimensions: 11 x 13
Bedroom 4
- Area: 143
- Dimensions: 11 x 13
Primary bathroom
- Features: Shower Only, Double Vanity
- Area: 72
- Dimensions: 9 x 8
Dining room
- Area: 140
- Dimensions: 14 x 10
Family room
- Area: 255
- Dimensions: 15 x 17
Kitchen
- Area: 210
- Dimensions: 15 x 14
Office
- Area: 54
- Dimensions: 9 x 6
Heating
- Heat Pump, Electric, Natural Gas
Cooling
- Central Air
Appliances
- Included: Washer, Dryer, Range, Refrigerator, Disposal, Dishwasher, Water Softener Owned, Water Softener Rented
- Laundry: Main Level, Laundry Room
Features
- One Living Area, Liv/Din Combo, Separate Dining Room, Eat-in Kitchen, Kitchen Island, Study/Library, Media Room, Loft, Utility Room Inside, High Ceilings, Open Floorplan, High Speed Internet, Walk-In Closet(s), Master Downstairs, Ceiling Fan(s)
- Flooring: Ceramic Tile
- Has basement: No
- Has fireplace: No
- Fireplace features: Not Applicable
Interior area
- Total interior livable area: 2,626 sqft
Property
Parking
- Parking features: Attached
- Has attached garage: Yes
Features
- Levels: Two
- Stories: 2
- Pool features: None, Community
Lot
- Size: 4,922 Square Feet
Details
- Parcel number: 051934050090
Construction
Type & style
- Home type: SingleFamily
- Property subtype: Single Family Residence
Materials
- Brick, 3 Sides Masonry
- Foundation: Slab
- Roof: Composition,Other
Condition
- Pre-Owned
- New construction: No
- Year built: 2021
Details
- Builder name: Legend Homes
Utilities & green energy
- Electric: CPS/AT&T
- Sewer: GVSUD, Sewer System
- Water: GVSUD, Water System
- Utilities for property: Cable Available
Community & HOA
Community
- Features: Golf, Clubhouse, Playground, Jogging Trails, Bike Trails
- Security: Smoke Detector(s)
- Subdivision: Abbott Place
HOA
- Has HOA: Yes
- HOA fee: $124 quarterly
- HOA name: ALAMO MANAGEMENT GROUP
Location
- Region: Saint Hedwig
Financial & listing details
- Price per square foot: $131/sqft
- Tax assessed value: $362,860
- Annual tax amount: $7,402
- Price range: $345K - $345K
- Date on market: 9/10/2026
- Cumulative days on market: 44 days
- Listing terms: Conventional,FHA,VA Loan,Cash
Estimated market value
$343,200
$326,000 - $360,000
$2,153/mo
Price history
| Date | Event | Price |
|---|---|---|
| 10/19/2026 | Price change | $345,000-0.7%$131/sqft |
Source:  LERA MLS #2015616 Report a problem | ||
| 9/10/2026 | Listed for sale | $347,500$132/sqft |
Source: LERA MLS #2015616 Report a problem | ||
| 12/29/2025 | Listing removed | $347,500$132/sqft |
Source: LERA MLS #1911356 Report a problem | ||
| 12/19/2025 | Listing removed | $2,250$1/sqft |
Source: Zillow Rentals Report a problem | ||
| 12/5/2025 | Listed for rent | $2,250$1/sqft |
Source: Zillow Rentals Report a problem | ||
| 12/2/2025 | Price change | $347,500-0.7%$132/sqft |
Source: LERA MLS #1911356 Report a problem | ||
| 11/4/2025 | Price change | $350,000-0.7%$133/sqft |
Source: LERA MLS #1911356 Report a problem | ||
| 10/14/2025 | Price change | $352,500-0.7%$134/sqft |
Source: LERA MLS #1911356 Report a problem | ||
| 9/29/2025 | Listed for sale | $355,000$135/sqft |
Source: LERA MLS #1911356 Report a problem | ||
Public tax history
| Year | Property taxes | Tax assessment |
|---|---|---|
| 2025 | $2,642 -0.5% | $362,860 -0.6% |
| 2024 | $2,657 -8.1% | $365,070 -3% |
| 2023 | $2,892 +380.1% | $376,216 +414.2% |
| 2022 | $602 | $73,160 |
Find assessor info on the county website
Monthly payment
Est. payment
Payment breakdown
Explore the cost of this home by adjusting the details. Changes won't be saved.Climate risks
Neighborhood: 78152
Nearby schools
Schools provided by the listing agent
- Elementary: Watts
- Middle: Corbett
- High: Clemens
- District: Schertz-Cibolo-Universal City Isd
Source: LERA MLS. This data may not be complete. We recommend contacting the local school district to confirm school assignments for this home.
Similar homes
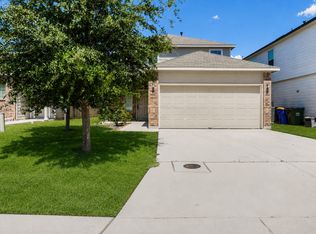
- $335,0004 bd3 ba2.5k sqft13310 Antelope, St Hedwig, TX 78152For Sale

 MLS ID #2021823, Sean Blanchard TREC #628118, Becker Properties, LLC. LERA MLS
- $305,0003 bd2 ba1.8k sqft4927 Ranahan Pass, St.Hedwig, TX 78152For Sale
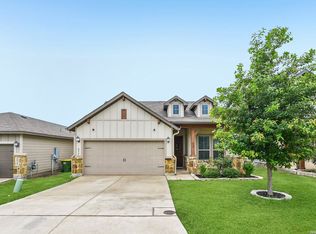 MLS ID #1969360, Athene Witt TREC #772283, eXp Realty. LERA MLS
- $304,9904 bd3 ba2.1k sqft13628 Helton Pass, St Hedwig, TX 78152New Construction
 LERA MLS
- $279,5004 bd2 ba1.7k sqft13011 HEATHERS SUN, St Hedwig, TX 78152For Sale
 MLS ID #1994878, Alesia Young TREC #763746, eXp Realty. LERA MLS
- $260,0003 bd3 ba1.6k sqft13139 HEATHERS ARROW, St Hedwig, TX 78152For SaleMLS ID #1994700, Adan Buelna TREC #839162, Real Broker, LLC. LERA MLS
- $325,0004 bd3 ba2.4k sqft12009 Vignette, Out of Area, TX 78154For Sale
 MLS ID #177769, Mitchell Kent, Mitchell Kent & Associates. HLMLS as distributed by MLS GRID
- $214,9004 bd3 ba1.9k sqft12912 CICELY CT, St Hedwig, TX 78152For SaleMLS ID #2017400, Collin Corrington TREC #706046, White Line Realty LLC. LERA MLS
- $345,0005 bd3 ba2.9k sqft5138 Papalote Garden, Converse, TX 78109For SaleMLS ID #1993088, Cynthia Aguilar TREC #806071, Exquisite Properties, LLC. LERA MLS
- $345,9004 bd2 ba1.8k sqft6425 Napa Ferry, Converse, TX 78109New ConstructionLERA MLS
- $335,9003 bd2 ba1.5k sqft6311 Monk Landing, Converse, TX 78109New ConstructionLERA MLS
- $323,4755 bd4 ba2.7k sqft3736 Point Loma, Converse, TX 78109For SaleMLS ID #2015301, Emirza Gradiz TREC #675063, Texas Premier Realty. LERA MLS
- $314,9903 bd2 ba1.5k sqft3095 Mondavi Crest, Schertz, TX 78154For SaleMLS ID #2024535, Christopher Marti TREC #628996, Keller Williams City-View. LERA MLS
- $310,0004 bd3 ba2.3k sqft8355 FALCON MDW, Converse, TX 78109For SaleMLS ID #1971876, Ausha Cameron TREC #797701, Real Broker, LLC. LERA MLS
- $334,9904 bd3 ba2.3k sqft10726 Upwind Turn, Converse, TX 78109New ConstructionLERA MLS
- $329,9003 bd2 ba1.8k sqft11518 HANSONS FRST, Schertz, TX 78154For SaleMLS ID #1965332, Hunter Carter TREC #589841, Inspire TX Realty. LERA MLS
- $324,9904 bd2 ba1.9k sqft11104 Prairie Landing, Converse, TX 78109New ConstructionLERA MLS
- $340,0005 bd3 ba2.5k sqft2122 Flintshire, New Braunfels, TX 78130For SaleMLS ID #2015264, Maria Esther Herklotz TREC #688416, Dillingham & Toone Real Estate. LERA MLS
- $349,8003 bd3 ba1.7k sqft9423 Hidden Stone, Schertz, TX 78154New ConstructionMLS ID #1993951, Katie Craig TREC #836640, Chesmar Homes. LERA MLS
- $348,0005 bd4 ba3k sqft888 MAPLE DR, New Braunfels, TX 78130For SaleMLS ID #2013868, Jessica Rosales TREC #834135, Keller Williams Heritage. LERA MLS
- $329,9003 bd3 ba2.2k sqft10446 Canard Crest, Converse, TX 78109For SaleMLS ID #1999546, Shalanda Schroeder TREC #790256, Key Realty. LERA MLS
