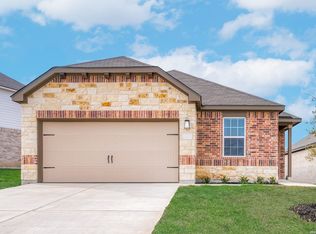
Move in Ready! Discover the perfect balance of style and convenience in this thoughtfully designed single-story home. With three spacious bedrooms and three full bathrooms, there's room for everyone to enjoy their own private space. The large primary suite is a true retreat, featuring a generous walk-in closet that connects directly to the utility room for seamless laundry access-making daily chores a breeze. The open-concept floorplan brings together the kitchen, dining, and living areas, creating an inviting space for both relaxation and entertaining. Step outside through the dining room to a beautiful outdoor living area, perfect for hosting gatherings or enjoying quiet moments in the fresh air. With a two-car garage and extra storage space, this home offers everything you need for a modern, comfortable lifestyle.
New construction
Price cut: $25K (9/16)
$349,800
9423 Hidden Stone, Schertz, TX 78154
3beds
1,700sqft
Single Family Residence
Built in 2026
3,484 Square Feet Lot
$348,900 Zestimate®
$206/sqft
$98/mo HOA
What's special
Two-car garageOpen-concept floorplanThree spacious bedroomsGenerous walk-in closetLarge primary suite
- 123 days
- 82
- 2
Zillow last checked:
Listing updated:
Listed by:
Katie Craig TREC #836640 (210) 361-8635,
Chesmar Homes
Source: LERA MLS,MLS#: 1993951
Facts & features
Interior
Bedrooms & bathrooms
- Bedrooms: 3
- Bathrooms: 3
- Full bathrooms: 3
Primary bedroom
- Features: Walk-In Closet(s), Multi-Closets, Ceiling Fan(s)
- Area: 168
- Dimensions: 12 x 14
Bedroom 2
- Area: 120
- Dimensions: 10 x 12
Bedroom 3
- Area: 135
- Dimensions: 9 x 15
Primary bathroom
- Features: Shower Only, Double Vanity
- Area: 96
- Dimensions: 12 x 8
Family room
- Area: 240
- Dimensions: 16 x 15
Kitchen
- Area: 170
- Dimensions: 17 x 10
Heating
- Central, 1 Unit, Natural Gas
Cooling
- 16+ SEER AC, Ceiling Fan(s), Central Air
Appliances
- Included: Cooktop, Range, Gas Cooktop, Disposal, Dishwasher, Plumbed For Ice Maker, Vented Exhaust Fan, Electric Water Heater, Plumb for Water Softener, ENERGY STAR Qualified Appliances, High Efficiency Water Heater
- Laundry: Washer Hookup, Dryer Connection
Features
- One Living Area, Liv/Din Combo, Eat-in Kitchen, Kitchen Island, Pantry, Utility Room Inside, Secondary Bedroom Down, 1st Floor Lvl/No Steps, High Ceilings, Open Floorplan, High Speed Internet, Master Downstairs, Ceiling Fan(s), Chandelier, Programmable Thermostat
- Flooring: Carpet, Ceramic Tile, Vinyl
- Windows: Double Pane Windows, Low Emissivity Windows
- Has basement: No
- Number of fireplaces: 1
- Fireplace features: One, Family Room
Interior area
- Total interior livable area: 1,700 sqft
Property
Parking
- Total spaces: 2
- Parking features: Two Car Garage, Attached, Garage Faces Rear, Oversized, Garage Door Opener
- Attached garage spaces: 2
Accessibility
- Accessibility features: No Steps Down, Level Lot, Level Drive, No Stairs
Features
- Levels: One
- Stories: 1
- Patio & porch: Covered
- Exterior features: Sprinkler System
- Pool features: None, Community
Lot
- Size: 3,484 Square Feet
- Features: Curbs, Sidewalks, Streetlights
Construction
Type & style
- Home type: SingleFamily
- Property subtype: Single Family Residence
Materials
- Stone, Radiant Barrier
- Foundation: Slab
- Roof: Composition
Condition
- New Construction
- New construction: Yes
- Year built: 2026
Details
- Builder name: Chesmar Homes
Utilities & green energy
- Electric: CPS Energy
- Gas: CPS Energy
- Sewer: SCHERTZ, Sewer System
- Water: SCHERTZ, Water System
- Utilities for property: Cable Available
Green energy
- Green verification: HERS Index Score
- Indoor air quality: Integrated Pest Management
Community & HOA
Community
- Features: Tennis Court(s), Clubhouse, Playground, Jogging Trails, Sports Court, Basketball Court
- Security: Smoke Detector(s), Security System Owned, Prewired, Controlled Access
- Subdivision: The Crossvine
HOA
- Has HOA: Yes
- HOA fee: $293 quarterly
- HOA name: REAL MANAGE
Location
- Region: Schertz
Financial & listing details
- Price per square foot: $206/sqft
- Price range: $349.8K - $349.8K
- Date on market: 6/22/2026
- Cumulative days on market: 123 days
- Listing terms: Conventional,FHA,VA Loan,TX Vet,Cash,100% Financing
- Road surface type: Paved
Estimated market value
$348,900
$331,000 - $366,000
$2,176/mo
Price history
| Date | Event | Price |
|---|---|---|
| 9/16/2026 | Price change | $349,800-6.7%$206/sqft |
Source:  LERA MLS #1993951 Report a problem | ||
| 8/27/2026 | Price change | $374,800-4.3%$220/sqft |
Source: LERA MLS #1993951 Report a problem | ||
| 7/15/2026 | Price change | $391,450+0.1%$230/sqft |
Source: Chesmar Homes Report a problem | ||
| 6/18/2026 | Listed for sale | $391,100$230/sqft |
Source: Chesmar Homes Report a problem | ||
Public tax history
Tax history is unavailable.
Monthly payment
Est. payment
Payment breakdown
Explore the cost of this home by adjusting the details. Changes won't be saved.Climate risks
Neighborhood: 78154
Nearby schools
Schools provided by the listing agent
- Elementary: Rose Garden
- Middle: Barbara C. Jordan
- High: Samuel Clemens
- District: Schertz-Cibolo-Universal City Isd
Source: LERA MLS. This data may not be complete. We recommend contacting the local school district to confirm school assignments for this home.

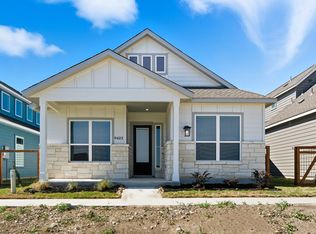
Similar homes
- $344,8003 bd2 ba1.6k sqft9436 Hidden Stone, Schertz, TX 78154New Construction
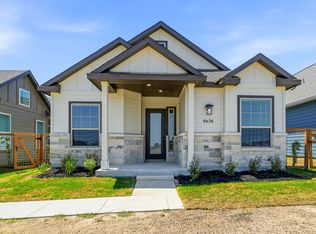
 LERA MLS
- $359,8003 bd3 ba1.7k sqft9428 Hidden Stone, Schertz, TX 78154New Construction
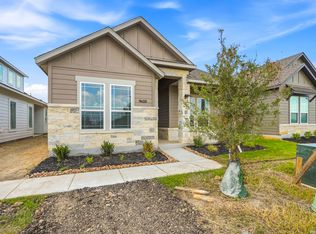 LERA MLS
- $316,8003 bd2 ba1.5k sqft9431 Hidden Stone, Schertz, TX 78154New Construction
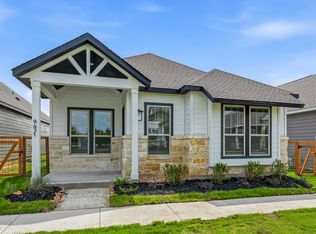 LERA MLS
- $345,9004 bd2 ba1.8k sqft6425 Napa Ferry, Converse, TX 78109New Construction
 LERA MLS
- $335,9003 bd2 ba1.5k sqft6311 Monk Landing, Converse, TX 78109New ConstructionLERA MLS
- $319,9904 bd3 ba2.1k sqft13640 HELTON PASS, St Hedwig, TX 78152New ConstructionLERA MLS
- $330,0003 bd3 ba1.8k sqft5008 Obispo Circle, Schertz, TX 78154New ConstructionLERA MLS
- $346,3063 bd3 ba2k sqft3011 Heidfeld Lane, Converse, TX 78109New ConstructionMLS ID #1965037, Daniel Signorelli TREC #419930, The Signorelli Company. LERA MLS
- $343,9003 bd2 ba1.5k sqft6627 Thorpe Hollow, Converse, TX 78109New ConstructionLERA MLS
- $374,7204 bd3 ba2.4k sqft539 NIGHTINGALE AVENUE, Marion, TX 78124New ConstructionLERA MLS
- $329,9003 bd3 ba2.2k sqft10446 Canard Crest, Converse, TX 78109For SaleMLS ID #1999546, Shalanda Schroeder TREC #790256, Key Realty. LERA MLS
- $317,9904 bd3 ba2.1k sqft13631 Helton Pass, St Hedwig, TX 78152New ConstructionLERA MLS
- $334,9904 bd3 ba2.3k sqft10726 Upwind Turn, Converse, TX 78109New ConstructionLERA MLS
- $368,4003 bd3 ba2k sqft2902 Haffner Rd, Converse, TX 78109New ConstructionLERA MLS
- $299,9904 bd3 ba1.9k sqft13632 Helton Pass, St Hedwig, TX 78152New ConstructionLERA MLS
- $320,2504 bd4 ba2.4k sqft208 PRAIRIE VIS, Cibolo, TX 78108For SaleMLS ID #2021115, Maria Dennis TREC #689414, Century 21 Scott Myers, REALTORS. LERA MLS
- $314,9003 bd2 ba1.3k sqft6631 Thorpe Hollow, Converse, TX 78109New ConstructionLERA MLS
- $313,9003 bd2 ba1.3k sqft6622 Thorpe Hollow, Converse, TX 78109New ConstructionLERA MLS
- $414,0003 bd2 ba2k sqft207 Foxtail Woods, Cibolo, TX 78108For SaleMLS ID #1996953, Tre Serrano TREC #687355, Real Broker, LLC. LERA MLS
