Welcome to 207 Foxtail Woods, a thoughtfully designed single story Grandview home in Cibolo's Foxbrook community. The stone exterior and 8 foot mahogany front door create a strong first impression, while the interior offers more than 2,000 square feet with 3 bedrooms, 2 bathrooms, and a private study. Two secondary bedrooms and a shared bathroom are located near the front of the home, while the open concept living, dining, and kitchen areas create a comfortable space for everyday living and entertaining. The kitchen features a large granite island, built in oven, gas cooktop, generous cabinet space, and a walk in pantry. The study is located just off the kitchen, making it a convenient work from home space. The private primary suite is tucked away at the rear of the home and includes dual vanities, an oversized shower, and a spacious walk in closet with built in storage. Additional features include high ceilings, abundant natural light, an interior laundry room with shelving, a two car garage, privacy fence, sprinkler system, and a Texas sized covered patio. Foxbrook residents also enjoy access to a community pool, playground, and walking and biking trails.
For sale
$425,000
207 Foxtail Woods, Cibolo, TX 78108
3beds
2,065sqft
:
Get pre-qualified$3,018/mo
Single Family Residence
Built in 2023
7,840 Square Feet Lot
$419,700 Zestimate®
$206/sqft
$44/mo HOA
What's special
Privacy fenceHigh ceilingsAbundant natural lightBuilt in ovenLarge granite islandTexas sized covered patioTwo car garage
- 24 days |
- 161 |
- 8 |
Likely to sell faster than
Zillow last checked:
Listing updated:
Listed by:
Tre Serrano TREC #687355 (855) 450-0442,
Real Broker, LLC
Source: LERA MLS,MLS#: 1996953
Facts & features
Interior
Bedrooms & bathrooms
- Bedrooms: 3
- Bathrooms: 2
- Full bathrooms: 2
Primary bedroom
- Features: Walk-In Closet(s), Full Bath
- Area: 210
- Dimensions: 15 x 14
Bedroom 2
- Area: 121
- Dimensions: 11 x 11
Bedroom 3
- Area: 121
- Dimensions: 11 x 11
Primary bathroom
- Features: Shower Only, Double Vanity
- Area: 72
- Dimensions: 9 x 8
Dining room
- Area: 108
- Dimensions: 12 x 9
Family room
- Area: 247
- Dimensions: 19 x 13
Kitchen
- Area: 117
- Dimensions: 13 x 9
Heating
- Central, Electric
Cooling
- Central Air
Appliances
- Included: Range, Gas Cooktop, Disposal, Dishwasher
- Laundry: Laundry Room, Washer Hookup, Dryer Connection
Features
- One Living Area, Liv/Din Combo, Eat-in Kitchen, Kitchen Island, Pantry, Study/Library, Utility Room Inside, All Bedrooms Downstairs, Walk-In Closet(s), Master Downstairs, Ceiling Fan(s)
- Flooring: Carpet, Ceramic Tile, Vinyl
- Has basement: No
- Attic: Pull Down Stairs,Attic - Radiant Barrier Decking
- Has fireplace: No
- Fireplace features: Not Applicable
Interior area
- Total interior livable area: 2,065 sqft
Video & virtual tour
Property
Parking
- Total spaces: 2
- Parking features: Two Car Garage, Attached
- Attached garage spaces: 2
Accessibility
- Accessibility features: Int Door Opening 32"+, Accessible Entrance, Doors-Swing-In, Full Bath/Bed on 1st Flr, First Floor Bedroom
Features
- Levels: One
- Stories: 1
- Pool features: None, Community
Lot
- Size: 7,840 Square Feet
- Features: Sidewalks, Streetlights
Details
- Parcel number: 1G3892500700700000
Construction
Type & style
- Home type: SingleFamily
- Property subtype: Single Family Residence
Materials
- Stone, Siding, Fiber Cement, 1 Side Masonry
- Foundation: Slab
- Roof: Composition
Condition
- Pre-Owned
- New construction: No
- Year built: 2023
Details
- Builder name: Coventry Homes
Utilities & green energy
- Electric: GVEC
- Gas: Centerpoint
- Sewer: City
- Water: City
Green energy
- Green verification: ENERGY STAR Certified Homes
- Indoor air quality: Contaminant Control
Community & HOA
Community
- Features: Playground, Jogging Trails, Bike Trails
- Subdivision: Foxbrook
HOA
- Has HOA: Yes
- HOA fee: $522 annually
- HOA name: FOXBROOK RESIDENTIAL COMMUNITY
Location
- Region: Cibolo
Financial & listing details
- Price per square foot: $206/sqft
- Tax assessed value: $426,960
- Annual tax amount: $8,437
- Price range: $425K - $425K
- Date on market: 7/2/2026
- Cumulative days on market: 25 days
- Listing terms: Conventional,FHA,VA Loan,Cash
- Road surface type: Paved
Estimated market value
$419,700
$399,000 - $441,000
$2,173/mo
Price history
| Date | Event | Price |
|---|---|---|
| 7/2/2026 | Listed for sale | $425,000-1.1%$206/sqft |
Source:  LERA MLS #1996953 Report a problem LERA MLS #1996953 Report a problem | ||
| 5/15/2024 | Sold | -- |
Source: LERA MLS #1730240 Report a problem | ||
| 4/17/2024 | Pending sale | $429,886$208/sqft |
Source: LERA MLS #1730240 Report a problem | ||
| 3/27/2024 | Price change | $429,886-2.3%$208/sqft |
Source: LERA MLS #1730240 Report a problem | ||
| 3/11/2024 | Price change | $439,886+2.3%$213/sqft |
Source: Coventry Homes Report a problem | ||
| 3/3/2024 | Price change | $429,886-2.3%$208/sqft |
Source: Coventry Homes Report a problem | ||
| 2/14/2024 | Price change | $439,886-2.2%$213/sqft |
Source: LERA MLS #1730240 Report a problem | ||
| 1/9/2024 | Price change | $449,886-1.1%$218/sqft |
Source: LERA MLS #1730240 Report a problem | ||
| 10/31/2023 | Listed for sale | $454,886$220/sqft |
Source: LERA MLS #1730240 Report a problem | ||
Public tax history
| Year | Property taxes | Tax assessment |
|---|---|---|
| 2025 | $6,425 +10.3% | $426,960 +43.1% |
| 2024 | $5,826 | $298,356 +635% |
| 2023 | -- | $40,590 |
Find assessor info on the county website
Monthly payment
Est. payment
Payment breakdown
Explore the cost of this home by adjusting the details. Changes won't be saved.Climate risks
Neighborhood: 78108
Nearby schools
GreatSchools rating
- 4/10Wiederstein Elementary SchoolGrades: PK-4Distance: 1.4 mi
- 6/10Dobie Junior High SchoolGrades: 7-8Distance: 2 mi
- 7/10Byron P Steele II High SchoolGrades: 9-12Distance: 0.3 mi
Schools provided by the listing agent
- Elementary: John A Sippel
- Middle: Dobie J. Frank
- High: Byron Steele High
- District: Schertz-Cibolo-Universal City Isd
Source: LERA MLS. This data may not be complete. We recommend contacting the local school district to confirm school assignments for this home.
- $340,1004 bd3 ba2.7k sqft113 Brookhill, Cibolo, TX 78108Off Market
- $302,7003 bd3 ba2.1k sqft3739 Columbia, Cibolo, TX 78108Off Market
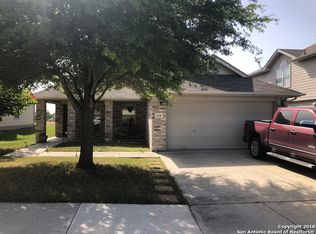
- $304,1004 bd2 ba2.2k sqft3767 Columbia, Cibolo, TX 78108Off Market

- $325,6004 bd2 ba3.1k sqft100 Gatewood Lake, Cibolo, TX 78108Off Market
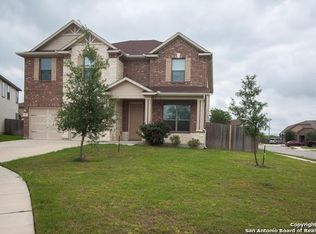
- $415,0004 bd4 ba2.9k sqft4925 Battle Lake, Cibolo, TX 78108For Sale
- $346,6004 bd3 ba2.6k sqft4937 Battle Lake, Cibolo, TX 78108Off Market
- $377,4004 bd3 ba2.7k sqft4928 Battle Lake, Schertz, TX 78108Off Market
- $485,0004 bd4 ba2.8k sqft4929 Battle Lake, Schertz, TX 78108For Sale
- $406,3004 bd4 ba3.2k sqft4933 Battle Lake, Schertz, TX 78108Off Market
A local agent can set up tours, give advice and negotiate with sellers.
Similar homes
- $349,0003 bd3 ba2.2k sqft619 Fluted Shoals, Cibolo, TX 78108New Construction
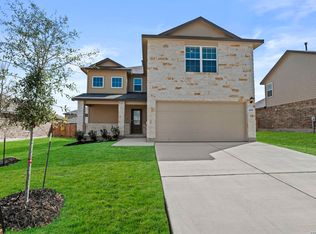
 MLS ID #1945138, Christopher Marti TREC #628996, Marti Realty Group. LERA MLS
 - $354,0004 bd2 ba1.9k sqft611 Fluted Shoals, Cibolo, TX 78108New Construction
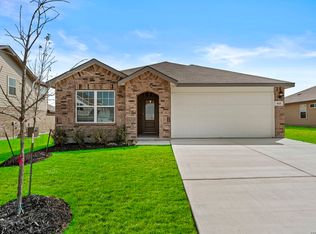 MLS ID #1945156, Christopher Marti TREC #628996, Marti Realty Group. LERA MLS
 - $398,9004 bd3 ba2.3k sqft863 MAROON ST, New Braunfels, TX 78130For Sale
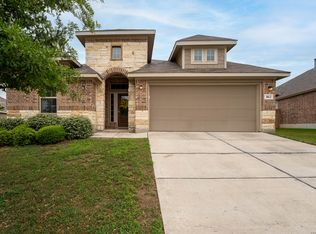 MLS ID #1993688, Ashish Valecha TREC #635999, Key Realty. LERA MLS
 - $405,0004 bd3 ba1.9k sqft1921 Grey Wagtail, New Braunfels, TX 78130For Sale
 MLS ID #1965129, Karen Wesler TREC #515538, Sterling Real Estate Services. LERA MLS
 - $519,9904 bd3 ba2k sqft3201 Crosby Creek, Schertz, TX 78108New ConstructionLERA MLS
- $405,9005 bd4 ba2.7k sqft6420 Napa Ferry, Converse, TX 78109New ConstructionLERA MLS
- $394,9905 bd3 ba2.1k sqft8051 Coral Draw, Schertz, TX 78154New ConstructionLERA MLS
- $309,5003 bd3 ba2.2k sqft5306 Lisa Pt, St Hedwig, TX 78152For SaleMLS ID #1999318, Faith Cuellar TREC #828863, Texas Home Realty. LERA MLS
- $399,9904 bd3 ba2.2k sqft12205 Moon Pool, Schertz, TX 78154New ConstructionLERA MLS
- $379,9904 bd3 ba2.2k sqft9204 Carmel View, Schertz, TX 78154New ConstructionLERA MLS
- $385,0004 bd3 ba2.1k sqft2953 Sunset, New Braunfels, TX 78130For SaleMLS ID #1940561, Jose Ramirez Garcia TREC #688911, Real Broker, LLC. LERA MLS
- $315,0003 bd2 ba1.8k sqft4927 Ranahan Pass, St.Hedwig, TX 78152For SaleMLS ID #1969360, Athene Witt TREC #772283, eXp Realty. LERA MLS
- $384,9005 bd3 ba2.5k sqft4912 RECOVER PASS, San Antonio, TX 78261For SaleMLS ID #1996571, Robert Simmonds TREC #522329, Simmonds Real Estate Inc.. LERA MLS
- $330,0003 bd3 ba2.2k sqft10446 Canard Crest, Converse, TX 78109For SaleMLS ID #1999546, Shalanda Schroeder TREC #790256, Key Realty. LERA MLS
- $389,9005 bd4 ba2.7k sqft6315 Monk Landing, Converse, TX 78109New ConstructionLERA MLS
- $449,9954 bd4 ba2.9k sqft1239 Loma Ranch, New Braunfels, TX 78132For SaleMLS ID #1960588, Vincent Salas TREC #516943, Texas Home Realty. LERA MLS
- $295,0004 bd3 ba2k sqft5502 Daniel Way, St Hedwig, TX 78152For SaleMLS ID #1953390, Erin Rodriguez TREC #587889, Rodriguez Collective. LERA MLS
- $402,9005 bd4 ba2.7k sqft6344 Napa Ferry, Converse, TX 78109New ConstructionLERA MLS
- $334,9904 bd3 ba2.1k sqft13640 HELTON PASS, St Hedwig, TX 78152New ConstructionLERA MLS
- $394,5004 bd2 ba1.7k sqft21014 Gravel Keep, San Antonio, TX 78266New ConstructionMLS ID #1949798, Christopher Marti TREC #628996, Marti Realty Group. LERA MLS
