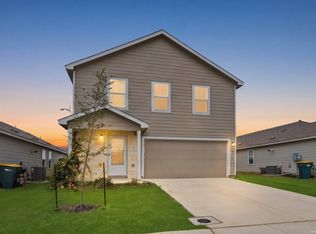
Why wait to build when you can move into this like-new KB Home Plan 2245 loaded with premium upgrades already included? Located in the desirable Willow View community, this thoughtfully designed home features a versatile study with custom French doors, an open-concept layout, and modern finishes throughout. Enjoy valuable extras including a stainless steel refrigerator, smart thermostat, reverse osmosis drinking water system with dispenser, whole-home water softener with extra supplies, and more... saving you thousands compared to purchasing new construction. Perfectly situated in Converse with convenient access to Loop 1604, I-35, JBSA-Randolph, downtown San Antonio, and major employment centers, this community offers an easy commute for military personnel and professionals alike. Residents enjoy nearby shopping, dining, and entertainment at The Forum, parks and recreation, and highly regarded Judson ISD schools. Experience the benefits of new construction without the wait, added expense, or hassle of starting from scratch.
For sale
Price cut: $100 (9/4)
$329,900
10446 Canard Crest, Converse, TX 78109
3beds
2,242sqft
Single Family Residence
Built in 2024
4,791 Square Feet Lot
$-- Zestimate®
$147/sqft
$33/mo HOA
What's special
Modern finishes throughoutStainless steel refrigeratorSmart thermostatOpen-concept layout
- 95 days
- 34
- 0
Zillow last checked:
Listing updated:
Listed by:
Shalanda Schroeder TREC #790256 (414) 865-7450,
Key Realty
Source: LERA MLS,MLS#: 1999546
Facts & features
Interior
Bedrooms & bathrooms
- Bedrooms: 3
- Bathrooms: 3
- Full bathrooms: 2
- 1/2 bathrooms: 1
Primary bedroom
- Features: Walk-In Closet(s), Full Bath
- Level: Upper
- Area: 255
- Dimensions: 15 x 17
Bedroom 2
- Area: 110
- Dimensions: 10 x 11
Bedroom 3
- Area: 144
- Dimensions: 12 x 12
Primary bathroom
- Features: Tub/Shower Combo
- Area: 100
- Dimensions: 10 x 10
Kitchen
- Area: 144
- Dimensions: 12 x 12
Living room
- Area: 396
- Dimensions: 18 x 22
Office
- Area: 144
- Dimensions: 12 x 12
Heating
- Central, Electric
Cooling
- Ceiling Fan(s), Central Air
Appliances
- Included: Self Cleaning Oven, Microwave, Range, Refrigerator, Disposal, Dishwasher, Water Softener Owned, ENERGY STAR Qualified Appliances
- Laundry: Lower Level, Laundry Room, Washer Hookup, Dryer Connection
Features
- Two Living Area, Liv/Din Combo, Eat-in Kitchen, Kitchen Island, Breakfast Bar, Study/Library, Loft, All Bedrooms Upstairs, Open Floorplan, Ceiling Fan(s)
- Flooring: Carpet, Ceramic Tile
- Has basement: No
- Attic: Access Only
- Has fireplace: No
- Fireplace features: Not Applicable
Interior area
- Total interior livable area: 2,242 sqft
Video & virtual tour
Property
Parking
- Total spaces: 2
- Parking features: Two Car Garage, Attached, Garage Door Opener
- Attached garage spaces: 2
Features
- Levels: Two
- Stories: 2
- Patio & porch: Covered
- Exterior features: Rain Gutters
- Pool features: None
- Fencing: Privacy
Lot
- Size: 4,791 Square Feet
- Dimensions: 40 X 120
- Features: Curbs, Street Gutters, Sidewalks, Streetlights
Details
- Parcel number: 165550050170
Construction
Type & style
- Home type: SingleFamily
- Property subtype: Single Family Residence
Materials
- Siding, 1 Side Masonry
- Foundation: Slab
- Roof: Composition
Condition
- As-Is,Pre-Owned
- New construction: No
- Year built: 2024
Details
- Builder name: KB Home
Utilities & green energy
- Electric: CPS
- Water: SAWS, Water System
Green energy
- Green verification: ENERGY STAR Certified Homes
Community & HOA
Community
- Features: Playground, Cluster Mail Box
- Subdivision: Willow View Unit 1
HOA
- Has HOA: Yes
- HOA fee: $400 annually
- HOA name: SPECTRUM ASSOCIATION MANAGEMENT
Location
- Region: Converse
Financial & listing details
- Price per square foot: $147/sqft
- Tax assessed value: $293,420
- Annual tax amount: $7,199
- Price range: $329.9K - $329.9K
- Date on market: 7/11/2026
- Cumulative days on market: 96 days
- Listing terms: Conventional,FHA,VA Loan,Cash
- Road surface type: Paved
Estimated market value
Not available
Estimated sales range
Not available
$1,923/mo
Price history
| Date | Event | Price |
|---|---|---|
| 9/4/2026 | Price change | $329,9000%$147/sqft |
Source:  LERA MLS #1999546 Report a problem LERA MLS #1999546 Report a problem | ||
| 7/11/2026 | Listed for sale | $330,000$147/sqft |
Source: LERA MLS #1999546 Report a problem | ||
Public tax history
| Year | Property taxes | Tax assessment |
|---|---|---|
| 2025 | $4,458 +620.6% | $283,370 +912% |
| 2024 | $619 -6.2% | $28,000 -6.7% |
| 2023 | $660 | $30,000 |
Find assessor info on the county website
Monthly payment
Est. payment
Payment breakdown
Explore the cost of this home by adjusting the details. Changes won't be saved.Climate risks
Neighborhood: 78109
Nearby schools
Schools provided by the listing agent
- Elementary: Copperfield Ele
- Middle: Judson Middle School
- High: Judson
- District: Judson
Source: LERA MLS. This data may not be complete. We recommend contacting the local school district to confirm school assignments for this home.
Similar homes
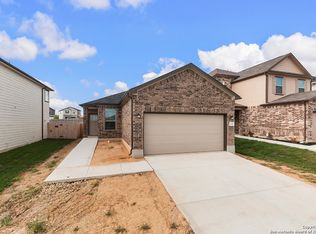
- $334,9904 bd3 ba2.3k sqft10726 Upwind Turn, Converse, TX 78109New Construction
 LERA MLS
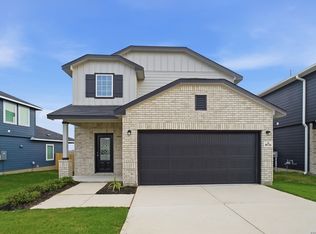
 - $245,0004 bd3 ba2.2k sqft9723 Copper Rock, Converse, TX 78109For Sale
 MLS ID #65677218, Matthew Gallagher, NB Elite Realty. HAR
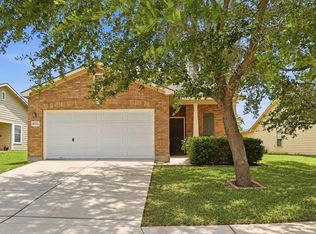
 - $310,0004 bd3 ba2.3k sqft8355 FALCON MDW, Converse, TX 78109For Sale
 MLS ID #1971876, Ausha Cameron TREC #797701, Real Broker, LLC. LERA MLS
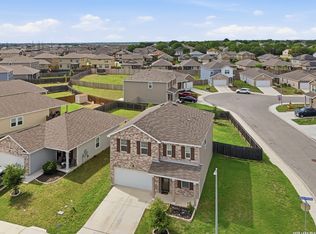
 - $289,9004 bd3 ba1.9k sqft10716 Sweepback Trl, Converse, TX 78109For Sale
 MLS ID #1965731, Shane Neal TREC #608871, eXp Realty. LERA MLS
 - $299,0004 bd3 ba2.1k sqft8614 OLIVE BLF, Converse, TX 78109For SaleMLS ID #2002325, Teresa Zepeda TREC #706355, Real Broker, LLC. LERA MLS
- $345,0005 bd3 ba2.9k sqft5138 Papalote Garden, Converse, TX 78109For SaleMLS ID #1993088, Cynthia Aguilar TREC #806071, Exquisite Properties, LLC. LERA MLS
- $299,9004 bd3 ba2.2k sqft5306 LISA PT, St Hedwig, TX 78152For SaleMLS ID #2023007, Vincent Salas TREC #516943, Texas Home Realty. LERA MLS
- $306,7104 bd3 ba2.2k sqft1217 PUNTA MITA STREET, Converse, TX 78109New ConstructionLERA MLS
- $274,9993 bd2 ba1.9k sqft9406 Dassler Springs, Converse, TX 78109New ConstructionMLS ID #1961614, Christopher Marti TREC #628996, Keller Williams City-View. LERA MLS
- $275,5003 bd2 ba1.9k sqft9407 Dassler Springs, Converse, TX 78109New ConstructionMLS ID #1954884, Christopher Marti TREC #628996, Keller Williams City-View. LERA MLS
- $284,0004 bd4 ba2.1k sqft6521 Titan Park, Converse, TX 78109New ConstructionMLS ID #1936176, Christopher Marti TREC #628996, Keller Williams City-View. LERA MLS
- $286,0004 bd4 ba2.1k sqft6623 Titan Park, Converse, TX 78109New ConstructionMLS ID #1934216, Christopher Marti TREC #628996, Keller Williams City-View. LERA MLS
- $269,9003 bd2 ba1.9k sqft9419 Dassler Springs, Converse, TX 78109New ConstructionMLS ID #1955689, Christopher Marti TREC #628996, Keller Williams City-View. LERA MLS
- $319,9904 bd3 ba2.1k sqft13640 HELTON PASS, St Hedwig, TX 78152New ConstructionLERA MLS
- $279,9004 bd3 ba2.2k sqft439 Kayden Ct, Marion, TX 78109New ConstructionMLS ID #1937263, Christopher Marti TREC #628996, Keller Williams City-View. LERA MLS
- $215,5003 bd3 ba1.4k sqft4202 Brigadier, Converse, TX 78109For SaleMLS ID #1990162, Katherine Lopez TREC #829412, Real Broker, LLC. LERA MLS
- $264,5003 bd2 ba1.9k sqft9414 Dassler Springs, Converse, TX 78109New ConstructionMLS ID #1961649, Christopher Marti TREC #628996, Keller Williams City-View. LERA MLS
- $280,0004 bd4 ba2.1k sqft6611 Titan Park, Converse, TX 78109New ConstructionMLS ID #1934210, Christopher Marti TREC #628996, Keller Williams City-View. LERA MLS
- $274,0004 bd3 ba1.8k sqft12618 Desert Fox, Converse, TX 78109New ConstructionMLS ID #1954075, Christopher Marti TREC #628996, Keller Williams City-View. LERA MLS
- $254,6003 bd3 ba1.4k sqft12552 Ivory Pkwy, Converse, TX 78109New ConstructionMLS ID #1996129, Christopher Marti TREC #628996, Keller Williams City-View. LERA MLS
