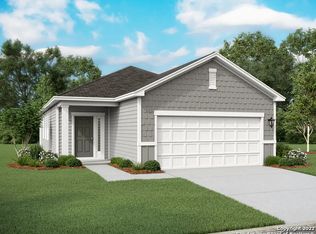
Welcome home to 8614 Olive Blf in Converse! This beautifully designed two-story home offers 4 bedrooms, 2.5 baths, and a functional open-concept layout with plenty of space to grow. Ideally situated on a desirable corner lot in a quiet cul-de-sac, this home is a great opportunity for first-time home buyers or anyone looking for comfort, space, and convenience. The open living, dining, and kitchen areas flow seamlessly together, creating a welcoming space for everyday living and entertaining. Just off the dining area, step outside to the covered patio and enjoy an easy extension of your indoor living space. The spacious, fully fenced backyard provides plenty of room for pets, play, weekend BBQs, gardening, or simply relaxing and enjoying Texas evenings. Conveniently located in Converse with easy access to major highways, shopping, dining, schools, entertainment, and everyday necessities. Enjoy the benefits of suburban living while remaining within easy reach of San Antonio, major employment centers, and city conveniences. With 4 bedrooms, multiple living possibilities, a corner lot, cul-de-sac location, covered patio, and generous backyard, this home offers the space and flexibility today's buyers are looking for. Whether you're purchasing your first home or simply ready for more room, 8614 Olive Blf is ready to welcome you home. Schedule your private showing today!
For sale
Price cut: $10.9K (10/3)
$299,000
8614 OLIVE BLF, Converse, TX 78109
4beds
2,122sqft
Single Family Residence
Built in 2023
8,363 Square Feet Lot
$296,600 Zestimate®
$141/sqft
$58/mo HOA
What's special
Two-story homeGenerous backyardSpacious fully fenced backyardMultiple living possibilitiesCovered patioQuiet cul-de-sacDesirable corner lot
- 96 days
- 76
- 4
Zillow last checked:
Listing updated:
Listed by:
Teresa Zepeda TREC #706355 (210) 387-2584,
Real Broker, LLC
Source: LERA MLS,MLS#: 2002325
Facts & features
Interior
Bedrooms & bathrooms
- Bedrooms: 4
- Bathrooms: 3
- Full bathrooms: 2
- 1/2 bathrooms: 1
Primary bedroom
- Features: Walk-In Closet(s), Full Bath
- Level: Upper
- Area: 210
- Dimensions: 15 x 14
Bedroom 2
- Area: 110
- Dimensions: 11 x 10
Bedroom 3
- Area: 132
- Dimensions: 12 x 11
Bedroom 4
- Area: 143
- Dimensions: 13 x 11
Primary bathroom
- Features: Shower Only, Single Vanity
- Area: 49
- Dimensions: 7 x 7
Dining room
- Area: 110
- Dimensions: 11 x 10
Family room
- Area: 110
- Dimensions: 11 x 10
Kitchen
- Area: 80
- Dimensions: 10 x 8
Living room
- Area: 240
- Dimensions: 16 x 15
Heating
- Central, Electric
Cooling
- Central Air
Appliances
- Included: Self Cleaning Oven, Dishwasher, Plumbed For Ice Maker
- Laundry: Upper Level, Washer Hookup, Dryer Connection
Features
- Two Living Area, Liv/Din Combo, Eat-in Kitchen, Kitchen Island, Breakfast Bar, Loft, Utility Room Inside, All Bedrooms Upstairs, Open Floorplan, High Speed Internet, Walk-In Closet(s), Programmable Thermostat
- Flooring: Carpet, Vinyl
- Windows: Double Pane Windows
- Has basement: No
- Attic: 12"+ Attic Insulation
- Has fireplace: No
- Fireplace features: Not Applicable
Interior area
- Total interior livable area: 2,122 sqft
Video & virtual tour
Property
Parking
- Total spaces: 2
- Parking features: Two Car Garage
- Garage spaces: 2
Features
- Levels: Two
- Stories: 2
- Patio & porch: Patio
- Pool features: None, Community
- Fencing: Privacy
Lot
- Size: 8,363 Square Feet
- Features: Corner Lot, Cul-De-Sac, Street Gutters, Sidewalks, Streetlights
Details
- Parcel number: 050808580180
Construction
Type & style
- Home type: SingleFamily
- Architectural style: Traditional
- Property subtype: Single Family Residence
Materials
- Siding
- Foundation: Slab
- Roof: Composition
Condition
- Pre-Owned
- New construction: No
- Year built: 2023
Details
- Builder name: Starlight Homes
Utilities & green energy
- Electric: CPS
- Sewer: Sewer System
- Water: Water System
- Utilities for property: Cable Available
Community & HOA
Community
- Features: Playground, Sports Court, Cluster Mail Box, School Bus
- Subdivision: Liberte
HOA
- Has HOA: Yes
- HOA fee: $695 annually
- HOA name: ALAMO MANAGEMENT GROUP
Location
- Region: Converse
Financial & listing details
- Price per square foot: $141/sqft
- Annual tax amount: $5,881
- Price range: $299K - $299K
- Date on market: 7/22/2026
- Cumulative days on market: 96 days
- Listing terms: Conventional,FHA,VA Loan,Cash
- Road surface type: Paved
Estimated market value
$296,600
$282,000 - $311,000
$1,921/mo
Price history
| Date | Event | Price |
|---|---|---|
| 10/3/2026 | Price change | $299,000-3.5%$141/sqft |
Source:  LERA MLS #2002325 Report a problem LERA MLS #2002325 Report a problem | ||
| 8/18/2026 | Price change | $309,900-1.6%$146/sqft |
Source: LERA MLS #2002325 Report a problem | ||
| 7/23/2026 | Listed for sale | $314,990+1.3%$148/sqft |
Source: LERA MLS #2002325 Report a problem | ||
| 8/2/2025 | Listing removed | $311,000$147/sqft |
Source: LERA MLS #1885736 Report a problem | ||
| 7/21/2025 | Listed for sale | $311,000$147/sqft |
Source: LERA MLS #1885736 Report a problem | ||
Public tax history
Tax history is unavailable.
Monthly payment
Est. payment
Payment breakdown
Explore the cost of this home by adjusting the details. Changes won't be saved.Climate risks
Neighborhood: 78109
Nearby schools
Schools provided by the listing agent
- Elementary: Escondido Elementary
- Middle: Metzger
- High: Wagner
- District: Judson
Source: LERA MLS. This data may not be complete. We recommend contacting the local school district to confirm school assignments for this home.

Similar homes
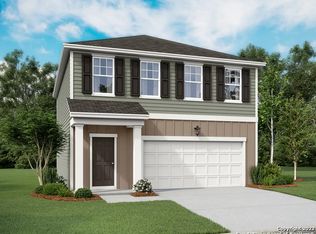
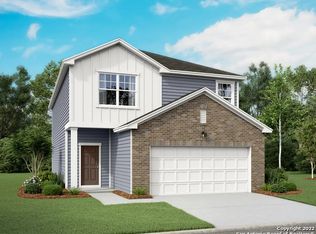
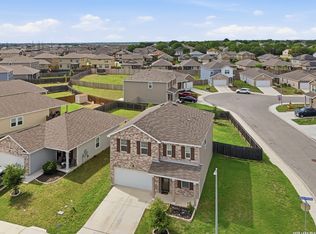
- $310,0004 bd3 ba2.3k sqft8355 FALCON MDW, Converse, TX 78109For Sale
 MLS ID #1971876, Ausha Cameron TREC #797701, Real Broker, LLC. LERA MLS
 - $264,9004 bd3 ba2.2k sqft5406 Rue Girard, Converse, TX 78109For Sale
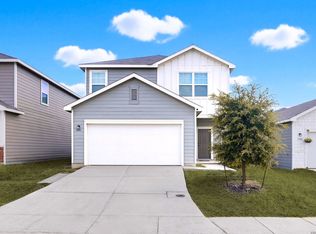 MLS ID #2005486, Kitina Thomas TREC #789000, Keller Williams City-View. LERA MLS
 - $259,9994 bd3 ba2.1k sqft8623 Basil Brk, Converse, TX 78109For Sale
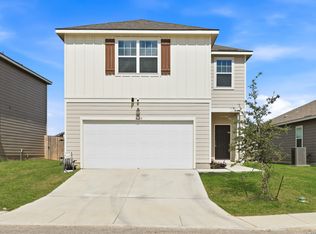 MLS ID #2023865, Frank T. Ruffo TREC #325204, The Real Estate Group. LERA MLS
 - $275,0003 bd3 ba1.8k sqft5621 Pearl Meadow, Converse, TX 78109For Sale
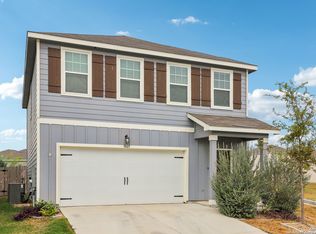 MLS ID #1918237, Arlene Chalkley TREC #585873, ERA Brokers Consolidated. LERA MLS
 - $285,0004 bd3 ba2.4k sqft6914 Cetera, Converse, TX 78109For SaleMLS ID #2002446, Karen Gonzales TREC #659454, Keller Williams Heritage. LERA MLS
- $295,0004 bd3 ba2.3k sqft6907 Ashcat, Converse, TX 78109For SaleMLS ID #1969821, Jared Thomas TREC #807301, Real Broker, LLC. LERA MLS
- $279,9004 bd3 ba1.9k sqft3510 Storm Moon, Converse, TX 78109For SaleMLS ID #1997005, James Green TREC #824856, Real Broker, LLC. LERA MLS
- $275,0004 bd3 ba1.9k sqft10707 SWEEPBACK TRL, Converse, TX 78109For SaleMLS ID #2006979, Misty Rodriguez TREC #526210, Phillips & Associates Realty. LERA MLS
- $320,0003 bd3 ba2k sqft6930 STIPE Ln, Converse, TX 78109For SaleMLS ID #1951048, Taurus Parker TREC #737638, Redbird Realty LLC. LERA MLS
- $287,0003 bd4 ba1.9k sqft4318 ADMIRALS BND, Converse, TX 78109For SaleMLS ID #2022724, Heather Kyser TREC #733101, Central Metro Realty. LERA MLS
- $345,0005 bd3 ba2.9k sqft5138 Papalote Garden, Converse, TX 78109For SaleMLS ID #1993088, Cynthia Aguilar TREC #806071, Exquisite Properties, LLC. LERA MLS
- $270,0003 bd2 ba1.5k sqft4815 Via Sonoma Trail, Converse, TX 78109For SaleMLS ID #1994844, Paulette Berger TREC #727307, Kuper Sotheby's Int'l Realty. LERA MLS
- $234,9004 bd2 ba1.6k sqft10403 Barbeque Bay, Converse, TX 78109For SaleMLS ID #2003820, Stephany Caravantes Sanchez TREC #713300, Marshall Reddick Real Estate. LERA MLS
- $210,0003 bd2 ba1.4k sqft5434 MALAKOFF DR, Converse, TX 78109For SaleMLS ID #2005543, Alex Garcia TREC #749211, Real Broker, LLC. LERA MLS
- $283,0004 bd4 ba2.1k sqft6521 Titan Park, Converse, TX 78109New ConstructionMLS ID #1936176, Christopher Marti TREC #628996, Keller Williams City-View. LERA MLS
- $280,0004 bd4 ba2.1k sqft6623 Titan Park, Converse, TX 78109New ConstructionMLS ID #1934216, Christopher Marti TREC #628996, Keller Williams City-View. LERA MLS
- $275,9004 bd3 ba2.2k sqft439 Kayden Ct, Marion, TX 78109New ConstructionMLS ID #1937263, Christopher Marti TREC #628996, Keller Williams City-View. LERA MLS
- $306,9004 bd3 ba2.2k sqft1217 PUNTA MITA STREET, Converse, TX 78109New ConstructionLERA MLS
- $199,9004 bd2 ba1.6k sqft6443 Cibolo, Converse, TX 78109For SaleMLS ID #2000730, Collin Corrington TREC #706046, White Line Realty LLC. LERA MLS
