Just like new! Built in 2023 by Starlight Homes, this beautifully maintained two-story home offers 4 bedrooms, 2.5 bathrooms, and modern comfort in the desirable Liberte Ventura community in Converse, Texas! Step inside to discover a welcoming, open-concept floor plan that seamlessly connects the living room, dining area, and kitchen, creating the perfect space for everyday living and entertaining. The kitchen features elegant granite countertops, while the adjacent dining area opens to a private patio-ideal for outdoor dining, weekend barbecues, and relaxing evenings with family and friends. Enjoy added comfort and convenience with walk-in closets in all four bedrooms and ceiling fans throughout the home. With no rear neighbors, you can enjoy additional privacy and a more peaceful backyard setting. A brand-new roof adds even more value and peace of mind, making this home an excellent opportunity for buyers seeking modern features and move-in-ready convenience. Conveniently located near Interstate 10 and Loop 1604 on San Antonio's northeast side, this home offers easy access to shopping, dining, major employment centers, and military installations. Joint Base San Antonio-Randolph is approximately 4.2 miles away, with Fort Sam Houston also within convenient driving distance. Residents of the Liberte Ventura community enjoy a variety of amenities, including a swimming pool, children's playground, open green spaces, and walking and jogging trails. Nearby Converse City Park, less than two miles away, features sports fields, scenic lakes, and pavilions for outdoor recreation and family fun. The home is served by Judson Independent School District, with Escondido Elementary, Henry Metzger Middle School, and Karen Wagner High School nearby. Whether you're a first-time homebuyer, looking for more room to grow, or seeking a convenient location near military bases and city amenities, this nearly new home offers the perfect blend of modern living, privacy, and community features. Don't miss the opportunity to make this move-in ready home in Converse your own!
For sale
$259,999
8623 Basil Brk, Converse, TX 78109
4beds
2,122sqft
Single Family Residence
Built in 2023
5,227 Square Feet Lot
$257,500 Zestimate®
$123/sqft
$50/mo HOA
What's special
Beautifully maintained two-story homeWelcoming open-concept floor planElegant granite countertopsBrand-new roofMore peaceful backyard setting
- 17 days
- 96
- 4
Likely to sell faster than
Zillow last checked:
Listing updated:
Listed by:
Frank T. Ruffo TREC #325204 (210) 386-2819,
The Real Estate Group
Source: LERA MLS,MLS#: 2023865
Facts & features
Interior
Bedrooms & bathrooms
- Bedrooms: 4
- Bathrooms: 3
- Full bathrooms: 2
- 1/2 bathrooms: 1
Primary bedroom
- Features: Walk-In Closet(s), Ceiling Fan(s), Full Bath
- Level: Upper
- Area: 224
- Dimensions: 16 x 14
Bedroom 2
- Area: 121
- Dimensions: 11 x 11
Bedroom 3
- Area: 154
- Dimensions: 14 x 11
Bedroom 4
- Area: 154
- Dimensions: 14 x 11
Primary bathroom
- Features: Shower Only, Single Vanity
- Area: 70
- Dimensions: 10 x 7
Dining room
- Area: 110
- Dimensions: 11 x 10
Family room
- Area: 221
- Dimensions: 17 x 13
Kitchen
- Area: 120
- Dimensions: 12 x 10
Heating
- Central, Electric
Cooling
- Central Air
Appliances
- Included: Range, Disposal, Dishwasher, Plumbed For Ice Maker, ENERGY STAR Qualified Appliances
- Laundry: Upper Level, Washer Hookup, Dryer Connection
Features
- One Living Area, Eat-in Kitchen, Kitchen Island, Loft, Utility Room Inside, Open Floorplan, High Speed Internet, Ceiling Fan(s), Programmable Thermostat
- Flooring: Carpet, Ceramic Tile
- Windows: Double Pane Windows, Window Coverings
- Has basement: No
- Has fireplace: No
- Fireplace features: Not Applicable
Interior area
- Total interior livable area: 2,122 sqft
Property
Parking
- Total spaces: 2
- Parking features: Two Car Garage, Attached
- Attached garage spaces: 2
Features
- Levels: Two
- Stories: 2
- Patio & porch: Patio
- Pool features: None, Community
- Fencing: Privacy
Lot
- Size: 5,227 Square Feet
Details
- Parcel number: 050808490330
Construction
Type & style
- Home type: SingleFamily
- Property subtype: Single Family Residence
Materials
- Fiber Cement
- Foundation: Slab
- Roof: Composition
Condition
- Pre-Owned
- New construction: No
- Year built: 2023
Details
- Builder name: Starlight Homes
Utilities & green energy
- Electric: CPS
- Gas: CPS
- Sewer: SAWS, Sewer System
- Water: SAWS, Water System
- Utilities for property: Cable Available
Community & HOA
Community
- Features: Playground
- Security: Smoke Detector(s)
- Subdivision: Liberte
HOA
- Has HOA: Yes
- HOA fee: $150 quarterly
- HOA name: ESCONDIDO HEIGHTS HOA
Location
- Region: Converse
Financial & listing details
- Price per square foot: $123/sqft
- Annual tax amount: $5,540
- Price range: $260K - $260K
- Date on market: 10/15/2026
- Cumulative days on market: 18 days
- Listing terms: Conventional,FHA,VA Loan,Cash
- Road surface type: Paved
Estimated market value
$257,500
$245,000 - $270,000
$1,879/mo
Price history
| Date | Event | Price |
|---|---|---|
| 10/15/2026 | Listed for sale | $259,999-4.1%$123/sqft |
Source:  LERA MLS #2023865 Report a problem | ||
| 2/7/2024 | Sold | -- |
Source: LERA MLS #1741234 Report a problem | ||
| 1/8/2024 | Pending sale | $270,990-3.6%$128/sqft |
Source: LERA MLS #1741234 Report a problem | ||
| 12/22/2023 | Listed for sale | $280,990$132/sqft |
Source:  Starlight Homes Report a problem | ||
Public tax history
Tax history is unavailable.
Monthly payment
Est. payment
Payment breakdown
Explore the cost of this home by adjusting the details. Changes won't be saved.Climate risks
Neighborhood: 78109
Nearby schools
Schools provided by the listing agent
- District: Judson
Source: LERA MLS. This data may not be complete. We recommend contacting the local school district to confirm school assignments for this home.
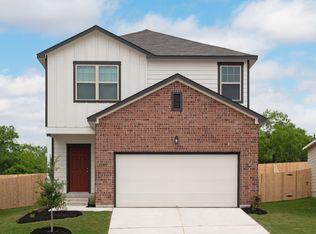
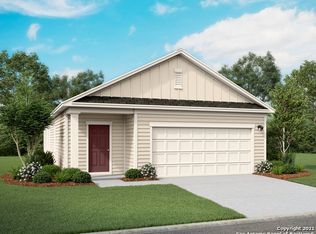
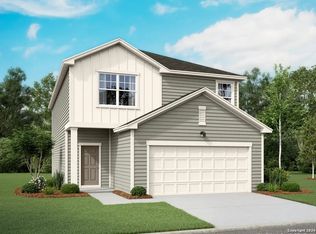
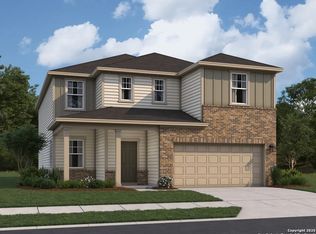
Similar homes
- $264,9004 bd3 ba2.2k sqft5406 Rue Girard, Converse, TX 78109For Sale
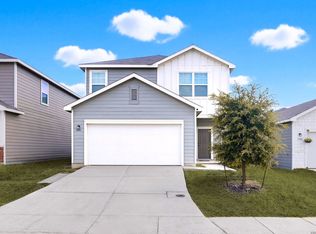
 MLS ID #2005486, Kitina Thomas TREC #789000, Keller Williams City-View. LERA MLS
- $275,0003 bd3 ba1.8k sqft5621 Pearl Meadow, Converse, TX 78109For Sale
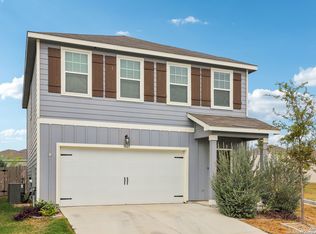 MLS ID #1918237, Arlene Chalkley TREC #585873, ERA Brokers Consolidated. LERA MLS
- $299,0004 bd3 ba2.1k sqft8614 OLIVE BLF, Converse, TX 78109For Sale
 MLS ID #2002325, Teresa Zepeda TREC #706355, Real Broker, LLC. LERA MLS
- $285,0004 bd3 ba2.4k sqft6914 Cetera, Converse, TX 78109For Sale
 MLS ID #2002446, Karen Gonzales TREC #659454, Keller Williams Heritage. LERA MLS
- $224,9004 bd3 ba1.8k sqft8225 Rocky Pebble, San Antonio, TX 78244For SaleMLS ID #1999246, Dillon Meek TREC #736842, Keller Williams Realty. LERA MLS
- $246,9254 bd2 ba1.5k sqft16016 Mahogany Way, Converse, TX 78109New ConstructionMLS ID #2003966, R.J. Reyes TREC #550413, Keller Williams Heritage. LERA MLS
- $274,9904 bd3 ba2k sqft11107 Luckenbach Loop, Converse, TX 78109New ConstructionLERA MLS
- $273,2204 bd2 ba1.5k sqft1214 LOS MOCHIS AVENUE, Converse, TX 78109New ConstructionLERA MLS
- $297,9993 bd2 ba2k sqft9855 RED IRON CRK, Converse, TX 78109For SaleMLS ID #1963534, Rodolfo Sedano TREC #613691, Real Broker, LLC. LERA MLS
- $274,9954 bd3 ba2.2k sqft5306 LISA PT, St Hedwig, TX 78152For SaleMLS ID #2023007, Vincent Salas TREC #516943, Texas Home Realty. LERA MLS
- $345,0005 bd3 ba2.9k sqft5138 Papalote Garden, Converse, TX 78109For SaleMLS ID #1993088, Cynthia Aguilar TREC #806071, Exquisite Properties, LLC. LERA MLS
- $274,0004 bd3 ba1.8k sqft12618 Desert Fox, Converse, TX 78109New ConstructionMLS ID #1954075, Christopher Marti TREC #628996, Keller Williams City-View. LERA MLS
- $315,9994 bd2 ba1.7k sqft3014 PLAYA AZUL BLVD, Converse, TX 78109For SaleMLS ID #2016193, Kathie Anderson TREC #808764, ERA Brokers Consolidated. LERA MLS
- $288,2704 bd2 ba1.6k sqft1231 Toro Playa, Converse, TX 78109New ConstructionLERA MLS
- $265,5003 bd3 ba1.8k sqft4925 Hallies Garden, St Hedwig, TX 78152For SaleMLS ID #2012694, Jazmyne Lacivita TREC #708050, Real Broker, LLC. LERA MLS
- $313,9003 bd2 ba1.3k sqft6622 Thorpe Hollow, Converse, TX 78109New ConstructionLERA MLS
- $284,4804 bd2 ba1.6k sqft1206 LOS MOCHIS AVENUE, Converse, TX 78109New ConstructionLERA MLS
- $260,0003 bd3 ba1.6k sqft13139 HEATHERS ARROW, St Hedwig, TX 78152For SaleMLS ID #1994700, Adan Buelna TREC #839162, Real Broker, LLC. LERA MLS
- $305,9003 bd2 ba1.3k sqft6412 Napa Ferry, Converse, TX 78109New ConstructionLERA MLS
