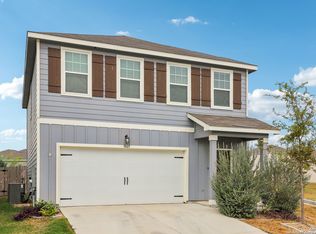
Beautiful 4-bedroom, 2.5-bath home offering 2,444 square feet of open-concept living near Randolph AFB. The main level features wood-look vinyl flooring, a spacious kitchen with white cabinetry, granite countertops, and a large island overlooking the living and dining areas. The downstairs primary suite includes a bay window, dual vanities, and a walk-in shower. Upstairs offers three secondary bedrooms, a full bath, and a versatile game room. Enjoy outdoor living with a covered patio and sparkling inground pool. Conveniently located near shopping, dining, schools, and major highways.
For sale
Price cut: $30K (9/10)
$285,000
6914 Cetera, Converse, TX 78109
4beds
2,414sqft
Single Family Residence
Built in 2019
6,403 Square Feet Lot
$283,800 Zestimate®
$118/sqft
$25/mo HOA
What's special
Wood-look vinyl flooringGranite countertopsCovered patioSparkling inground poolVersatile game roomSpacious kitchenDual vanities
- 67 days
- 371
- 57
Zillow last checked:
Listing updated:
Listed by:
Karen Gonzales TREC #659454 (334) 354-9200,
Keller Williams Heritage
Source: LERA MLS,MLS#: 2002446
Facts & features
Interior
Bedrooms & bathrooms
- Bedrooms: 4
- Bathrooms: 3
- Full bathrooms: 2
- 1/2 bathrooms: 1
Primary bedroom
- Area: 216
- Dimensions: 12 x 18
Bedroom 2
- Area: 210
- Dimensions: 15 x 14
Bedroom 3
- Area: 144
- Dimensions: 12 x 12
Bedroom 4
- Area: 132
- Dimensions: 12 x 11
Primary bathroom
- Features: Shower Only, Single Vanity
- Area: 120
- Dimensions: 12 x 10
Dining room
- Area: 168
- Dimensions: 12 x 14
Family room
- Area: 315
- Dimensions: 21 x 15
Kitchen
- Area: 140
- Dimensions: 10 x 14
Heating
- Central, Electric
Cooling
- Central Air
Appliances
- Included: Microwave, Range, Refrigerator, Disposal, Dishwasher, Electric Water Heater
- Laundry: Washer Hookup, Dryer Connection
Features
- Two Living Area, Liv/Din Combo, Two Eating Areas, Kitchen Island, Pantry, Game Room, High Ceilings, Open Floorplan, Master Downstairs, Ceiling Fan(s)
- Flooring: Carpet, Ceramic Tile, Vinyl
- Has basement: No
- Has fireplace: No
- Fireplace features: Not Applicable
Interior area
- Total interior livable area: 2,414 sqft
Property
Parking
- Total spaces: 2
- Parking features: Two Car Garage, Garage Door Opener
- Garage spaces: 2
Features
- Levels: Two
- Stories: 2
- Has private pool: Yes
- Pool features: In Ground
Lot
- Size: 6,403 Square Feet
Details
- Parcel number: 050705080100
Construction
Type & style
- Home type: SingleFamily
- Property subtype: Single Family Residence
Materials
- Brick, Siding
- Foundation: Slab
- Roof: Composition
Condition
- Pre-Owned
- New construction: No
- Year built: 2019
Details
- Builder name: M/I Homes
Utilities & green energy
- Water: Water System
Community & HOA
Community
- Features: None
- Subdivision: Bridgehaven
HOA
- Has HOA: Yes
- HOA fee: $300 annually
- HOA name: ALAMO MANAGEMENT
Location
- Region: Converse
Financial & listing details
- Price per square foot: $118/sqft
- Tax assessed value: $363,000
- Annual tax amount: $794,346
- Price range: $285K - $285K
- Date on market: 7/23/2026
- Cumulative days on market: 68 days
- Listing terms: Conventional,FHA,VA Loan,Cash
Estimated market value
$283,800
$270,000 - $298,000
$2,730/mo
Price history
| Date | Event | Price |
|---|---|---|
| 9/10/2026 | Price change | $285,000-9.5%$118/sqft |
Source:  LERA MLS #2002446 Report a problem LERA MLS #2002446 Report a problem | ||
| 7/23/2026 | Listed for sale | $315,000+22.6%$130/sqft |
Source: LERA MLS #2002446 Report a problem | ||
| 5/26/2020 | Sold | -- |
Source: LERA MLS #1404025 Report a problem | ||
| 4/8/2020 | Pending sale | $256,990$106/sqft |
Source: Escape Realty #1404025 Report a problem | ||
| 3/13/2020 | Price change | $256,990-0.4%$106/sqft |
Source: M/I Homes Report a problem | ||
| 2/6/2020 | Price change | $257,990-2.3%$107/sqft |
Source: M/I Homes Report a problem | ||
| 2/1/2020 | Price change | $264,025+2.3%$109/sqft |
Source: M/I Homes Report a problem | ||
| 12/11/2019 | Price change | $257,990-0.4%$107/sqft |
Source: M/I Homes Report a problem | ||
| 10/12/2019 | Price change | $258,990-0.3%$107/sqft |
Source: M/I Homes Report a problem | ||
| 10/8/2019 | Price change | $259,650+1.2%$108/sqft |
Source: M/I Homes Report a problem | ||
| 8/8/2019 | Listed for sale | $256,650$106/sqft |
Source: Escape Realty #1404025 Report a problem | ||
Public tax history
| Year | Property taxes | Tax assessment |
|---|---|---|
| 2025 | $6,120 -1.1% | $363,000 +4.5% |
| 2024 | $6,186 +10.5% | $347,487 +10% |
| 2023 | $5,598 -8.8% | $315,897 +10% |
| 2022 | $6,139 +12.4% | $287,179 +14.9% |
| 2021 | $5,462 | $249,990 +15.4% |
| 2020 | $5,462 | $216,550 |
Find assessor info on the county website
Monthly payment
Est. payment
Payment breakdown
Explore the cost of this home by adjusting the details. Changes won't be saved.Climate risks
Neighborhood: 78109
Nearby schools
Schools provided by the listing agent
- Elementary: Converse
- Middle: Judson Middle School
- High: Judson
- District: Judson
Source: LERA MLS. This data may not be complete. We recommend contacting the local school district to confirm school assignments for this home.
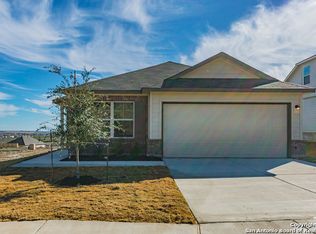
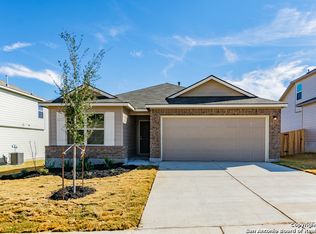
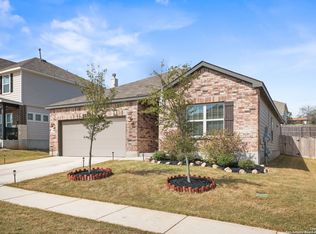
Similar homes
- $320,0003 bd3 ba2k sqft6930 STIPE Ln, Converse, TX 78109For Sale

 MLS ID #1951048, Taurus Parker TREC #737638, Redbird Realty LLC. LERA MLS
 - $309,9004 bd3 ba2.1k sqft8614 OLIVE BLF, Converse, TX 78109For Sale
 MLS ID #2002325, Teresa Zepeda TREC #706355, Real Broker, LLC. LERA MLS
 - $315,0004 bd3 ba2.3k sqft10331 Barbeque Bay, Converse, TX 78109For Sale
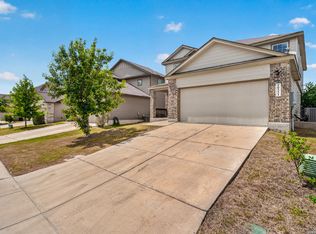 MLS ID #1998983, Nicole Marsh Jackson TREC #696001, Modern Door Realty. LERA MLS
 - $275,0003 bd3 ba1.8k sqft5621 Pearl Meadow, Converse, TX 78109For Sale
 MLS ID #1918237, Arlene Chalkley TREC #585873, ERA Brokers Consolidated. LERA MLS
 - $319,9005 bd3 ba2.9k sqft9305 DEVILS RIV, Converse, TX 78109For SaleMLS ID #1998967, Fernando Jimenez TREC #702763, United Realty Group of Texas, LLC. LERA MLS
- $240,0003 bd3 ba2.2k sqft6210 TADPOLE BLF, Converse, TX 78109For SaleMLS ID #2008439, Veronica Mendoza TREC #732052, eXp Realty. LERA MLS
- $273,5003 bd3 ba1.8k sqft6814 Turnpike, Converse, TX 78109For SaleMLS ID #1964585, Esmeralda Ramahi TREC #736216, Our Texas Real Estate. LERA MLS
- $274,0003 bd2 ba1.6k sqft4323 W Vasquez Cir, Converse, TX 78109For SaleMLS ID #1967466, Melissa Claus TREC #678086, JLA Realty. LERA MLS
- $300,0003 bd3 ba2.4k sqft6706 San Miguel Way, Converse, TX 78109For SaleMLS ID #2000039, Eugene Sutton TREC #819709, Real Broker, LLC. LERA MLS
- $270,0003 bd2 ba1.5k sqft4815 Via Sonoma Trail, Converse, TX 78109For SaleMLS ID #1994844, Paulette Berger TREC #727307, Kuper Sotheby's Int'l Realty. LERA MLS
- $265,0003 bd2 ba1.6k sqft2818 Moon Rock, Converse, TX 78109For SaleMLS ID #2008510, Veronica Mendoza TREC #732052, eXp Realty. LERA MLS
- $340,0003 bd2 ba2.2k sqft10223 Meadow Lark, Converse, TX 78109For SaleMLS ID #1965532, Jeff Smith TREC #430382, San Antonio Elite Realty. LERA MLS
- $339,0004 bd3 ba2.2k sqft9306 CRESTWAY RD, Converse, TX 78109For SaleMLS ID #2007993, Dana Phillips TREC #584558, Phillips & Associates Realty. LERA MLS
- $315,9994 bd2 ba1.7k sqft3014 PLAYA AZUL BLVD, Converse, TX 78109For SaleMLS ID #2016193, Kathie Anderson TREC #808764, ERA Brokers Consolidated. LERA MLS
- $259,9993 bd2 ba1.5k sqft4134 Winchester, Converse, TX 78109For SaleMLS ID #1937907, Jodie Benhardt TREC #706868, Keller Williams Heritage. LERA MLS
- $233,0003 bd2 ba1.5k sqft4007 Josephs, Converse, TX 78109For SaleMLS ID #2013775, Henry Shamdas TREC #706125, LPT Realty LLC. LERA MLS
- $315,0004 bd3 ba2.6k sqft5822 Tranquil Dawn, San Antonio, TX 78218For SaleMLS ID #1997894, Shelly Lozano TREC #679696, LPT Realty, LLC. LERA MLS
- $269,9003 bd3 ba2.2k sqft5942 Foster Bend, San Antonio, TX 78244For SaleMLS ID #2018734, Amy Harper TREC #854987, Phillips & Associates Realty. LERA MLS
- $279,9903 bd3 ba1.7k sqft6427 Nolina Pass, San Antonio, TX 78218For SaleMLS ID #1997570, Arelis Hernandez Muniz TREC #745720, Redbird Realty LLC. LERA MLS
