Offering 5000 in seller concessions! Welcome to 8231 Noble Crest. A beautifully practical single-story layout designed for how we actually live today, featuring four well-sized bedrooms, two full bathrooms, and 1,958 square feet of comfortable, usable space. The heart of this home is the expansive island kitchen, seamlessly connecting to the open living and dining areas. It is the kind of space where you can prep dinner at the counter while keeping up with the conversation in the living room, ensuring no one is left out of the daily routine. Off the main living space, the flexible room offers a great opportunity to tailor the house to your specific current needs-whether that means setting up a dedicated home office, a vibrant playroom, or a quiet reading room away from the main hub of activity. Beyond the front door, the Converse location is a major draw for anyone who enjoys getting outside. You are incredibly close to Converse City Park, which makes planning weekend activities effortless. You can walk or run the hiking and biking paths, cast a line in the fishing pond, or grab one of the BBQ spots for a Saturday afternoon picnic with neighbors. When the San Antonio summer heat kicks in, the splash pad at Converse North Park is just minutes away to cool down. And for those who prefer a more rugged outdoor experience on the weekends, Martinez State Park is a quick drive to the northeast. This home at 8231 Noble Crest offers a highly functional, open floor plan in a community that genuinely values its green spaces and outdoor lifestyle. It is a solid, welcoming foundation ready for your next chapter.
For sale
Price cut: $10.9K (9/18)
$318,000
8231 NOBLE CRST, Converse, TX 78109
4beds
1,958sqft
Single Family Residence
Built in 2021
6,002 Square Feet Lot
$314,500 Zestimate®
$162/sqft
$21/mo HOA
What's special
Expansive island kitchenFour well-sized bedrooms
- 74 days
- 60
- 6
Zillow last checked:
Listing updated:
Listed by:
Josefina Kinney TREC #721724 (817) 876-9697,
JB Goodwin, REALTORS
Source: LERA MLS,MLS#: 2004529
Facts & features
Interior
Bedrooms & bathrooms
- Bedrooms: 4
- Bathrooms: 2
- Full bathrooms: 2
Primary bedroom
- Features: Split, Walk-In Closet(s), Multi-Closets, Full Bath
- Area: 208
- Dimensions: 16 x 13
Bedroom 2
- Area: 132
- Dimensions: 12 x 11
Bedroom 3
- Area: 132
- Dimensions: 12 x 11
Bedroom 4
- Area: 90
- Dimensions: 10 x 9
Primary bathroom
- Features: Shower Only, Double Vanity
- Area: 80
- Dimensions: 10 x 8
Dining room
- Area: 96
- Dimensions: 16 x 6
Kitchen
- Area: 192
- Dimensions: 16 x 12
Living room
- Area: 216
- Dimensions: 18 x 12
Office
- Area: 120
- Dimensions: 12 x 10
Heating
- Central, Electric
Cooling
- Central Air
Appliances
- Included: Microwave, Range
- Laundry: Washer Hookup, Dryer Connection
Features
- One Living Area, Liv/Din Combo, Kitchen Island, Study/Library, Utility Room Inside, Master Downstairs, Ceiling Fan(s)
- Flooring: Carpet, Vinyl
- Windows: Window Coverings
- Has basement: No
- Has fireplace: No
- Fireplace features: Not Applicable
Interior area
- Total interior livable area: 1,958 sqft
Video & virtual tour
Property
Parking
- Total spaces: 2
- Parking features: Two Car Garage
- Garage spaces: 2
Features
- Levels: One
- Stories: 1
- Pool features: None
Lot
- Size: 6,002 Square Feet
Details
- Parcel number: 050801220070
Construction
Type & style
- Home type: SingleFamily
- Property subtype: Single Family Residence
Materials
- Siding
- Foundation: Slab
- Roof: Composition
Condition
- Pre-Owned
- New construction: No
- Year built: 2021
Details
- Builder name: Gehan
Utilities & green energy
- Water: Water System
Community & HOA
Community
- Features: Playground
- Subdivision: Caledonian
HOA
- Has HOA: Yes
- HOA fee: $250 annually
- HOA name: CALEDONIAN HOME OWNER ASSOCIATION
Location
- Region: Converse
Financial & listing details
- Price per square foot: $162/sqft
- Tax assessed value: $304,800
- Annual tax amount: $5,372
- Price range: $318K - $318K
- Date on market: 7/31/2026
- Cumulative days on market: 75 days
- Listing terms: Conventional,FHA,VA Loan,TX Vet,Cash,USDA Loan
Estimated market value
$314,500
$299,000 - $330,000
$2,080/mo
Price history
| Date | Event | Price |
|---|---|---|
| 9/18/2026 | Price change | $318,000-3.3%$162/sqft |
Source:  LERA MLS #2004529 Report a problem LERA MLS #2004529 Report a problem | ||
| 9/13/2026 | Price change | $328,900-0.3%$168/sqft |
Source: LERA MLS #2004529 Report a problem | ||
| 8/19/2026 | Price change | $329,900-2.4%$168/sqft |
Source: LERA MLS #2004529 Report a problem | ||
| 7/31/2026 | Listed for sale | $337,900-2.7%$173/sqft |
Source: LERA MLS #2004529 Report a problem | ||
| 12/27/2021 | Sold | -- |
Source: Agent Provided Report a problem | ||
| 8/30/2021 | Pending sale | $347,132$177/sqft |
Source: LERA MLS #1549183 Report a problem | ||
| 8/9/2021 | Price change | $347,132+0.9%$177/sqft |
Source: LERA MLS #1549183 Report a problem | ||
| 7/29/2021 | Listed for sale | $344,132$176/sqft |
Source: LERA MLS #1549183 Report a problem | ||
Public tax history
| Year | Property taxes | Tax assessment |
|---|---|---|
| 2025 | $5,571 -6.4% | $304,800 -3.6% |
| 2024 | $5,951 -3.8% | $316,210 -3.8% |
| 2023 | $6,183 | $328,560 +14.7% |
| 2022 | -- | $286,550 +874.7% |
| 2021 | $313 | $29,400 +1.7% |
| 2020 | $313 | $28,900 |
Find assessor info on the county website
Monthly payment
Est. payment
Payment breakdown
Explore the cost of this home by adjusting the details. Changes won't be saved.Climate risks
Neighborhood: 78109
Nearby schools
Schools provided by the listing agent
- Elementary: Escondido Elementary
- Middle: Metzger
- High: Wagner
- District: Judson
Source: LERA MLS. This data may not be complete. We recommend contacting the local school district to confirm school assignments for this home.
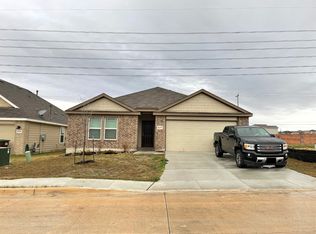
Similar homes
- $323,4755 bd4 ba2.7k sqft3736 Point Loma, Converse, TX 78109For Sale
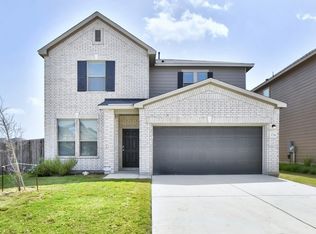
 MLS ID #2015301, Emirza Gradiz TREC #675063, Texas Premier Realty. LERA MLS
 - $285,0004 bd3 ba2.4k sqft6914 Cetera, Converse, TX 78109For Sale
 MLS ID #2002446, Karen Gonzales TREC #659454, Keller Williams Heritage. LERA MLS
 - $290,0004 bd3 ba2.9k sqft3366 Taurus Sky, Converse, TX 78109For Sale
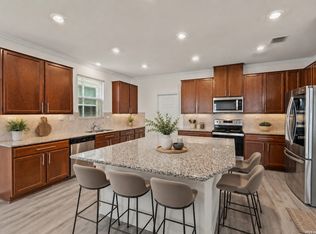 MLS ID #1965351, Brianna Denson TREC #826782, San Antonio Portfolio KW RE. LERA MLS
 - $315,9994 bd2 ba1.7k sqft3014 PLAYA AZUL BLVD, Converse, TX 78109For Sale
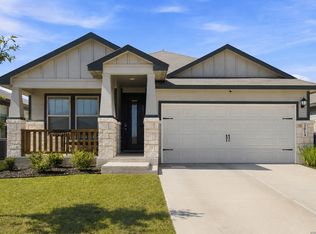 MLS ID #2016193, Kathie Anderson TREC #808764, ERA Brokers Consolidated. LERA MLS
 - $320,0003 bd3 ba2k sqft6930 STIPE Ln, Converse, TX 78109For SaleMLS ID #1951048, Taurus Parker TREC #737638, Redbird Realty LLC. LERA MLS
- $239,0003 bd3 ba2k sqft4459 Tivoli Dr, Converse, TX 78109For SaleMLS ID #2004445, Cristina Rivera TREC #761707, Keller Williams Legacy. LERA MLS
- $275,0003 bd3 ba1.8k sqft5621 Pearl Meadow, Converse, TX 78109For SaleMLS ID #1918237, Arlene Chalkley TREC #585873, ERA Brokers Consolidated. LERA MLS
- $309,9904 bd2 ba1.8k sqft10307 Tynecastle Road, Converse, TX 78109New ConstructionLERA MLS
- $260,0004 bd2 ba1.9k sqft10306 MIDSUMMER MDW, Converse, TX 78109For SaleMLS ID #1961288, Teresa Johnson TREC #697336, Epique Realty LLC. LERA MLS
- $315,0004 bd3 ba2.6k sqft5822 Tranquil Dawn, San Antonio, TX 78218For SaleMLS ID #1997894, Shelly Lozano TREC #679696, LPT Realty, LLC. LERA MLS
- $335,2403 bd2 ba1.9k sqft9634 Grand Via Blvd, Converse, TX 78109New ConstructionLERA MLS
- $339,9904 bd2 ba1.9k sqft11104 Prairie Landing, Converse, TX 78109New ConstructionLERA MLS
- $274,9993 bd2 ba1.9k sqft9406 Dassler Springs, Converse, TX 78109New ConstructionMLS ID #1961614, Christopher Marti TREC #628996, Keller Williams City-View. LERA MLS
- $374,9904 bd3 ba2.4k sqft2802 Junction Bay, Converse, TX 78109New ConstructionLERA MLS
- $320,2504 bd4 ba2.4k sqft208 PRAIRIE VIS, Cibolo, TX 78108For SaleMLS ID #2021115, Maria Dennis TREC #689414, Century 21 Scott Myers, REALTORS. LERA MLS
- $269,9003 bd2 ba1.9k sqft9419 Dassler Springs, Converse, TX 78109New ConstructionMLS ID #1955689, Christopher Marti TREC #628996, Keller Williams City-View. LERA MLS
- $289,9903 bd2 ba1.5k sqft11234 Prairie Landing, Converse, TX 78109New ConstructionLERA MLS
