Welcome home to 5822 Tranquil Dawn! This spacious 4-bedroom home offers over 2,600 square feet of thoughtfully designed living space with room for everyone. The desirable floor plan features a first-floor primary suite, dedicated office/study, and inviting living areas perfect for both everyday comfort and entertaining. Upstairs, a large family room provides the ideal space for a game room, media room, or additional gathering area. Spacious secondary bedrooms offer plenty of flexibility for family or guests. Step outside and enjoy the lovely backyard, perfect for relaxing, entertaining, or creating your own outdoor retreat. Conveniently located near shopping, dining, and major roadways, this home offers the perfect combination of space, comfort, and functionality.
For sale
$320,000
5822 Tranquil Dawn, San Antonio, TX 78218
4beds
2,609sqft
Single Family Residence
Built in 2016
6,926 Square Feet Lot
$-- Zestimate®
$123/sqft
$33/mo HOA
What's special
First-floor primary suite
- 46 days |
- 342 |
- 26 |
Zillow last checked:
Listing updated:
Listed by:
Shelly Lozano TREC #679696 (877) 366-2213,
LPT Realty, LLC
Source: LERA MLS,MLS#: 1997894
Facts & features
Interior
Bedrooms & bathrooms
- Bedrooms: 4
- Bathrooms: 3
- Full bathrooms: 2
- 1/2 bathrooms: 1
Primary bedroom
- Features: Walk-In Closet(s), Multi-Closets, Full Bath
- Area: 182
- Dimensions: 14 x 13
Bedroom 2
- Area: 126
- Dimensions: 9 x 14
Bedroom 3
- Area: 154
- Dimensions: 14 x 11
Bedroom 4
- Area: 168
- Dimensions: 14 x 12
Primary bathroom
- Features: Tub/Shower Separate, Double Vanity, Soaking Tub
- Area: 90
- Dimensions: 10 x 9
Dining room
- Area: 140
- Dimensions: 14 x 10
Family room
- Area: 294
- Dimensions: 14 x 21
Kitchen
- Area: 154
- Dimensions: 14 x 11
Living room
- Area: 234
- Dimensions: 18 x 13
Office
- Area: 117
- Dimensions: 9 x 13
Heating
- Central, Electric
Cooling
- Central Air
Appliances
- Included: Microwave, Range, Disposal, Dishwasher, Plumbed For Ice Maker
- Laundry: Main Level, Laundry Room, Washer Hookup, Dryer Connection
Features
- Two Living Area, Liv/Din Combo, Eat-in Kitchen, Two Eating Areas, Kitchen Island, Pantry, High Speed Internet, Walk-In Closet(s), Master Downstairs, Ceiling Fan(s), Solid Counter Tops
- Flooring: Carpet, Ceramic Tile, Laminate
- Has basement: No
- Has fireplace: No
- Fireplace features: Not Applicable
Interior area
- Total interior livable area: 2,609 sqft
Property
Parking
- Total spaces: 2
- Parking features: Two Car Garage, Attached, Garage Door Opener
- Attached garage spaces: 2
Features
- Levels: Two
- Stories: 2
- Patio & porch: Patio
- Pool features: None
- Fencing: Privacy
- Has view: Yes
- View description: City
Lot
- Size: 6,926 Square Feet
- Features: Curbs, Street Gutters, Streetlights
- Residential vegetation: Mature Trees, Mature Trees (ext feat)
Details
- Parcel number: 177380470060
Construction
Type & style
- Home type: SingleFamily
- Property subtype: Single Family Residence
Materials
- Stone, Siding
- Foundation: Slab
- Roof: Composition
Condition
- Pre-Owned
- New construction: No
- Year built: 2016
Utilities & green energy
- Sewer: Sewer System
- Water: Water System
- Utilities for property: Cable Available
Community & HOA
Community
- Features: Playground
- Security: Smoke Detector(s)
- Subdivision: Northeast Crossing Tif 2
HOA
- Has HOA: Yes
- HOA fee: $200 semi-annually
- HOA name: NORTHEAST HOA
Location
- Region: San Antonio
Financial & listing details
- Price per square foot: $123/sqft
- Tax assessed value: $323,070
- Annual tax amount: $7,317
- Price range: $320K - $320K
- Date on market: 7/6/2026
- Cumulative days on market: 46 days
- Listing terms: Conventional,FHA,VA Loan,Cash
- Road surface type: Paved
Estimated market value
Not available
Estimated sales range
Not available
$2,045/mo
Price history
| Date | Event | Price |
|---|---|---|
| 7/6/2026 | Listed for sale | $320,000+6.7%$123/sqft |
Source:  LERA MLS #1997894 Report a problem LERA MLS #1997894 Report a problem | ||
| 12/22/2023 | Sold | -- |
Source: LERA MLS #1734720 Report a problem | ||
| 12/21/2023 | Pending sale | $300,000$115/sqft |
Source: LERA MLS #1734720 Report a problem | ||
| 11/20/2023 | Listed for sale | $300,000$115/sqft |
Source: LERA MLS #1734720 Report a problem | ||
| 9/11/2023 | Listing removed | -- |
Source: LERA MLS #1679744 Report a problem | ||
| 4/13/2023 | Listed for sale | $300,000-5.9%$115/sqft |
Source: LERA MLS #1679744 Report a problem | ||
| 4/10/2023 | Listing removed | -- |
Source: LERA MLS #1668944 Report a problem | ||
| 3/18/2023 | Price change | $318,900-0.3%$122/sqft |
Source: LERA MLS #1668944 Report a problem | ||
| 2/22/2023 | Listed for sale | $319,900+1.6%$123/sqft |
Source: LERA MLS #1668944 Report a problem | ||
| 11/15/2022 | Listing removed | -- |
Source: LERA MLS #1644872 Report a problem | ||
| 10/14/2022 | Contingent | $315,000$121/sqft |
Source: LERA MLS #1644872 Report a problem | ||
| 10/14/2022 | Listed for sale | $315,000$121/sqft |
Source: LERA MLS #1644872 Report a problem | ||
| 11/5/2020 | Listing removed | $1,950$1/sqft |
Source: Lance Holmes #1484649 Report a problem | ||
| 9/22/2020 | Listed for rent | $1,950+13%$1/sqft |
Source: Lance Holmes #1484649 Report a problem | ||
| 4/4/2019 | Listing removed | $1,725$1/sqft |
Source: Hall American Property Management Report a problem | ||
| 3/23/2019 | Listed for rent | $1,725$1/sqft |
Source: Hall American Realty #1372116 Report a problem | ||
Public tax history
| Year | Property taxes | Tax assessment |
|---|---|---|
| 2025 | $7,317 -4.5% | $323,070 -2.2% |
| 2024 | $7,659 -5.2% | $330,220 -5.2% |
| 2023 | $8,078 -4.3% | $348,260 +3.4% |
| 2022 | $8,442 +34.5% | $336,970 +25.9% |
| 2021 | $6,278 | $267,700 +9.9% |
| 2020 | $6,278 +5.1% | $243,490 +2.2% |
| 2019 | $5,975 | $238,340 +9% |
| 2018 | $5,975 +12.8% | $218,670 +5.6% |
| 2017 | $5,295 +815.6% | $207,030 +895.3% |
| 2016 | $578 | $20,800 |
Find assessor info on the county website
Monthly payment
Est. payment
Payment breakdown
Explore the cost of this home by adjusting the details. Changes won't be saved.Climate risks
Neighborhood: 78218
Nearby schools
GreatSchools rating
- 1/10Park Village Elementary SchoolGrades: PK-5Distance: 0.3 mi
- 2/10Kirby Middle SchoolGrades: 7-8Distance: 1.9 mi
- 3/10Karen Wagner High SchoolGrades: 9-12Distance: 2.8 mi
Schools provided by the listing agent
- Elementary: Park Village
- Middle: Kirby
- High: Wagner
- District: Judson
Source: LERA MLS. This data may not be complete. We recommend contacting the local school district to confirm school assignments for this home.
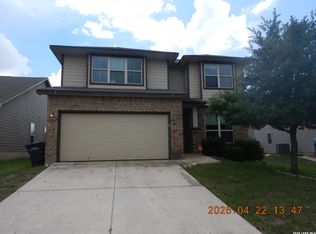
- $255,5004 bd4 ba2.7k sqft5826 Tranquil Dawn, San Antonio, TX 78218Foreclosure
- $255,4003 bd2 ba2.1k sqft5818 Tranquil Dawn, San Antonio, TX 78218Off Market
- $232,6003 bd2 ba1.7k sqft5830 Tranquil Dawn, San Antonio, TX 78218Off Market
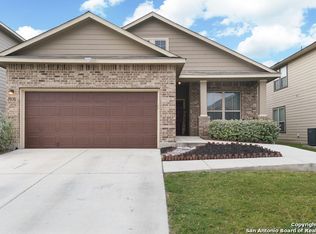
- $240,8003 bd2 ba1.7k sqft5814 Tranquil Dawn, San Antonio, TX 78218Off Market
- $282,3004 bd2 ba2.4k sqft5627 Cielo Rnch, San Antonio, TX 78218Off Market
- $290,6004 bd4 ba2.7k sqft5631 Cielo Rnch, San Antonio, TX 78218Off Market
- $229,3003 bd2 ba1.7k sqft5623 Cielo Rnch, San Antonio, TX 78218Off Market
- $244,9003 bd2 ba1.5k sqft5635 Cielo Rnch, San Antonio, TX 78218For Sale
A local agent can set up tours, give advice and negotiate with sellers.
Similar homes
- $279,9903 bd3 ba1.7k sqft6427 Nolina Pass, San Antonio, TX 78218For Sale

 MLS ID #1997570, Arelis Hernandez Muniz TREC #745720, Redbird Realty LLC. LERA MLS
 - $309,0004 bd3 ba2.4k sqft6514 Wind Trce, San Antonio, TX 78239For Sale
 MLS ID #2004083, Flower Castillo TREC #679201, Keller Williams Legacy. LERA MLS
 - $315,0004 bd3 ba2.4k sqft6914 Cetera, Converse, TX 78109For Sale
 MLS ID #2002446, Karen Gonzales TREC #659454, Keller Williams Heritage. LERA MLS
 - $335,0004 bd3 ba2.9k sqft1008 Magellan, Windcrest, TX 78239For Sale
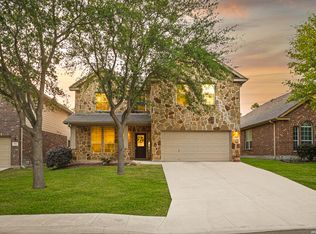 MLS ID #1967674, Yvette Hansen TREC #727627, Real Broker, LLC. LERA MLS
 - $330,0004 bd4 ba2.8k sqft9003 Arabian King, Converse, TX 78109For SaleMLS ID #1998914, Sarah Mendoza TREC #763475, Keller Williams Heritage. LERA MLS
- $325,0004 bd3 ba2.4k sqft205 LONE FALLS DR, Universal City, TX 78148For SaleMLS ID #1963883, Paul Lewis TREC #382897, Texas Real Estate Firm. LERA MLS
- $299,9994 bd3 ba2.9k sqft3366 Taurus Sky, Converse, TX 78109For SaleMLS ID #1965351, Brianna Denson TREC #826782, San Antonio Portfolio KW RE. LERA MLS
- $319,9005 bd3 ba2.9k sqft9305 DEVILS RIV, Converse, TX 78109For SaleMLS ID #1998967, Fernando Jimenez TREC #702763, United Realty Group of Texas, LLC. LERA MLS
- $329,9004 bd3 ba2.4k sqft7402 Derby Vis, Selma, TX 78154For SaleMLS ID #1997717, Jessica Martinez TREC #719338, JLA Realty. LERA MLS
- $299,0004 bd3 ba2.2k sqft8720 Indian Bluff, Converse, TX 78109For SaleMLS ID #1999411, Courtney Rosen TREC #620896, MHN Properties. LERA MLS
- $315,0004 bd3 ba2.5k sqft7911 Hoosier Park, Selma, TX 78154For SaleMLS ID #1999032, Magdalena Katz TREC #641414, Better Homes and Gardens Winans. LERA MLS
- $319,9994 bd2 ba2k sqft13511 BILTMORE LKS, Live Oak, TX 78233For SaleMLS ID #1969540, Clarissa Harris TREC #678440, RE/MAX GO - NB. LERA MLS
- $320,0003 bd3 ba2k sqft6930 STIPE Ln, Converse, TX 78109For SaleMLS ID #1951048, Taurus Parker TREC #737638, Redbird Realty LLC. LERA MLS
- $305,0003 bd3 ba1.7k sqft102 Katy Way, San Antonio, TX 78220For SaleMLS ID #2003277, Jennifer Taylor TREC #630809, LPT Realty, LLC. LERA MLS
- $299,9994 bd3 ba3.2k sqft11004 Forest Pass, Live Oak, TX 78233For SaleMLS ID #1954734, Isabel Guzman TREC #681124, eXp Realty. LERA MLS
- $334,9904 bd3 ba2.7k sqft111 KYLE CV, Universal City, TX 78148For SaleMLS ID #1996135, Christopher Marti TREC #628996, Keller Williams City-View. LERA MLS
- $294,0004 bd3 ba2.6k sqft9006 Arabian King, Converse, TX 78109For SaleMLS ID #1966174, Antonette Curry TREC #821522, BK Real Estate. LERA MLS
- $316,5003 bd3 ba2.1k sqft8904 Portobello Way, Converse, TX 78109For SaleMLS ID #1924320, Catherine Morales TREC #793769, AXIS Brokerage. LERA MLS
- $349,9004 bd3 ba2.2k sqft6043 Akin Song, San Antonio, TX 78261For SaleMLS ID #2005459, Lynette Thomas TREC #635717, Entera Realty LLC. LERA MLS
- $345,0005 bd3 ba2.9k sqft5138 Papalote Garden, Converse, TX 78109For SaleMLS ID #1993088, Cynthia Aguilar TREC #806071, Exquisite Properties, LLC. LERA MLS
