Welcome to 102 Katy Way-where comfort, flexibility, and everyday convenience come together on a desirable corner lot. Whether you're buying your first home, upsizing, or simply looking for more room to spread out, this thoughtfully designed two-story home offers the space you need and the features you'll appreciate. With 3 bedrooms, 2.5 bathrooms, two spacious living areas, and a separate dining room, there's plenty of room for entertaining, working from home, or simply enjoying everyday life. The thoughtful layout provides multiple gathering spaces, giving everyone room to spread out while still feeling connected. Whether you're hosting friends, enjoying family movie nights, or celebrating the holidays, this home is designed to make those moments easy and enjoyable. Step outside to a beautifully maintained yard with mature landscaping that enhances the home's curb appeal. A convenient side walkway provides easy access to the backyard, while the storage shed offers extra space for tools, seasonal decor, or outdoor equipment. Located in a convenient San Antonio neighborhood with quick access to shopping, dining, schools, and major highways, this move-in-ready home offers the perfect blend of space, functionality, and location. All appliances convey, making your move even easier. If you've been waiting for a home that's clean, well cared for, and truly move-in ready, 102 Katy Way is ready to welcome you home.
For sale
$305,000
102 Katy Way, San Antonio, TX 78220
3beds
1,710sqft
:
Get pre-qualified$2,228/mo
Single Family Residence
Built in 2018
7,239 Square Feet Lot
$298,600 Zestimate®
$178/sqft
$33/mo HOA
What's special
Separate dining roomThoughtfully designed two-story homeCorner lotAll appliances convey
- 15 days |
- 84 |
- 4 |
Likely to sell faster than
Zillow last checked:
Listing updated:
Listed by:
Jennifer Taylor TREC #630809 (808) 780-5739,
LPT Realty, LLC
Source: LERA MLS,MLS#: 2003277
Facts & features
Interior
Bedrooms & bathrooms
- Bedrooms: 3
- Bathrooms: 3
- Full bathrooms: 2
- 1/2 bathrooms: 1
Primary bedroom
- Level: Upper
- Area: 180
- Dimensions: 12 x 15
Bedroom 2
- Area: 132
- Dimensions: 11 x 12
Bedroom 3
- Area: 120
- Dimensions: 12 x 10
Primary bathroom
- Features: Shower Only
- Area: 120
- Dimensions: 10 x 12
Dining room
- Area: 77
- Dimensions: 11 x 7
Kitchen
- Area: 143
- Dimensions: 11 x 13
Living room
- Area: 225
- Dimensions: 15 x 15
Heating
- Central, Electric
Cooling
- Central Air
Appliances
- Included: Washer, Dryer, Microwave, Range, Refrigerator, Disposal, Dishwasher, Water Softener Owned, Electric Water Heater
- Laundry: Upper Level, Washer Hookup, Dryer Connection
Features
- One Living Area, Separate Dining Room, Kitchen Island, Breakfast Bar, Pantry, Loft, All Bedrooms Upstairs, High Speed Internet, Ceiling Fan(s)
- Flooring: Carpet, Ceramic Tile, Laminate
- Windows: Window Coverings
- Has basement: No
- Has fireplace: No
- Fireplace features: Not Applicable
Interior area
- Total interior livable area: 1,710 sqft
Video & virtual tour
Property
Parking
- Total spaces: 2
- Parking features: Two Car Garage, Garage Door Opener
- Garage spaces: 2
Features
- Levels: Two
- Stories: 2
- Pool features: None
Lot
- Size: 7,239 Square Feet
Details
- Parcel number: 128670020010
Construction
Type & style
- Home type: SingleFamily
- Property subtype: Single Family Residence
Materials
- Brick, Stone, Fiber Cement
- Foundation: Slab
- Roof: Composition
Condition
- Pre-Owned
- New construction: No
- Year built: 2018
Details
- Builder name: New Leaf
Utilities & green energy
- Water: Water System
- Utilities for property: Cable Available, City Garbage service
Community & HOA
Community
- Features: Playground, Jogging Trails
- Subdivision: Katy Way
HOA
- Has HOA: Yes
- HOA fee: $400 annually
- HOA name: KATY WAY SUBDIVISION HOMEOWNERS ASSOCIATION
Location
- Region: San Antonio
Financial & listing details
- Price per square foot: $178/sqft
- Tax assessed value: $293,650
- Annual tax amount: $6,293
- Price range: $305K - $305K
- Date on market: 7/25/2026
- Cumulative days on market: 244 days
- Listing terms: Conventional,FHA,VA Loan,Cash
Estimated market value
$298,600
$284,000 - $314,000
$1,595/mo
Price history
| Date | Event | Price |
|---|---|---|
| 7/25/2026 | Listed for sale | $305,000-0.3%$178/sqft |
Source:  LERA MLS #2003277 Report a problem LERA MLS #2003277 Report a problem | ||
| 6/30/2026 | Listing removed | $305,999$179/sqft |
Source: LERA MLS #1925987 Report a problem | ||
| 2/18/2026 | Price change | $305,999-1.6%$179/sqft |
Source: LERA MLS #1925987 Report a problem | ||
| 12/2/2025 | Listed for sale | $310,999$182/sqft |
Source: LERA MLS #1925987 Report a problem | ||
| 11/12/2025 | Listing removed | $310,999$182/sqft |
Source: LERA MLS #1918119 Report a problem | ||
| 10/24/2025 | Listed for sale | $310,999+4.5%$182/sqft |
Source: LERA MLS #1918119 Report a problem | ||
| 8/4/2023 | Sold | -- |
Source: LERA MLS #1665158 Report a problem | ||
| 7/5/2023 | Pending sale | $297,500$174/sqft |
Source: LERA MLS #1665158 Report a problem | ||
| 6/27/2023 | Contingent | $297,500$174/sqft |
Source: LERA MLS #1665158 Report a problem | ||
| 6/23/2023 | Price change | $297,500-0.7%$174/sqft |
Source: LERA MLS #1665158 Report a problem | ||
| 6/1/2023 | Price change | $299,7000%$175/sqft |
Source: LERA MLS #1665158 Report a problem | ||
| 4/18/2023 | Price change | $299,8000%$175/sqft |
Source: LERA MLS #1665158 Report a problem | ||
| 3/1/2023 | Price change | $299,900-3.2%$175/sqft |
Source: LERA MLS #1665158 Report a problem | ||
| 2/3/2023 | Listed for sale | $309,900+24%$181/sqft |
Source: LERA MLS #1665158 Report a problem | ||
| 3/5/2021 | Sold | -- |
Source: LERA MLS #1490223 Report a problem | ||
| 12/11/2020 | Listed for sale | $249,900$146/sqft |
Source: LERA MLS #1490223 Report a problem | ||
Public tax history
| Year | Property taxes | Tax assessment |
|---|---|---|
| 2025 | $4,825 -5.8% | $293,650 +2.6% |
| 2024 | $5,122 -22.3% | $286,270 +8.3% |
| 2023 | $6,591 -9.1% | $264,410 -1.2% |
| 2022 | $7,249 +48.6% | $267,520 +50.2% |
| 2021 | $4,878 | $178,160 +2.5% |
| 2020 | $4,878 | $173,880 |
Find assessor info on the county website
Monthly payment
Est. payment
Payment breakdown
Explore the cost of this home by adjusting the details. Changes won't be saved.Climate risks
Neighborhood: 78220
Nearby schools
GreatSchools rating
- 2/10Hirsch Elementary SchoolGrades: PK-5Distance: 2.5 mi
- 3/10Davis Middle SchoolGrades: 7-8Distance: 2 mi
- 2/10Houston High SchoolGrades: 9-12Distance: 2 mi
Schools provided by the listing agent
- Elementary: Hirsch
- Middle: Davis
- High: Sam Houston
- District: San Antonio I.S.D.
Source: LERA MLS. This data may not be complete. We recommend contacting the local school district to confirm school assignments for this home.
- $277,6003 bd2 ba1.7k sqft107 Katy Post, San Antonio, TX 78220Off Market
- $--4 bd3 ba2k sqft6243 Katy Run, San Antonio, TX 78220Sold
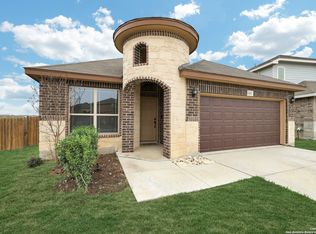
- $300,4004 bd4 ba2.4k sqft6218 Katy Star, San Antonio, TX 78220Off Market

- $279,2003 bd3 ba1.9k sqft6206 Katy Star, San Antonio, TX 78219Off Market

- $258,8003 bd2 ba1.9k sqft6222 Katy Star, San Antonio, TX 78220Off Market
- $252,5003 bd3 ba1.9k sqft106 Katy Way, San Antonio, TX 78220Off Market
- $218,4003 bd2 ba1.4k sqft6231 Katy Run, San Antonio, TX 78220Off Market
- $207,9003 bd2 ba1.2k sqft130 Katy Way, San Antonio, TX 78220Off Market
A local agent can set up tours, give advice and negotiate with sellers.
Similar homes
- $279,9003 bd2 ba1.6k sqft106 Katy Post, San Antonio, TX 78220For Sale

 MLS ID #1996552, Tenisha Smith TREC #830237, Real Broker, LLC. LERA MLS
 - $244,5004 bd2 ba1.6k sqft463 Filibuster, San Antonio, TX 78220For Sale
 MLS ID #1941123, Valeria Sisson TREC #751934, eXp Realty. LERA MLS
 - $309,9974 bd3 ba2.2k sqft6018 Galena Rock, San Antonio, TX 78222For Sale
 MLS ID #1997057, Fiona Downing TREC #597521, LPT Realty, LLC. LERA MLS
 - $299,0004 bd3 ba2.2k sqft5951 Hematite Rim, San Antonio, TX 78222For Sale
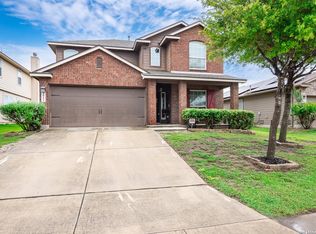 MLS ID #1992752, Christopher Watters TREC #567369, Watters International Realty. LERA MLS
 - $259,0004 bd2 ba1.7k sqft2611 LIVE OAK PASS, San Antonio, TX 78244For SaleMLS ID #2004708, Genevieve Cavazos TREC #711602, AXIS Brokerage. LERA MLS
- $309,9004 bd3 ba2.5k sqft7110 FORT BND, San Antonio, TX 78223For SaleMLS ID #1992822, Andy Patlan TREC #534567, Citywide Realty - Team Elite G. LERA MLS
- $288,0003 bd3 ba1.9k sqft6914 caribou, San Antonio, TX 78244For SaleMLS ID #1950033, Edalyn Gathers TREC #628225, Mission Real Estate Group. LERA MLS
- $260,0003 bd2 ba1.8k sqft6018 PEARL PASS, San Antonio, TX 78222For SaleMLS ID #1990946, Bradley Burnes TREC #682586, Real Broker, LLC. LERA MLS
- $233,9004 bd3 ba2k sqft4215 Toledo Mist, San Antonio, TX 78222For SaleMLS ID #1994420, Michelle Sandoval TREC #537769, LPT Realty, LLC. LERA MLS
- $269,9005 bd4 ba2.4k sqft5930 Sapphire Cave, San Antonio, TX 78222For SaleMLS ID #1968150, Ruby Galarza TREC #834460, Real Broker, LLC. LERA MLS
- $263,8973 bd3 ba2.1k sqft3310 LYRO FLDS, Converse, TX 78109For SaleMLS ID #1962462, Jeana Lacy TREC #720581, E7 REALty. LERA MLS
- $245,0003 bd3 ba1.8k sqft6006 Lakefront St, San Antonio, TX 78222For SaleMLS ID #1920584, Shane Neal TREC #608871, eXp Realty. LERA MLS
- $219,0003 bd2 ba1.6k sqft3918 GOLIAD FRD, San Antonio, TX 78222For SaleMLS ID #1997309, Joshua Ledesma TREC #696154, BHHS Don Johnson Realtors - SA. LERA MLS
- $319,0004 bd3 ba2.5k sqft8818 Falcon Park, Converse, TX 78109For SaleMLS ID #1956724, Tammy Prince TREC #595896, Princely Realty Group LLC. LERA MLS
- $287,0004 bd3 ba1.7k sqft10118 Macarthur Way, Converse, TX 78109For SaleMLS ID #2003806, Zoe Gulick TREC #721093, Century 21 Middleton. LERA MLS
- $265,0003 bd2 ba1.6k sqft5714 Igneous, San Antonio, TX 78222For SaleMLS ID #1946468, Michelle Carter TREC #663993, Keller Williams Heritage. LERA MLS
- $339,9004 bd3 ba2.4k sqft6411 Wind Path, San Antonio, TX 78239For SaleMLS ID #1936224, Mark Harris TREC #626128, Century 21 Scott Myers, REALTORS. LERA MLS
- $328,0004 bd3 ba1.9k sqft9118 Longhorn Park, Converse, TX 78109For SaleMLS ID #1992538, Scott Jauregui TREC #503369, Keller Williams Legacy. LERA MLS
- $220,0004 bd2 ba1.7k sqft5727 Medina Farm, San Antonio, TX 78222For SaleMLS ID #1993888, Jessica Rosales TREC #834135, Keller Williams Heritage. LERA MLS
- $299,0003 bd3 ba1.7k sqft11917 FLAME TREE COVE, San Antonio, TX 78213For SaleMLS ID #1952313, Matthew Resnick TREC #561533, Kuper Sotheby's Int'l Realty. LERA MLS
