Skip the wait and move right into this beautifully maintained 4-bedroom, 2.5-bath home! This spacious home offers the perfect blend of comfort, functionality, and modern convenience, with an inviting open-concept main floor designed for everyday living and entertainment kitchen features 42-inch cabinetry, granite countertops, gas cooking, and ample space for gathering with family and friends. Upstairs, you'll find all four bedrooms, a generously sized game room, and a private primary suite complete with an ensuite bathroom. Step outside and enjoy the fully fenced, level backyard with a covered patio-perfect for relaxing, entertaining, or creating your own outdoor retreat. Thoughtful upgrades already in place include a Ring doorbell, keyless entry, smart garage door opener, water softener, smart thermostat, ceiling fans, and blinds throughout. Ideally located with convenient access to JBSA Fort Sam Houston, Lackland AFB, Randolph AFB, and Brooke Army Medical Center, this home also offers quick access to I-10, Loop 410, Highway 37, shopping, dining, and everyday conveniences. With thoughtful upgrades already in place and nothing left to do but move in, this move-in-ready home is ready to welcome its next owners. Also available for rent $2500 a month.
For sale
Price cut: $2.5K (8/21)
$299,999
6018 Galena Rock, San Antonio, TX 78222
4beds
2,212sqft
Single Family Residence
Built in 2022
5,445 Square Feet Lot
$296,800 Zestimate®
$136/sqft
$32/mo HOA
What's special
Gas cookingCeiling fansBlinds throughoutGranite countertopsGenerously sized game roomFully fenced level backyardInviting open-concept main floor
- 55 days |
- 231 |
- 7 |
Zillow last checked:
Listing updated:
Listed by:
Fiona Downing TREC #597521 (210) 848-4715,
LPT Realty, LLC
Source: LERA MLS,MLS#: 1997057
Facts & features
Interior
Bedrooms & bathrooms
- Bedrooms: 4
- Bathrooms: 3
- Full bathrooms: 2
- 1/2 bathrooms: 1
Primary bedroom
- Features: Split, Walk-In Closet(s), Ceiling Fan(s), Full Bath
- Level: Upper
- Area: 225
- Dimensions: 15 x 15
Bedroom 2
- Area: 144
- Dimensions: 12 x 12
Bedroom 3
- Area: 144
- Dimensions: 12 x 12
Bedroom 4
- Area: 108
- Dimensions: 12 x 9
Primary bathroom
- Features: Shower Only, Double Vanity
- Area: 135
- Dimensions: 15 x 9
Kitchen
- Area: 99
- Dimensions: 11 x 9
Living room
- Area: 240
- Dimensions: 20 x 12
Heating
- Central, Electric
Cooling
- Central Air
Appliances
- Included: Microwave, Range, Gas Cooktop, Disposal, Dishwasher, Water Softener Owned
- Laundry: Upper Level, Laundry Room, Washer Hookup, Dryer Connection
Features
- Two Living Area, Liv/Din Combo, Eat-in Kitchen, Kitchen Island, Pantry, Game Room, Loft, Utility Room Inside, All Bedrooms Upstairs, Ceiling Fan(s)
- Flooring: Carpet, Ceramic Tile, Vinyl
- Windows: Window Coverings
- Has basement: No
- Has fireplace: No
- Fireplace features: Not Applicable
Interior area
- Total interior livable area: 2,212 sqft
Video & virtual tour
Property
Parking
- Total spaces: 2
- Parking features: Two Car Garage
- Garage spaces: 2
Features
- Levels: Two
- Stories: 2
- Pool features: None
Lot
- Size: 5,445 Square Feet
Details
- Parcel number: 184400160240
Construction
Type & style
- Home type: SingleFamily
- Property subtype: Single Family Residence
Materials
- Brick, Siding
- Foundation: Slab
- Roof: Composition
Condition
- Pre-Owned
- New construction: No
- Year built: 2022
Details
- Builder name: Bella Vista
Community & HOA
Community
- Features: Playground
- Subdivision: Blue Ridge Ranch
HOA
- Has HOA: Yes
- HOA fee: $96 quarterly
- HOA name: BLUE RIDGE RANCH
Location
- Region: San Antonio
Financial & listing details
- Price per square foot: $136/sqft
- Tax assessed value: $315,020
- Annual tax amount: $6,768
- Price range: $300K - $300K
- Date on market: 7/2/2026
- Cumulative days on market: 55 days
- Listing terms: Conventional,FHA,VA Loan,Cash
Estimated market value
$296,800
$282,000 - $312,000
$2,048/mo
Price history
| Date | Event | Price |
|---|---|---|
| 8/21/2026 | Price change | $299,999-0.8%$136/sqft |
Source:  LERA MLS #1997057 Report a problem LERA MLS #1997057 Report a problem | ||
| 8/18/2026 | Listed for rent | $2,500$1/sqft |
Source: Zillow Rentals Report a problem | ||
| 8/13/2026 | Price change | $302,497-2.4%$137/sqft |
Source: LERA MLS #1997057 Report a problem | ||
| 7/30/2026 | Price change | $309,997-0.8%$140/sqft |
Source: LERA MLS #1997057 Report a problem | ||
| 7/21/2026 | Price change | $312,500-0.8%$141/sqft |
Source: LERA MLS #1997057 Report a problem | ||
| 7/2/2026 | Listed for sale | $314,997$142/sqft |
Source: LERA MLS #1997057 Report a problem | ||
Public tax history
| Year | Property taxes | Tax assessment |
|---|---|---|
| 2025 | $4,673 +8.2% | $308,858 +10% |
| 2024 | $4,320 +3.1% | $280,780 +45.5% |
| 2023 | $4,188 +726.9% | $193,000 +797.7% |
| 2022 | $507 | $21,500 |
Find assessor info on the county website
Monthly payment
Est. payment
Payment breakdown
Explore the cost of this home by adjusting the details. Changes won't be saved.Climate risks
Neighborhood: 78222
Nearby schools
GreatSchools rating
- 5/10Sinclair Elementary SchoolGrades: PK-5Distance: 0.9 mi
- 4/10Legacy Middle SchoolGrades: 6-8Distance: 1.6 mi
- 2/10East Central High SchoolGrades: 9-12Distance: 4.9 mi
Schools provided by the listing agent
- Elementary: Sinclair
- Middle: Heritage
- High: East Central
- District: East Central I.S.D
Source: LERA MLS. This data may not be complete. We recommend contacting the local school district to confirm school assignments for this home.
- $--3 bd3 ba1.8k sqft6014 Galena Rock, San Antonio, TX 78222Sold
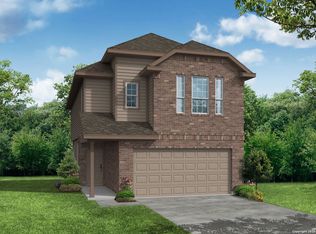
- $276,7003 bd2 ba2.1k sqft6010 Galena Rock, San Antonio, TX 78222Off Market
- $252,0003 bd3 ba1.8k sqft6026 Galena Rock, San Antonio, TX 78222Off Market

- $100-- bd-- ba-- sqftJasper Holw, San antonio, TX 78222Off Market
- $270,5004 bd2 ba2.1k sqft6006 Galena Rock, San Antonio, TX 78222Off Market
- $233,0003 bd3 ba1.6k sqft6002 Galena Rock, San Antonio, TX 78222Off Market
- $--4 bd3 ba2k sqft6030 Galena Rock, San Antonio, TX 78222Sold
- $222,4003 bd2 ba1.6k sqft5939 Hematite Rim, San Antonio, TX 78222Off Market
A local agent can set up tours, give advice and negotiate with sellers.
Similar homes
- $260,0003 bd2 ba1.8k sqft6018 PEARL PASS, San Antonio, TX 78222For Sale
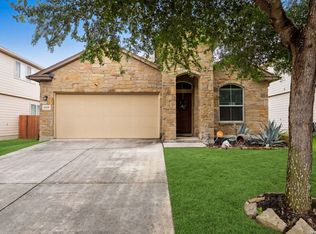
 MLS ID #1990946, Bradley Burnes TREC #682586, Real Broker, LLC. LERA MLS
 - $265,0003 bd2 ba1.6k sqft5714 Igneous, San Antonio, TX 78222For Sale
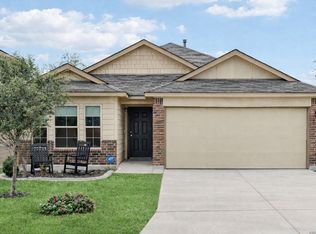 MLS ID #1946468, Michelle Carter TREC #663993, Keller Williams Heritage. LERA MLS
 - $233,9004 bd3 ba2k sqft4215 Toledo Mist, San Antonio, TX 78222For Sale
 MLS ID #1994420, Michelle Sandoval TREC #537769, LPT Realty, LLC. LERA MLS
 - $305,0003 bd3 ba1.7k sqft102 Katy Way, San Antonio, TX 78220For Sale
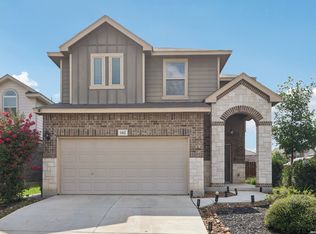 MLS ID #2003277, Jennifer Taylor TREC #630809, LPT Realty, LLC. LERA MLS
 - $220,0004 bd2 ba1.7k sqft5727 Medina Farm, San Antonio, TX 78222For SaleMLS ID #1993888, Jessica Rosales TREC #834135, Keller Williams Heritage. LERA MLS
- $250,0003 bd3 ba1.9k sqft5323 Flying Hooves, San Antonio, TX 78222For SaleMLS ID #1875698, Charles Gafford TREC #691603, Keller Williams City-View. LERA MLS
- $235,0004 bd2 ba1.6k sqft4542 Martin Way, San Antonio, TX 78222For SaleMLS ID #1996464, Bruce Harrison TREC #800836, Bruce WayneH Real Estate LLC. LERA MLS
- $270,0005 bd3 ba2.5k sqft8410 Puente, San Antonio, TX 78223For SaleMLS ID #1973155, April Tellez-Carrillo TREC #804997, Orchard Brokerage. LERA MLS
- $325,0004 bd3 ba2.2k sqft7214 Salado Creek Pkwy, San Antonio, TX 78223For SaleMLS ID #1969313, Joslynn Duncan TREC #514909, Orchard Brokerage. LERA MLS
- $315,0004 bd3 ba2.6k sqft5822 Tranquil Dawn, San Antonio, TX 78218For SaleMLS ID #1997894, Shelly Lozano TREC #679696, LPT Realty, LLC. LERA MLS
- $294,9004 bd3 ba2.5k sqft3703 Snowbird, Converse, TX 78109For SaleMLS ID #1963290, Christopher Dudley TREC #731381, Real Broker, LLC. LERA MLS
- $285,0004 bd3 ba1.9k sqft3510 Storm Moon, Converse, TX 78109For SaleMLS ID #1997005, James Green TREC #824856, Real Broker, LLC. LERA MLS
- $375,0004 bd4 ba3.2k sqft4434 Texas Jack, San Antonio, TX 78223For SaleMLS ID #1993996, Cory Flores TREC #722645, LA VIE REALTY LLC. LERA MLS
- $244,5004 bd2 ba1.6k sqft463 Filibuster, San Antonio, TX 78220For SaleMLS ID #1941123, Valeria Sisson TREC #751934, eXp Realty. LERA MLS
- $308,0004 bd3 ba1.9k sqft9118 Longhorn Park, Converse, TX 78109For SaleMLS ID #1992538, Scott Jauregui TREC #503369, Keller Williams Legacy. LERA MLS
- $284,9994 bd3 ba2.3k sqft8050 FALCON MDW, Converse, TX 78109For SaleMLS ID #1995729, Dominique Jimenez TREC #577284, Real Broker, LLC. LERA MLS
- $230,0004 bd3 ba2k sqft10542 Green Lake Dr, San Antonio, TX 78223For SaleMLS ID #1957499, Tyler Allred TREC #795364, Orchard Brokerage. LERA MLS
- $319,0004 bd4 ba2.7k sqft5934 Cielo Rnch, San Antonio, TX 78218For SaleMLS ID #1990680, Marina Somogyi TREC #714023, Real Broker, LLC. LERA MLS
- $279,0004 bd3 ba1.6k sqft2407 PINK PEARL DR, San Antonio, TX 78224For SaleMLS ID #1996752, Teresa Hutt TREC #731298, JPAR San Antonio. LERA MLS
- $327,0004 bd3 ba2.4k sqft10426 Beachball, Converse, TX 78109For SaleMLS ID #1881681, Trenton Cavness TREC #754350, Epique Realty LLC. LERA MLS
