$10k PRICE IMPROVEMENT!!!! Why settle for "like new" when this is truly better than new? This 2021 four-bedroom, two-and-a-half-bath home is completely move-in ready! Fresh paint, ceiling fans installed, new sod laid down. Native, drought-tolerant plants grace the front and back, making upkeep a breeze. In the backyard, you'll find fruit trees and a grapevine already producing. The garage is a dream with built-in shelving and a heat barrier-so no more melting when you step inside! Minutes from Palo Alto College, Toyota, Amazon, and Lackland, with the Greg A. Garcia charter school (elementary & middle) five minutes away. And if you want to skip the drive, the VIA bus stop is just around the corner. This one is ready for you-come see it!
For sale
Price cut: $10K (7/23)
$279,000
2407 PINK PEARL DR, San Antonio, TX 78224
4beds
1,665sqft
Single Family Residence
Built in 2021
4,573 Square Feet Lot
$273,200 Zestimate®
$168/sqft
$38/mo HOA
What's special
Four-bedroom two-and-a-half-bath homeFresh paintCeiling fans installedNew sod laid down
- 57 days
- 41
- 1
Zillow last checked:
Listing updated:
Listed by:
Teresa Hutt TREC #731298 (214) 707-9664,
JPAR San Antonio
Source: LERA MLS,MLS#: 1996752
Facts & features
Interior
Bedrooms & bathrooms
- Bedrooms: 4
- Bathrooms: 3
- Full bathrooms: 2
- 1/2 bathrooms: 1
Primary bedroom
- Features: Walk-In Closet(s), Ceiling Fan(s), Full Bath
- Area: 168
- Dimensions: 12 x 14
Bedroom 2
- Area: 143
- Dimensions: 13 x 11
Bedroom 3
- Area: 132
- Dimensions: 12 x 11
Bedroom 4
- Area: 132
- Dimensions: 12 x 11
Primary bathroom
- Features: Shower Only, Single Vanity
- Area: 45
- Dimensions: 5 x 9
Kitchen
- Area: 168
- Dimensions: 12 x 14
Living room
- Area: 216
- Dimensions: 12 x 18
Heating
- Central, Electric
Cooling
- Ceiling Fan(s), Central Air
Appliances
- Included: Self Cleaning Oven, Range, Disposal, Dishwasher, Plumbed For Ice Maker, Electric Water Heater, ENERGY STAR Qualified Appliances, High Efficiency Water Heater
- Laundry: Upper Level, Washer Hookup, Dryer Connection
Features
- Two Living Area, Eat-in Kitchen, Game Room, Loft, Open Floorplan, High Speed Internet, Walk-In Closet(s), Master Downstairs, Ceiling Fan(s)
- Flooring: Carpet, Vinyl
- Windows: Double Pane Windows, Window Coverings
- Has basement: No
- Attic: Pull Down Storage,Pull Down Stairs
- Has fireplace: No
- Fireplace features: Not Applicable
Interior area
- Total interior livable area: 1,665 sqft
Video & virtual tour
Property
Parking
- Total spaces: 2
- Parking features: Two Car Garage, Garage Door Opener
- Garage spaces: 2
Features
- Levels: Two
- Stories: 2
- Pool features: None, Community
Lot
- Size: 4,573 Square Feet
- Features: Curbs, Sidewalks, Streetlights, Fire Hydrant w/in 500'
Details
- Parcel number: 180870160170
Construction
Type & style
- Home type: SingleFamily
- Property subtype: Single Family Residence
Materials
- Brick, Siding, Fiber Cement, Radiant Barrier
- Foundation: Slab
- Roof: Composition
Condition
- Pre-Owned
- New construction: No
- Year built: 2021
Details
- Builder name: Legend Homes
Utilities & green energy
- Electric: CPS
- Gas: N/A
- Sewer: SAWS, Sewer System
- Water: SAWS, Water System
- Utilities for property: Cable Available, Private Garbage Service
Green energy
- Water conservation: Water-Smart Landscaping, Low Flow Commode
Community & HOA
Community
- Features: Playground
- Security: Carbon Monoxide Detector(s)
- Subdivision: Applewhite Meadows
HOA
- Has HOA: Yes
- HOA fee: $450 annually
- HOA name: APPLEWHITE
Location
- Region: San Antonio
Financial & listing details
- Price per square foot: $168/sqft
- Tax assessed value: $239,000
- Annual tax amount: $5,843
- Price range: $279K - $279K
- Date on market: 7/1/2026
- Cumulative days on market: 59 days
- Listing terms: Conventional,FHA,VA Loan,TX Vet,Cash,Assumable
- Road surface type: Paved
Estimated market value
$273,200
$260,000 - $287,000
$1,722/mo
Price history
| Date | Event | Price |
|---|---|---|
| 7/23/2026 | Price change | $279,000-3.5%$168/sqft |
Source:  LERA MLS #1996752 Report a problem LERA MLS #1996752 Report a problem | ||
| 7/1/2026 | Listed for sale | $289,000+5.1%$174/sqft |
Source: LERA MLS #1996752 Report a problem | ||
| 1/23/2023 | Listing removed | -- |
Source: LERA MLS #1647716 Report a problem | ||
| 1/6/2023 | Price change | $274,990-1.8%$165/sqft |
Source: LERA MLS #1647716 Report a problem | ||
| 8/18/2022 | Price change | $279,990-1.8%$168/sqft |
Source: LERA MLS #1613379 Report a problem | ||
| 8/10/2022 | Price change | $284,990-5%$171/sqft |
Source: LERA MLS #1613379 Report a problem | ||
| 7/14/2022 | Price change | $299,990-0.2%$180/sqft |
Source: LERA MLS #1613379 Report a problem | ||
| 5/27/2022 | Price change | $300,488+0.7%$180/sqft |
Source: LERA MLS #1560890 Report a problem | ||
| 5/5/2022 | Pending sale | $298,283$179/sqft |
Source: LERA MLS #1560890 Report a problem | ||
| 4/18/2022 | Price change | $298,283+0.3%$179/sqft |
Source: LERA MLS #1560890 Report a problem | ||
| 4/6/2022 | Price change | $297,283+1.3%$179/sqft |
Source: LERA MLS #1560890 Report a problem | ||
| 3/17/2022 | Pending sale | $293,460$176/sqft |
Source: LERA MLS #1560890 Report a problem | ||
| 3/17/2022 | Listed for sale | $293,460+5%$176/sqft |
Source: LERA MLS #1560890 Report a problem | ||
| 1/19/2022 | Listing removed | -- |
Source: LERA MLS #1560890 Report a problem | ||
| 1/12/2022 | Price change | $279,460+0.7%$168/sqft |
Source: LERA MLS #1560890 Report a problem | ||
| 1/3/2022 | Price change | $277,459+0.1%$167/sqft |
Source: LERA MLS #1560890 Report a problem | ||
| 11/30/2021 | Price change | $277,074+0.8%$166/sqft |
Source: LERA MLS #1560890 Report a problem | ||
| 9/20/2021 | Listed for sale | $274,910$165/sqft |
Source: LERA MLS #1560890 Report a problem | ||
Public tax history
| Year | Property taxes | Tax assessment |
|---|---|---|
| 2025 | $3,676 -36.8% | $239,000 +0.4% |
| 2024 | $5,820 +24.1% | $238,070 +24.2% |
| 2023 | $4,691 +40.4% | $191,690 +50.5% |
| 2022 | $3,342 | $127,400 |
Find assessor info on the county website
Monthly payment
Est. payment
Payment breakdown
Explore the cost of this home by adjusting the details. Changes won't be saved.Climate risks
Neighborhood: 78224
Nearby schools
Schools provided by the listing agent
- Elementary: Bob Hope
- Middle: Resnik
- High: Legacy High School
- District: Southwest I.S.D.
Source: LERA MLS. This data may not be complete. We recommend contacting the local school district to confirm school assignments for this home.
- $310,0003 bd3 ba1.8k sqft2403 Pink Pearl Dr, San Antonio, TX 78224For Sale

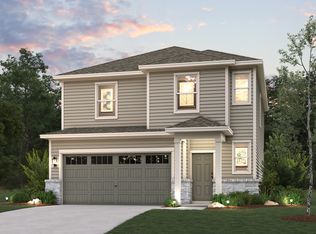
- from $273,9904 bd3 ba1.9k sqftRudy - 1900 Plan, Applewhite Meadows, San Antonio, TX 78224New Construction
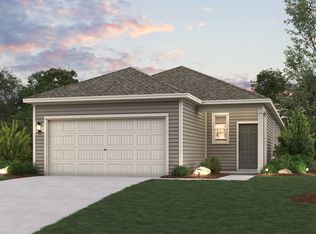
- from $244,9903 bd2 ba1.3k sqftEaston - 1388 Plan, Applewhite Meadows, San Antonio, TX 78224New Construction
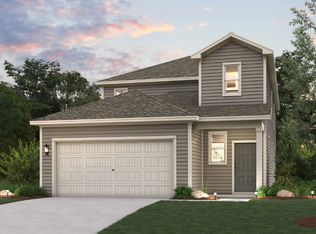
- from $309,9904 bd3 ba2.5k sqftRiley - 2511 Plan, Applewhite Meadows, San Antonio, TX 78224New Construction
Similar homes
- $255,0004 bd2 ba1.5k sqft10019 RANCHO REAL RD, San Antonio, TX 78224For Sale

 MLS ID #1999281, Debbie McNeal TREC #605445, Coldwell Banker D'Ann Harper. LERA MLS
 - $285,0004 bd3 ba2.1k sqft5942 Tranquil Dawn, San Antonio, TX 78218For Sale
 MLS ID #2012224, Channon Lamb TREC #845838, BHHS Don Johnson Realtors - SA. LERA MLS
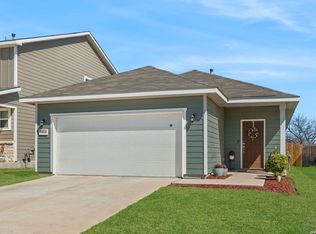
 - $259,0004 bd2 ba1.6k sqft9858 Chevalier Forest, San Antonio, TX 78221For Sale
 MLS ID #1946051, Sara Garcia TREC #625376, Phyllis Browning Company. LERA MLS
 - $274,5004 bd3 ba2k sqft10375 Dunlap, San Antonio, TX 78252For Sale
 MLS ID #1998705, Zoe Gulick TREC #721093, Century 21 Middleton. LERA MLS
 - $239,9904 bd3 ba1.9k sqft13118 LEVI TER, San Antonio, TX 78221For SaleMLS ID #1951858, Christopher Marti TREC #628996, Keller Williams City-View. LERA MLS
- $269,9503 bd3 ba2k sqft7235 Dulce, San Antonio, TX 78252For SaleMLS ID #1956448, Victor De La Fuente TREC #582756, Legendary Realty. LERA MLS
- $220,0003 bd2 ba1.5k sqft15022 SILVER TREE CV, Von Ormy, TX 78073For SaleMLS ID #2009018, Miranda Landin TREC #752840, Real Broker, LLC. LERA MLS
- $315,0004 bd4 ba2.4k sqft8818 Padie Smt, San Antonio, TX 78251For SaleMLS ID #2011169, Vanessa Garcia TREC #779720, 3D Realty & Property Management. LERA MLS
- $279,9994 bd3 ba1.8k sqft12914 Lucas, San Antonio, TX 78252For SaleMLS ID #1950251, Omar Jackson TREC #600181, Coldwell Banker D'Ann Harper, REALTOR. LERA MLS
- $299,9994 bd3 ba2.2k sqft6018 Galena Rock, San Antonio, TX 78222For SaleMLS ID #1997057, Fiona Downing TREC #597521, LPT Realty, LLC. LERA MLS
- $276,0004 bd2 ba1.6k sqft14821 Northern Bird, San Antonio, TX 78253New ConstructionMLS ID #1992993, Shane Neal TREC #608871, eXp Realty. LERA MLS
- $270,0004 bd4 ba2.3k sqft1107 Caspian Pt, San Antonio, TX 78245For SaleMLS ID #1992743, Carmen Ortiz TREC #762599, Orchard Brokerage. LERA MLS
- $239,9903 bd2 ba1.5k sqft5403 PEARL VLY, San Antonio, TX 78242For SaleMLS ID #1966311, Christopher Marti TREC #628996, Keller Williams City-View. LERA MLS
- $299,0004 bd3 ba2.2k sqft5951 Hematite Rim, San Antonio, TX 78222For SaleMLS ID #1992752, Christopher Watters TREC #567369, Watters International Realty. LERA MLS
- $203,0003 bd2 ba1.4k sqft11931 Catbird, San Antonio, TX 78221For SaleMLS ID #2004555, Kimberly Hernandez TREC #828415, 1st Choice Realty Group. LERA MLS
- $239,9003 bd2 ba1.4k sqft7422 Rigel Chase, San Antonio, TX 78252For SaleMLS ID #1996799, Ruben Cavazos TREC #594497, Cavazos Realty Group LLC. LERA MLS
- $285,0003 bd3 ba2k sqft2418 Marbach Woods, San Antonio, TX 78245For SaleMLS ID #1996540, Hector Valadez TREC #523861, Prime Realty. LERA MLS
- $280,0004 bd3 ba1.8k sqft13527 Hummel Loop, San Antonio, TX 78252For SaleMLS ID #1958355, Cindy Diaz TREC #811622, Real Broker, LLC. LERA MLS
- $269,9004 bd2 ba1.7k sqft831 Red Crossbill, San Antonio, TX 78253For SaleMLS ID #1995330, Danielle Gulley TREC #807406, JB Goodwin, REALTORS. LERA MLS
- $270,0003 bd2 ba1.7k sqft9815 MARBACH BND, San Antonio, TX 78245For SaleMLS ID #2005557, Kelsy Rosales TREC #805082, Real Broker, LLC. LERA MLS
